Welcome to 4 Oakleigh Avenue-Charming 3-Bedroom Home on a Corner Lot – Move-In Ready with Updates! This inviting 3-bedroom, 2 full bath home is perfectly situated on a desirable corner lot in a central location with easy highway access....just minutes from shopping, restaurants, and everyday conveniences. This property offers the following Key Features: -Freshly painted interior throughout-New gas range and new kitchen sink faucet-New carpet in the living room-Updated light fixture and faucet in the upstairs bathroom-Cozy fireplace in the living room – perfect for relaxing evenings. Full basement that is partially finished with a bar– great for additional living space. All kitchen appliances included + washer and dryer included. (Please note the washer needs repaired...see Seller's Disclosure.) Detached garage for parking and extra storage!! This home is being sold as an Estate and is offered "Sold As Is." Ideal for first-time buyers, investors, or anyone looking for a centrally located home with recent updates and major appliances included. Don't miss this opportunity – schedule your showing today!!! PLEASE NOTE: PENN DOT WILL BE DOING A CONSTUCTION PROJECT WHICH WILL INCLUDE THE SIDEWALK IN FRONT OF THE PROPERTY. PLEASE REFER TO DOCUMENTS. SELLER'S DISCLOSURE HAS BEEN UPDATED-UPSTAIRS SHOWER KNOB BROKEN.
Pending
$255,000
4 Oakleigh Ave, Harrisburg, PA 17111
3beds
2,415sqft
:
Get pre-qualified$1,662/mo
Single Family Residence
Built in 1932
3,484 Square Feet Lot
$256,500 Zestimate®
$106/sqft
$-- HOA
What's special
New kitchen sink faucetCorner lotNew gas rangeFreshly painted interior throughoutWasher and dryer includedAll kitchen appliances included
- 48 days |
- 185 |
- 7 |
Likely to sell faster than
Zillow last checked:
Listing updated:
Listed by:
TONYA IMBROGNIO 717-395-0834,
Coldwell Banker Realty 7175342442
Source: Bright MLS,MLS#: PADA2060980
Facts & features
Interior
Bedrooms & bathrooms
- Bedrooms: 3
- Bathrooms: 2
- Full bathrooms: 2
Rooms
- Room types: Attic
Other
- Level: Unspecified
Heating
- Steam, Natural Gas
Cooling
- None
Appliances
- Included: Oven/Range - Gas, Dishwasher, Disposal, Dryer, Refrigerator, Washer, Electric Water Heater
- Laundry: In Basement
Features
- Formal/Separate Dining Room
- Flooring: Carpet, Laminate, Ceramic Tile
- Doors: Storm Door(s)
- Basement: Full,Partially Finished
- Number of fireplaces: 1
Interior area
- Total structure area: 2,415
- Total interior livable area: 2,415 sqft
- Finished area above ground: 1,627
- Finished area below ground: 788
Property
Parking
- Total spaces: 1
- Parking features: Garage Faces Front, Concrete, Off Street, Detached
- Garage spaces: 1
- Has uncovered spaces: Yes
Accessibility
- Accessibility features: None
Features
- Levels: Two and One Half
- Stories: 2.5
- Patio & porch: Patio, Porch
- Exterior features: Sidewalks
- Pool features: None
- Fencing: Wood
Lot
- Size: 3,484 Square Feet
- Features: Corner Lot, Level
Details
- Additional structures: Above Grade, Below Grade
- Parcel number: 630071090000000
- Zoning: RESIDENTIAL
- Special conditions: Standard
Construction
Type & style
- Home type: SingleFamily
- Architectural style: Traditional
- Property subtype: Single Family Residence
Materials
- Aluminum Siding, Brick, Vinyl Siding, Frame
- Foundation: Block
- Roof: Composition
Condition
- New construction: No
- Year built: 1932
Utilities & green energy
- Sewer: Public Septic
- Water: Public
- Utilities for property: Cable Available
Community & HOA
Community
- Subdivision: None Available
HOA
- Has HOA: No
Location
- Region: Harrisburg
- Municipality: SWATARA TWP
Financial & listing details
- Price per square foot: $106/sqft
- Tax assessed value: $93,100
- Annual tax amount: $1,958
- Date on market: 6/11/2026
- Listing agreement: Exclusive Right To Sell
- Listing terms: Cash,Conventional
- Inclusions: Refrigerator, Washer & Dryer, Blinds And Remaining Tools In The Garage.
- Ownership: Fee Simple
- Road surface type: Black Top
Estimated market value
$256,500
$244,000 - $269,000
$1,866/mo
Price history
| Date | Event | Price |
|---|---|---|
| 6/21/2026 | Pending sale | $255,000$106/sqft |
Source:  Bright MLS #PADA2060980 Report a problem Bright MLS #PADA2060980 Report a problem | ||
| 6/11/2026 | Listed for sale | $255,000+63.5%$106/sqft |
Source: Bright MLS #PADA2060980 Report a problem | ||
| 12/3/2012 | Sold | $156,000+11.5%$65/sqft |
Source: Public Record Report a problem | ||
| 8/4/2003 | Sold | $139,900$58/sqft |
Source: Public Record Report a problem | ||
Public tax history
| Year | Property taxes | Tax assessment |
|---|---|---|
| 2025 | $2,778 +5.3% | $93,100 |
| 2023 | $2,638 | $93,100 |
| 2022 | $2,638 | $93,100 |
| 2021 | $2,638 +160.6% | $93,100 |
| 2020 | $1,012 -1.1% | $93,100 |
| 2019 | $1,023 -60.1% | $93,100 |
| 2018 | $2,566 | $93,100 |
| 2017 | -- | $93,100 |
| 2016 | -- | $93,100 |
| 2015 | -- | $93,100 |
| 2014 | -- | $93,100 |
| 2013 | -- | $93,100 |
| 2012 | -- | $93,100 |
| 2011 | -- | $93,100 |
| 2010 | -- | $93,100 |
| 2008 | -- | $93,100 |
| 2007 | -- | $93,100 |
| 2006 | -- | $93,100 |
Find assessor info on the county website
Monthly payment
Est. payment
Payment breakdown
Explore the cost of this home by adjusting the details. Changes won't be saved.Climate risks
Neighborhood: 17111
Nearby schools
GreatSchools rating
- 5/10Paxtang El SchoolGrades: K-5Distance: 0.6 mi
- 5/10Swatara Middle SchoolGrades: 6-8Distance: 1.3 mi
- 2/10Central Dauphin East Senior High SchoolGrades: 9-12Distance: 2.1 mi
Schools provided by the listing agent
- High: Central Dauphin East
- District: Central Dauphin
Source: Bright MLS. This data may not be complete. We recommend contacting the local school district to confirm school assignments for this home.
- $209,7004 bd1 ba1.6k sqft2 Oakleigh Ave, Harrisburg, PA 17111Off Market
- $323,3003 bd2 ba2k sqft3876 Derry St, Harrisburg, PA 17111Off Market
- $255,2003 bd1 ba1.1k sqft6 Oakleigh Ave, Harrisburg, PA 17111Off Market
- $159,5002 bd1 ba1.2k sqft3900 Derry St, Harrisburg, PA 17111Off Market
- $175,0003 bd2 ba1.7k sqft3902 Derry St, Harrisburg, PA 17111Sold
- $318,8003 bd1 ba1.4k sqft3868 Derry St, Harrisburg, PA 17111Off Market
- $249,6003 bd1 ba1.6k sqft8 Oakleigh Ave, Harrisburg, PA 17111Off Market
- $300,5404 bd2 ba2.8k sqft7 Oakleigh Ave, Harrisburg, PA 17111Sold
A local agent can set up tours, give advice and negotiate with sellers.
A local lender can help you make sure your offer is ready when you are.
Similar homes
- $260,0003 bd2 ba1.8k sqft3429 Derry St, Harrisburg, PA 17111For Sale
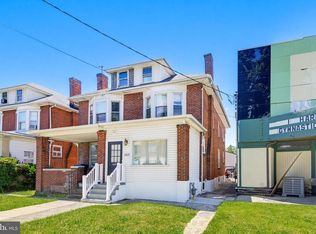
 MLS ID #PADA2062484, Bailey Quinn, Keller Williams Elite. Bright MLS
 - $289,0003 bd3 ba3.2k sqft400 Rosewood Ln, Harrisburg, PA 17111For Sale
 MLS ID #PADA2061142, TED BIEDRZYCKI, Better Homes and Gardens Real Estate - Maturo PA. Bright MLS
 - $269,9004 bd2 ba1.5k sqft114 Kelso St, Harrisburg, PA 17111For Sale
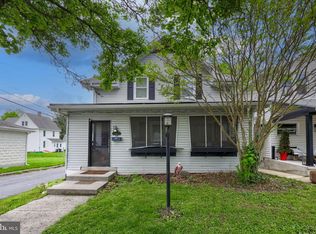 MLS ID #PADA2059692, David Drobnock, Coldwell Banker Realty. Bright MLS
 - $262,5002 bd2 ba1.6k sqft210 Greenwood Ct, Harrisburg, PA 17109For Sale
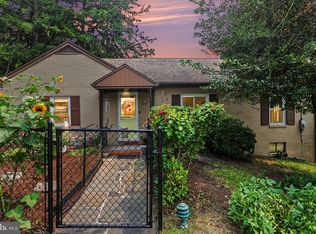 MLS ID #PADA2062166, CHRIS DETWEILER, Howard Hanna Company-Camp Hill. Bright MLS
 - $259,0003 bd2 ba1.3k sqft521 2nd St, Harrisburg, PA 17113For SaleMLS ID #PADA2061878, Joette Swartz, RE/MAX Realty Select. Bright MLS
- $269,9003 bd1 ba1.2k sqft3603 Bonnybrook Rd, Harrisburg, PA 17109For SaleMLS ID #PADA2062044, Toni Reinhart, Iron Valley Real Estate of Central PA. Bright MLS
- $325,0004 bd2 ba1.5k sqft375 N 48th St, Harrisburg, PA 17111For SaleMLS ID #PADA2061104, JOY DANIELS, Joy Daniels Real Estate Group, Ltd. Bright MLS
- $315,0003 bd3 ba2k sqft231 Eddington Ave, Harrisburg, PA 17111For SaleMLS ID #PADA2061620, krishna pradhan, Ghimire Homes. Bright MLS
- $280,0003 bd1 ba1.5k sqft681 N 67th St, Harrisburg, PA 17111For SaleMLS ID #PADA2061160, MICHAEL D SOUDERS, Iron Valley Real Estate of Central PA. Bright MLS
- $249,9993 bd4 ba1.9k sqft115 Conoy St, Harrisburg, PA 17104For SaleMLS ID #PADA2060392, Dale Sciarretta, Berkshire Hathaway HomeServices Homesale Realty. Bright MLS
- $259,9005 bd3 ba1.6k sqft2501 N 2nd St, Harrisburg, PA 17110For SaleMLS ID #PADA2060360, Tyler Murphy, Keller Williams Realty. Bright MLS
- $285,9003 bd2 ba1.9k sqft1252 Barley Corn Sq, Harrisburg, PA 17112For SaleMLS ID #PADA2058484, DEANNE HOPPEL, Howard Hanna Company-Harrisburg. Bright MLS
- $238,8883 bd2 ba1.6k sqft1212 S 19th St, Harrisburg, PA 17104For SaleMLS ID #PADA2058620, ERNIECE CAMPBELL, Real of Pennsylvania. Bright MLS
- $220,0004 bd3 ba1.9k sqft1726 Market St, Harrisburg, PA 17103For SaleMLS ID #PADA2061892, Johanna Orosa, Coldwell Banker Realty. Bright MLS
- $164,9003 bd1 ba1.7k sqft709 S 27th St, Harrisburg, PA 17111For SaleMLS ID #PADA2061180, Amanda Sachs, Cottage Ridge Realty. Bright MLS
- $375,0004 bd3 ba2.3k sqft469 Hoffman Dr, Harrisburg, PA 17111For SaleMLS ID #PADA2061150, Mariel Campbell, RE/MAX Realty Associates. Bright MLS
- $279,9003 bd3 ba2.1k sqft1068 Country Hill Dr, Harrisburg, PA 17111For SaleMLS ID #PADA2050932, JASON PETRONIS, Coldwell Banker Realty. Bright MLS
- $320,0003 bd2 ba1.4k sqft6210 Ann St, Harrisburg, PA 17111For SaleMLS ID #PADA2059588, OM GURUNG, Coldwell Banker Realty. Bright MLS
- $234,9002 bd3 ba1.8k sqft310 Lincoln Ave, Harrisburg, PA 17111For SaleMLS ID #PADA2058330, Latasha Crenshaw, KW Empower. Bright MLS
- $215,0004 bd2 ba2.1k sqft1723 State St, Harrisburg, PA 17103For SaleMLS ID #PADA2061538, Tracee Carter, Coldwell Banker Realty. Bright MLS
