Welcome to this exceptionally well-maintained, move-in ready home that offers outstanding curb appeal and an oversized lot in the heart of Garwood. An expanded driveway provides ample parking and leads to a double-deep garage with excellent storage and versatility. Beautiful hardwood floors extend throughout the first and second floors. The kitchen features newer stainless steel appliances and provides a comfortable setting. The inviting family-room addition has vaulted ceilings and flows effortlessly into the rest of the home, creating a spacious and comfortable setting for everyday living and entertaining. The converted ground-floor bedroom and full bath offer exceptional flexibility for guests, a home office, or one-level living. This floor is complemented by a convenient mudroom with direct access to both the garage and the impressive 22' x 22' rear patio. The thoughtfully designed outdoor space features a pergola and firepit, providing the perfect backdrop for relaxing, entertaining, and enjoying the large yard. The basement adds even more versatility with another full bath, large workshop area with bilco door, and a partially finished bonus room offering additional space for hobbies or storage. Perfectly positioned within a short distance of Garwood's vibrant downtown, with convenient access to NYC train and bus transportation, this special property is priced to sell and represents a fantastic opportunity for its next owner. Don't miss it!
Under contract
$775,000
40 2nd Ave, Garwood Boro, NJ 07027
4beds
--sqft
Single Family Residence
Built in 1953
0.26 Acres Lot
$820,300 Zestimate®
$--/sqft
$-- HOA
What's special
- 29 days
- 1,579
- 170
Likely to sell faster than
Zillow last checked:
Listing updated:
Listed by:
Thomas James Bianco 908-477-8583,
Coldwell Banker Realty
Source: GSMLS,MLS#: 4052972
Facts & features
Interior
Bedrooms & bathrooms
- Bedrooms: 4
- Bathrooms: 3
- Full bathrooms: 3
Primary bedroom
- Description: Walk-In Closet
Bedroom 1
- Level: Second
- Area: 196
- Dimensions: 14 x 14
Bedroom 2
- Level: Second
- Area: 130
- Dimensions: 13 x 10
Bedroom 3
- Level: Second
- Area: 100
- Dimensions: 10 x 10
Bedroom 4
- Level: Ground
- Area: 120
- Dimensions: 12 x 10
Dining room
- Features: Living/Dining Combo
- Level: First
- Area: 150
- Dimensions: 15 x 10
Family room
- Level: First
- Area: 462
- Dimensions: 22 x 21
Kitchen
- Features: Eat-in Kitchen, See Remarks
- Level: First
- Area: 180
- Dimensions: 18 x 10
Living room
- Level: First
- Area: 252
- Dimensions: 18 x 14
Basement
- Features: Bath(s) Other, Laundry Room, Storage Room, Utility Room, Walkout, Workshop
Heating
- 1 Unit, Baseboard - Hotwater, Natural Gas
Cooling
- 1 Unit, Central Air
Appliances
- Included: Carbon Monoxide Detector, Dishwasher, Dryer, Range/Oven-Gas, Refrigerator, Washer
- Laundry: In Basement
Features
- Entrance Foyer, Storage Room, Workshop, Walkout
- Flooring: Tile, Wood
- Basement: Yes,Bilco-Style Door,Partially Finished,Full
- Number of fireplaces: 1
- Fireplace features: Family Room, Gas
Property
Parking
- Total spaces: 5
- Parking features: 1 Car Width, 2 Car Width, Asphalt, Driveway-Exclusive, Off Street, On Street
- Garage spaces: 1
- Uncovered spaces: 5
Features
- Levels: Multi/Split,Split Level
- Patio & porch: Deck, Patio
- Exterior features: Curbs, Sidewalk
Lot
- Size: 0.26 Acres
- Dimensions: 75 x 150
- Features: Level, Open Lot
Details
- Additional structures: Workshop
- Parcel number: 2906002060000000310000
Construction
Type & style
- Home type: SingleFamily
- Property subtype: Single Family Residence
Materials
- Aluminum Siding
- Roof: Asphalt Shingle
Condition
- Year built: 1953
- Major remodel year: 2021
Utilities & green energy
- Gas: Gas-Natural
- Sewer: Public Sewer
- Water: Public
- Utilities for property: Electricity Connected, Natural Gas Connected
Community & HOA
Community
- Features: Storage
- Security: Carbon Monoxide Detector
Location
- Region: Garwood
Financial & listing details
- Tax assessed value: $493,900
- Annual tax amount: $14,115
- Date on market: 9/19/2026
- Ownership type: Fee Simple
- Electric utility on property: Yes
Estimated market value
$820,300
$779,000 - $861,000
$4,690/mo
Price history
| Date | Event | Price |
|---|---|---|
| 9/30/2026 | Pending sale | $775,000 |
Source:  GSMLS #4052972 Report a problem GSMLS #4052972 Report a problem | ||
| 9/19/2026 | Listed for sale | $775,000+272.6% |
Source: GSMLS #4052972 Report a problem | ||
| 5/28/1999 | Sold | $208,000 |
Source: Public Record Report a problem | ||
Public tax history
| Year | Property taxes | Tax assessment |
|---|---|---|
| 2024 | $13,765 +3.1% | $493,900 |
| 2023 | $13,355 +2.7% | $493,900 |
| 2022 | $12,999 +2.9% | $493,900 |
| 2021 | $12,634 +15.4% | $493,900 |
| 2020 | $10,951 +35.1% | $493,900 +356.5% |
| 2019 | $8,103 | $108,200 |
| 2018 | $8,103 -20.5% | $108,200 |
| 2017 | $10,188 +1.3% | $108,200 |
| 2016 | $10,057 +3.7% | $108,200 |
| 2015 | $9,697 +1.9% | $108,200 |
| 2014 | $9,513 +3.2% | $108,200 |
| 2013 | $9,218 +4.4% | $108,200 |
| 2012 | $8,829 -20.7% | $108,200 |
| 2011 | $11,133 +4.9% | $108,200 -22.8% |
| 2010 | $10,612 +3.2% | $140,200 |
| 2009 | $10,282 | $140,200 |
| 2008 | -- | $140,200 |
| 2007 | $9,684 | $140,200 +17.9% |
| 2006 | -- | $118,900 |
| 2005 | -- | $118,900 |
| 2004 | -- | $118,900 |
| 2003 | -- | $118,900 |
| 2002 | -- | $118,900 |
| 2001 | -- | $118,900 |
Find assessor info on the county website
Monthly payment
Est. payment
Payment breakdown
Explore the cost of this home by adjusting the details. Changes won't be saved.Climate risks
Neighborhood: 07027
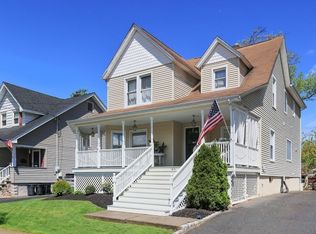

Similar homes
- $675,0004 bd2 ba2.2k sqft321 Willow Ave, Garwood Boro, NJ 07027For Sale
 MLS ID #4050565, William Kenny Kwong, Exp Realty, Llc. GSMLS
 - $799,0005 bd3 ba-- sqft1174 Debra Dr, Linden City, NJ 07036For Sale
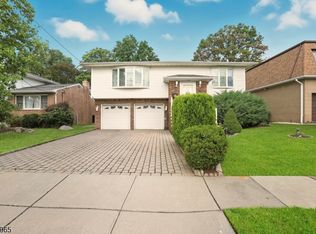 MLS ID #4058963, Tovia Lichtman, Keller Williams Mid-Town Direct. GSMLS
 - $649,9004 bd2 ba-- sqft677 Willow Ave, Garwood Boro, NJ 07027For Sale
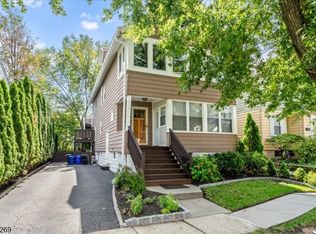 MLS ID #4056573, Gina Suriano, Coldwell Banker Realty. GSMLS
 - $789,0006 bd3 ba-- sqft2090 Raritan Rd, Scotch Plains Twp., NJ 07076For Sale
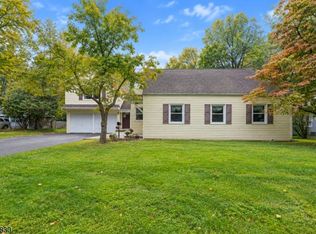 MLS ID #4054723, Michael Martinetti, Keller Williams Realty. GSMLS
