40 Meadowlands Road in the picturesque Stanley Bridge area, just off Trout River Road. This exquisite waterfront property perfectly combines nature, prestige, and luxurious living. Built by a contractor for his family, this home boasts over 3,400 sq. ft. of finished space, including 2,980 sq. ft. of living space, featuring 3 spacious bedrooms and 3 stunning bathrooms, with an ensuite that is truly a showcase. Enjoy the grandeur of vaulted ceilings in the kitchen and living room, complemented by high-quality appliances such as a gas top stove with a griddle top, an air fryer microwave, and a large quartz countertop with a double waterfall edge. Cozy up by the propane fireplace, surrounded by river stone that extends 15 feet to the ceiling. With seamless, no-transition flooring throughout and over $10,000 invested in the ensuite shower alone, this home is a masterpiece. Enjoy year-round accessibility with over 80 feet of decks offering breathtaking river views, and the potential for a dock. The property features state-of-the-art windows and doors designed by Extreme Window and Entrance Systems, ensuring energy efficiency and elegance. With over $100,000 invested in custom door and window features, including a Marvin front door system and custom metal fascia, this brand-new home is an entertainment paradise. Experience the best of four-season living, close to golfing, restaurants, shopping, and deep-sea fishing in the internationally renowned North Shore area. Don’t miss this opportunity to embrace luxury waterfront living . The location , the privacy , the quality of craftsmanship and money invested will simply speak to your soul . We know you will be impressed.
Under contract
Price cut: C$40.9K (7/6)
C$859,000
40 Meadowlands Rd, Stanley Bridge, PE C0A 1N0
3beds
2,980sqft
Single Family Residence
Built in 2024
1.01 Acres Lot
$-- Zestimate®
C$288/sqft
C$-- HOA
What's special
- 413 days |
- 19 |
- 0 |
Zillow last checked:
Listing updated:
Listed by:
Ron Barrett,PEI - Sales,
CENTURY 21 NORTHUMBERLAND REALTY
Source: Prince Edward Island REA,MLS®#: 202516672
Facts & features
Interior
Bedrooms & bathrooms
- Bedrooms: 3
- Bathrooms: 3
- Full bathrooms: 3
- Main level bathrooms: 2
- Main level bedrooms: 1
Rooms
- Room types: Kitchen, Dining Room, Living Room, Laundry, Bath 1, OTHER, Primary Bedroom, Ensuite Bath 1, Bath 2, Bedroom, Family Room, Storage
Primary bedroom
- Level: Main
- Area: 204.4
- Dimensions: 14.6 x 14
Bedroom 1
- Level: Lower
- Area: 120
- Dimensions: 12 x 10
Bedroom 2
- Level: Lower
- Area: 120
- Dimensions: 12 x 10
Bathroom 1
- Level: Main
Bathroom 2
- Level: Lower
- Area: 106.58
- Dimensions: 14.6 x 7.3
Dining room
- Level: Main
- Area: 141
- Dimensions: 14.1 x 10
Family room
- Level: Lower
- Area: 475
- Dimensions: 25 x 19
Kitchen
- Level: Main
- Area: 200.22
- Dimensions: 14.1 x 14.2
Living room
- Level: Main
- Area: 363.09
- Dimensions: 14.7 x 24.7
Heating
- Baseboard, Fireplace(s), Ductless, Radiant
Appliances
- Included: Propane Cooktop, Electric Oven, Dishwasher, Dryer, Washer, Microwave Rng Hd Combo, Refrigerator
Features
- Ensuite Bath
- Flooring: Vinyl
- Basement: Full
- Has fireplace: Yes
- Fireplace features: Fireplace(s), Propane, Electric
Interior area
- Total structure area: 2,980
- Total interior livable area: 2,980 sqft
Video & virtual tour
Property
Parking
- Total spaces: 1
- Parking features: Gravel, Single, Garage
- Garage spaces: 1
- Details: Garage Details(15 X 28)
Features
- Levels: 2 Level
- Patio & porch: Deck, Patio
- On waterfront: Yes
- Waterfront features: Waterfront, River Front, Access: River Front
Lot
- Size: 1.01 Acres
- Dimensions: 1.01
- Features: Cleared, 1 to 2.99 Acres
Details
- Parcel number: 1060664
- Zoning: R1
- Other equipment: Air Exchanger, Fuel Tank(s)
Construction
Type & style
- Home type: SingleFamily
- Property subtype: Single Family Residence
Materials
- Vinyl Siding
- Foundation: Insulated Concrete
- Roof: Metal,Steel
Condition
- Year built: 2024
Utilities & green energy
- Sewer: Septic Tank
- Water: Drilled Well
- Utilities for property: Electricity Connected, Electric, Propane
Community & HOA
Community
- Features: School Bus Service
Location
- Region: Stanley Bridge
Financial & listing details
- Price per square foot: C$288/sqft
- Tax assessed value: C$473,300
- Annual tax amount: C$5,079
- Date on market: 7/4/2025
- Inclusions: All Appliances And Bar Stools
- Electric utility on property: Yes
Price history
| Date | Event | Price |
|---|---|---|
| 7/21/2026 | Contingent | C$859,000C$288/sqft |
Source:  Prince Edward Island REA #202516672 Report a problem Prince Edward Island REA #202516672 Report a problem | ||
| 7/6/2026 | Price change | C$859,000-4.5%C$288/sqft |
Source: Prince Edward Island REA #202516672 Report a problem | ||
| 4/9/2026 | Price change | C$899,900-3.8%C$302/sqft |
Source: Prince Edward Island REA #202516672 Report a problem | ||
| 3/4/2026 | Price change | C$935,000-4.1%C$314/sqft |
Source: Prince Edward Island REA #202516672 Report a problem | ||
| 10/6/2025 | Price change | C$975,000-2.4%C$327/sqft |
Source: Prince Edward Island REA #202516672 Report a problem | ||
| 7/4/2025 | Listed for sale | C$999,000C$335/sqft |
Source: Prince Edward Island REA #202516672 Report a problem | ||
Public tax history
Tax history is unavailable.
Climate risks
Neighborhood: C0A
Nearby schools
GreatSchools rating
No schools nearby
We couldn't find any schools near this home.
- C$199,000-- sqftLOT 13 & #14, Stanley Bridge, PE C0A1N0Lot/Land
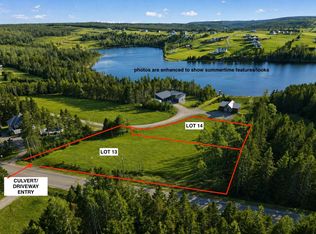
- C$199,000-- sqft13 & 14 Trout River Rd, Grenville Parish, PE C0A1N0Lot/Land

- C$614,9993 bd3 ba1.5k sqft2187 Trout River Rd, Grenville Parish, PE C0A1E0For Sale

- C$299,9971.99 acres11 Calm Water Ct #A, Grenville Parish, PE C0A1N0Lot/Land

- C$1,049,5005 bd5 ba4.9k sqft47 Calm Water Ct, Grenville Parish, PE C0A1N0For Sale
- C$59,9001.33 acresLOT Eagle Crest Dr, Grenville Parish, PE C0A1E0Lot/Land
- C$2,500,0003 bd2 ba3k sqft2159 Trout River Rd, Grenville Parish, PE C0A1E0For Sale
- C$87,000-- sqftC 17 Riverbend Ln, North Granville, PE C0A1E0Lot/Land
Similar homes
- C$895,0004 bd3 ba2.5k sqft5607 Route 13, New Glasgow, PE C0A 1N0For Sale
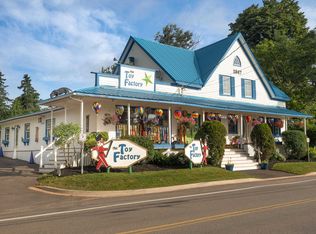 MLS ID #202603789, Heidi Zinn,PEI - Sales, PROVINCIAL REALTY. Prince Edward Island REA
 - C$699,9004 bd3 ba2.6k sqft138 Riverbend Ln, Grenville Parish, PE C0A 1E0For Sale
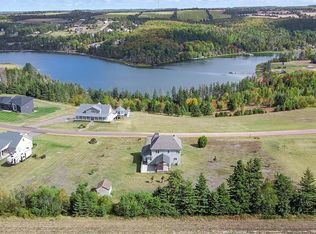 MLS ID #202609242, Omid Talebi,PEI - Sales, ROYAL LEPAGE PRINCE EDWARD REALTY. Prince Edward Island REA
 - C$825,0005 bd4 ba3.5k sqft5459 Route 13, New Glasgow, PE C0A 1N0For Sale
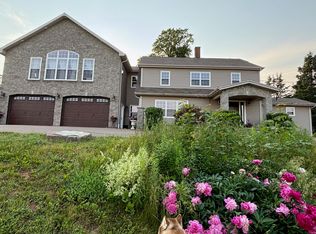 MLS ID #202608813, Omid Talebi,PEI - Sales, ROYAL LEPAGE PRINCE EDWARD REALTY. Prince Edward Island REA
 - C$699,0003 bd2 ba2.2k sqft136 New London Rd, Grenville Parish, PE C0A 1N0For Sale
 MLS ID #202614239, Paul Murphy,PEI - Sales, RED- ISLE REALTY INC.. Prince Edward Island REA
 - C$614,9993 bd3 ba1.5k sqft2187 Trout River Rd, Grenville Parish, PE C0A 1E0For SaleMLS ID #202600959, Steve Yoston,PEI - Broker, EXIT Realty PEI. Prince Edward Island REA
- C$1,100,0003 bd3 ba3.4k sqft6624 Route 13 Hwy, Mayfield, PE C0A 1N0For SaleMLS ID #202619331, Tayler Weeks,PEI - Sales, ALLAN WEEKS REAL ESTATE CO.,LTD.. Prince Edward Island REA
- C$689,0003 bd2 ba2.1k sqft30 Seaview Ln, Charlotte Parish, PE C0A 1N0For SaleMLS ID #202620492, Marsha Weeks,PEI - Sales, East Coast Realty. Prince Edward Island REA
- C$779,0004 bd3 ba2.5k sqft26 Allen St, North Rustico, PE C0A 1N0For SaleMLS ID #202604419, Omid Talebi,PEI - Sales, ROYAL LEPAGE PRINCE EDWARD REALTY. Prince Edward Island REA
- C$749,0003 bd2 ba1.6k sqft6888 Route 13, Mayfield, PE C0A 1N0For SaleMLS ID #202607357, Kris Fournier,PEI - Sales, RE/MAX CHARLOTTETOWN REALTY. Prince Edward Island REA
- C$665,0005 bd3 ba2.5k sqft91 Briar Rd, Stanley Bridge, PE C0A 1E0For SaleMLS ID #202618773, Jacqueline Desroches,PEI - Sales, COLLIERS PEI. Prince Edward Island REA
- C$1,089,0005 bd3 ba2.6k sqft73 Four Winds Ln, Resort Mun. Stan.b. Hope R. Bayv. Cavend. N.rust., PE C0A 1N0For SaleMLS ID #202614270, Bradley Gallant,PEI - Sales, RE/MAX HARBOURSIDE REALTY. Prince Edward Island REA
- C$559,9953 bd3 ba2.5k sqft10 Bumble Bee Rd, Grenville Parish, PE C0A 1E0For SaleMLS ID #202615075, Andrew Brown,PEI - Broker, CENTURY 21 NORTHUMBERLAND REALTY. Prince Edward Island REA
- C$887,0004 bd3 ba2.2k sqft74 Pine St, Charlotte Parish, PE C1E 2W2For SaleMLS ID #202619446, Benjamin Velasco,PEI - Sales, ROYAL LEPAGE PRINCE EDWARD REALTY. Prince Edward Island REA
- C$619,0004 bd2 ba2.2k sqft206 Myers Rd, Saint Ann, PE C0A 1N0For SaleMLS ID #202617193, Gary Power,PEI - Sales, CENTURY 21 COLONIAL REALTY INC. Prince Edward Island REA
- C$649,0003 bd3 ba1.8k sqft6885 Rustico Rd, North Rustico, PE C0A 1N0New ConstructionMLS ID #202605328, Kalen Vickerson,PEI - Sales, RED- ISLE REALTY INC.. Prince Edward Island REA
- C$679,0006 bd4 ba2.6k sqftOcean Dr #67 & 69, Hillsboro Parish, PE C0A 1H7For SaleMLS ID #202615477, Jacqueline Desroches,PEI - Sales, COLLIERS PEI. Prince Edward Island REA
- C$769,9004 bd2 ba1.7k sqft32 Blue Heron Cres, Saint Andrew's Parish, PE C0A 1R0For SaleMLS ID #202619237, Christine Mcaleer,PEI - Sales, COLDWELL BANKER/PARKER REALTY HUNTER RIVER. Prince Edward Island REA
- C$599,0003 bd2 ba1.8k sqft843 Rattenbury Rd, Grenville Parish, PE C0A 1E0For SaleMLS ID #202618408, Greg Rivard,PEI - Sales, RE/MAX CHARLOTTETOWN REALTY. Prince Edward Island REA
- C$1,250,0004 bd3 ba4.3k sqft77 Highland View Dr, Grenville Parish, PE C0A 1N0For SaleMLS ID #202607244, Paul Murphy,PEI - Sales, RED- ISLE REALTY INC.. Prince Edward Island REA
- C$995,0004 bd4 ba3.5k sqft1927 Clarkin Rd, Hillsboro Parish, PE C0A 1Y0For SaleMLS ID #202618281, Luke Mciver,PEI - Sales, PROVINCIAL REALTY. Prince Edward Island REA
