Room to Grow in Irvington Terrace! Looking for your next renovation project or an investment with potential? This traditional two-story home offers 3 bedrooms, 2,120 square feet of living space, and a detached 2-car garage. Built in 1925, the home features two main-level bedrooms, one upper-level bedroom, a full bathroom on the main level, a full block foundation, and a mix of vinyl and wood exterior siding with classic wood windows. Bring your ideas and explore the possibilities of making this home your own. Conveniently located near Ellenberger Park, Arlington Square shopping, and Community Hospital East, with access to major roadways for getting around Indianapolis. Whether you're looking to renovate, invest, or create a home that reflects your style, this Irvington Terrace property is ready for its next chapter. Come see the potential and make your plans a reality!
Pending
$195,000
40 N Ridgeview Dr, Indianapolis, IN 46219
3beds
2,796sqft
Residential, Single Family Residence
Built in 1925
5,662 Square Feet Lot
$197,100 Zestimate®
$70/sqft
$-- HOA
What's special
Traditional two-story homeFull block foundationOne upper-level bedroomTwo main-level bedroomsClassic wood windows
- 28 days
- 185
- 25
Zillow last checked:
Listing updated:
Listed by:
Terry Young terry@redbridgerealestate.com,
Red Bridge Real Estate
Source: MIBOR as distributed by MLS GRID,MLS#: 22132947
Facts & features
Interior
Bedrooms & bathrooms
- Bedrooms: 3
- Bathrooms: 1
- Full bathrooms: 1
- Main level bathrooms: 1
- Main level bedrooms: 2
Primary bedroom
- Level: Main
- Area: 121 Square Feet
- Dimensions: 11x11
Bedroom 2
- Level: Main
- Area: 121 Square Feet
- Dimensions: 11x11
Bedroom 3
- Level: Upper
- Area: 325 Square Feet
- Dimensions: 25x13
Dining room
- Level: Main
- Area: 132 Square Feet
- Dimensions: 12x11
Kitchen
- Level: Main
- Area: 308 Square Feet
- Dimensions: 22x14
Laundry
- Level: Main
- Area: 49 Square Feet
- Dimensions: 7x7
Living room
- Level: Main
- Area: 143 Square Feet
- Dimensions: 13x11
Heating
- Forced Air, Natural Gas
Cooling
- Central Air
Appliances
- Included: Dishwasher, Dryer, Electric Oven, Refrigerator, Washer
Features
- Attic Access
- Windows: WoodWorkStain/Painted
- Has basement: Yes
- Attic: Access Only
- Number of fireplaces: 1
- Fireplace features: Living Room
Interior area
- Total structure area: 2,796
- Total interior livable area: 2,796 sqft
- Finished area below ground: 0
Property
Parking
- Total spaces: 2
- Parking features: Detached
- Garage spaces: 2
Features
- Levels: Two
- Stories: 2
Lot
- Size: 5,662 Square Feet
Details
- Parcel number: 491002105112000701
- Special conditions: As Is
- Horse amenities: None
Construction
Type & style
- Home type: SingleFamily
- Architectural style: Traditional
- Property subtype: Residential, Single Family Residence
Materials
- Vinyl Siding, Wood Siding
- Foundation: Block, Full
Condition
- New construction: No
- Year built: 1925
Utilities & green energy
- Water: Public
Community & HOA
Community
- Subdivision: Irvington Terrace
HOA
- Has HOA: No
Location
- Region: Indianapolis
Financial & listing details
- Price per square foot: $70/sqft
- Tax assessed value: $210,100
- Annual tax amount: $5,050
- Date on market: 10/23/2026
- Cumulative days on market: 27 days
Estimated market value
$197,100
$187,000 - $207,000
$1,324/mo
Price history
| Date | Event | Price |
|---|---|---|
| 10/23/2026 | Pending sale | $195,000$70/sqft |
Source:  MIBOR as distributed by MLS GRID #22132947 Report a problem | ||
| 10/23/2026 | Listed for sale | $195,000$70/sqft |
Source: MIBOR as distributed by MLS GRID #22132947 Report a problem | ||
| 10/8/2021 | Sold | $195,000-2.5%$70/sqft |
Source: MIBOR as distributed by MLS GRID #21804321 Report a problem | ||
| 8/23/2021 | Pending sale | $199,900$71/sqft |
Source: MIBOR as distributed by MLS GRID #21804321 Report a problem | ||
| 8/16/2021 | Price change | $199,900-4.8%$71/sqft |
Source: MIBOR as distributed by MLS GRID #21804321 Report a problem | ||
| 8/7/2021 | Listed for sale | $210,000+165.6%$75/sqft |
Source: MIBOR as distributed by MLS GRID #21804321 Report a problem | ||
| 1/25/2021 | Listing removed | -- |
Source: Zillow Rental Manager Report a problem | ||
| 1/23/2021 | Listed for rent | $1,250+13.6% |
Source: Zillow Rental Manager Report a problem | ||
| 7/6/2019 | Listing removed | $1,100 |
Source: Owner Report a problem | ||
| 7/3/2019 | Listed for rent | $1,100+4.8% |
Source: Owner Report a problem | ||
| 6/26/2017 | Listing removed | $1,050 |
Source: Owner Report a problem | ||
| 6/24/2017 | Listed for rent | $1,050 |
Source: Owner Report a problem | ||
| 5/3/2016 | Sold | $79,053-6.9%$28/sqft |
Source: MIBOR as distributed by MLS GRID #21388872 Report a problem | ||
| 3/18/2016 | Pending sale | $84,900$30/sqft |
Source: Wynkoop Brokerage Firm, LLC #21388872 Report a problem | ||
| 3/10/2016 | Price change | $84,900-5.6%$30/sqft |
Source: Wynkoop Brokerage Firm, LLC #21388872 Report a problem | ||
| 2/8/2016 | Price change | $89,900-10%$32/sqft |
Source: Wynkoop Brokerage Firm, LLC #21388872 Report a problem | ||
| 1/9/2016 | Price change | $99,900-9.1%$36/sqft |
Source: Wynkoop Brokerage Firm, LLC #21388872 Report a problem | ||
| 10/23/2015 | Price change | $109,900-6.1%$39/sqft |
Source: J S Ruiz Realty, Inc. #21372029 Report a problem | ||
| 9/18/2015 | Price change | $117,000-6.3%$42/sqft |
Source: J S Ruiz Realty, Inc. #21372029 Report a problem | ||
| 8/20/2015 | Listed for sale | $124,900+19%$45/sqft |
Source: J S Ruiz Realty, Inc. #21372029 Report a problem | ||
| 6/29/2015 | Sold | $105,000-22.2%$38/sqft |
Source: Public Record Report a problem | ||
| 10/1/2013 | Listing removed | $134,897$48/sqft |
Source: Red Dog Realty LLC #21149020 Report a problem | ||
| 8/17/2013 | Listed for sale | $134,897$48/sqft |
Source: Red Dog Realty LLC #21149020 Report a problem | ||
| 6/1/2013 | Listing removed | $134,897$48/sqft |
Source: Red Dog Realty LLC #21149020 Report a problem | ||
| 4/18/2012 | Price change | $134,897-10%$48/sqft |
Source: Red Dog Realty LLC #21149020 Report a problem | ||
| 11/8/2011 | Listed for sale | $149,897$54/sqft |
Source: Red Dog Realty LLC #21149020 Report a problem | ||
Public tax history
| Year | Property taxes | Tax assessment |
|---|---|---|
| 2025 | $4,924 +5.7% | $210,100 +1.3% |
| 2024 | $4,656 +0.5% | $207,500 +5.7% |
| 2023 | $4,635 +14.5% | $196,300 |
| 2022 | $4,046 +5.7% | $196,300 +11.9% |
| 2021 | $3,828 +0.9% | $175,400 +6.1% |
| 2020 | $3,794 +4.5% | $165,300 +2.9% |
| 2019 | $3,631 +25% | $160,700 +5.4% |
| 2018 | $2,905 +24.5% | $152,400 +12.6% |
| 2017 | $2,334 +142.2% | $135,300 +25.3% |
| 2016 | $963 +4.5% | $108,000 +6.9% |
| 2014 | $922 -10.2% | $101,000 |
| 2013 | $1,027 | $101,000 -16.3% |
| 2012 | $1,027 | $120,700 +40.8% |
| 2011 | -- | $85,700 -8.7% |
| 2010 | $849 +1.4% | $93,900 -4.5% |
| 2009 | $837 | $98,300 |
Find assessor info on the county website
Monthly payment
Est. payment
Payment breakdown
Explore the cost of this home by adjusting the details. Changes won't be saved.Climate risks
Neighborhood: Irvington
Nearby schools
Schools provided by the listing agent
- Elementary: Christian Park School 82
- Middle: Emma Donnan Middle School
- High: Arsenal Technical High School
Source: MIBOR as distributed by MLS GRID. This data may not be complete. We recommend contacting the local school district to confirm school assignments for this home.
- $10,900-- bd-- ba-- sqft40 N Ridgeview Dr, Indianapolis, IN 46219Off Market
- $214,0004 bd-- ba1.6k sqft44 N Ridgeview Dr, Indianapolis, IN 46219Off Market
- $10,900-- bd-- ba-- sqft44 N Ridgeview Dr, Indianapolis, IN 46219Off Market
- $303,1003 bd2 ba2.4k sqft34 N Ridgeview Dr, Indianapolis, IN 46219Off Market
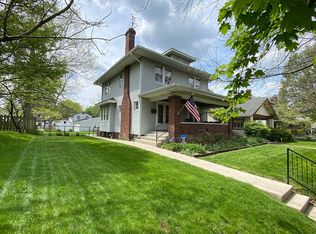
Similar homes
- $199,0002 bd1 ba2.3k sqft301 N Pasadena St, Indianapolis, IN 46219Active
 MLS ID #22131259, Cole Cooper, eXp Realty, LLC. MIBOR as distributed by MLS GRID
- $184,9002 bd1 ba1.6k sqft514 N Emerson Ave, Indianapolis, IN 46219Active
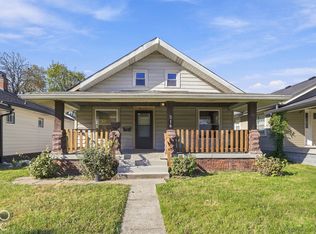 MLS ID #22135041, Christopher Jewell, Epique Inc. MIBOR as distributed by MLS GRID
- $194,9003 bd1 ba2.3k sqft920 Eustis Dr, Indianapolis, IN 46229Active
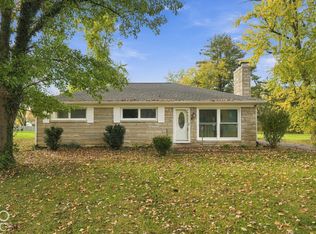 MLS ID #22131056, Austin Main, Resolute Realty. MIBOR as distributed by MLS GRID
- $174,9002 bd1 ba1.8k sqft228 S Arlington Ave, Indianapolis, IN 46219Active
 MLS ID #22125274, Justin Capps, Ferris Property Group. MIBOR as distributed by MLS GRID
