A Home Built for More! Welcome to 40 Pinemeadow Drive, a spacious 4+2 bedroom detached home offering the flexibility today's families are looking for. Set in a quiet Hamilton Mountain neighbourhood, this impressive residence combines generous principal rooms, multiple living areas and a finished basement apartment with its own separate entrance. The main level is bright and inviting with 9-ft ceilings, hardwood floors, an open-concept layout and a striking open-to-above foyer. At the heart of the home, the kitchen offers granite counters, stainless steel appliances and plenty of cabinetry, flowing naturally into the dining and living spaces for everyday family life and entertaining. Upstairs you'll find four well-sized bedrooms, including a private primary retreat with walk-in closet and ensuite, plus a versatile loft and balcony. The lower level adds two bedrooms, a second kitchen, large windows and separate access-ideal for extended family, guests or additional living flexibility. Outside, enjoy professionally finished hardscaping, a backyard firepit, double garage and parking for up to six vehicles. Minutes from schools, parks, shopping, everyday amenities and convenient LINC access. A substantial family home with space to grow, gather and make your own.
For sale
C$1,200,000
40 Pinemeadow Dr, Hamilton, ON L9A 0B7
6beds
4baths
Single Family Residence
Built in ----
3,358 Square Feet Lot
$-- Zestimate®
C$--/sqft
C$-- HOA
What's special
Generous principal roomsHardwood floorsOpen-concept layoutStriking open-to-above foyerStainless steel appliancesPlenty of cabinetryVersatile loft and balcony
- 1 day |
- 11 |
- 0 |
Zillow last checked:
Listing updated:
Listed by:
WESTON REALTY PARTNERS
Source: TRREB,MLS®#: X13614802 Originating MLS®#: Toronto Regional Real Estate Board
Originating MLS®#: Toronto Regional Real Estate BoardFacts & features
Interior
Bedrooms & bathrooms
- Bedrooms: 6
- Bathrooms: 4
Primary bedroom
- Level: Second
- Dimensions: 4.17 x 3.64
Bedroom
- Level: Second
- Dimensions: 3.82 x 2.88
Bedroom
- Level: Basement
- Dimensions: 0 x 0
Bedroom
- Level: Basement
- Dimensions: 0 x 0
Bedroom
- Level: Second
- Dimensions: 0 x 0
Bedroom
- Level: Second
- Dimensions: 3.06 x 2.87
Bathroom
- Level: Basement
- Dimensions: 0 x 0
Bathroom
- Level: Second
- Dimensions: 0 x 0
Bathroom
- Level: Main
- Dimensions: 0 x 0
Bathroom
- Level: Second
- Dimensions: 0 x 0
Other
- Level: Main
- Dimensions: 2.86 x 2.66
Kitchen
- Level: Main
- Dimensions: 3.76 x 2.81
Living room
- Level: Main
- Dimensions: 4.26 x 2.37
Recreation
- Level: Basement
- Dimensions: 0 x 0
Heating
- Forced Air, Gas
Cooling
- Central Air
Features
- Other
- Flooring: Carpet Free
- Basement: Finished,Separate Entrance
- Has fireplace: Yes
- Fireplace features: Living Room
Interior area
- Living area range: 2500-3000 null
Property
Parking
- Total spaces: 6
- Parking features: Private Double, Garage Door Opener
- Has garage: Yes
Features
- Stories: 2
- Pool features: None
Lot
- Size: 3,358 Square Feet
Details
- Parcel number: 169430982
Construction
Type & style
- Home type: SingleFamily
- Property subtype: Single Family Residence
Materials
- Stone
- Foundation: Concrete
- Roof: None,Other
Utilities & green energy
- Sewer: Sewer
Community & HOA
Location
- Region: Hamilton
Financial & listing details
- Annual tax amount: C$7,875
- Date on market: 7/30/2026
WESTON REALTY PARTNERS
WESTON REALTY PARTNERS
By pressing Contact Agent, you agree that the real estate professional identified above may call/text you about your search, which may involve use of automated means and pre-recorded/artificial voices. You don't need to consent as a condition of buying any property, goods, or services. Message/data rates may apply. You also agree to our Terms of Use. Zillow does not endorse any real estate professionals. We may share information about your recent and future site activity with your agent to help them understand what you're looking for in a home.
Price history
Price history is unavailable.
Public tax history
Tax history is unavailable.
Climate risks
Neighborhood: Jermone
Nearby schools
GreatSchools rating
No schools nearby
We couldn't find any schools near this home.
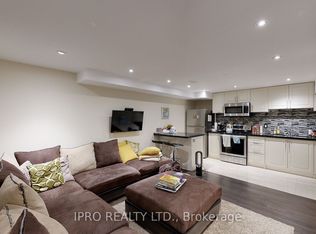
- C$--2 bd1 ba900 sqft40 Pinemeadow Dr #2, Hamilton, ON L9A0B7Off Market
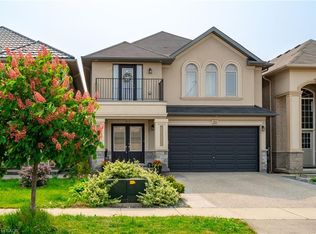
- C$1,036,0004 bd4 ba2.3k sqft20 Pinemeadow Dr, Hamilton, ON L9A0B7Sold
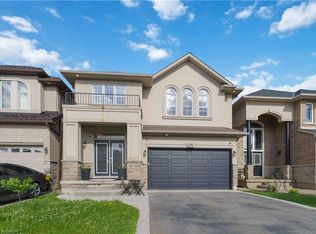
- C$1,075,8885 bd4 ba2.5k sqft212 Chartwell Cir, Hamilton, ON L9A0B6For Sale
- C$---- bd-- ba-- sqft97 Chartwell Cir, Hamilton, ON L9A0C4Off Market
- C$1,470,0006 bd5 ba3.1k sqft88 Chartwell Cir, Hamilton, ON L9A0C4Sold
- C$975,0004 bd3 ba2.5k sqft130 Chartwell Cir, Hamilton, ON L9A0C4Sold
- C$---- bd-- ba-- sqft8 Chartwell Cir, Hamilton, ON L9A0B6Off Market
- C$1,5952 bd1 ba-- sqft98 Limeridge Rd E, Hamilton, ON L9A2S3For Rent
Similar homes
- C$1,039,9005 bd4 ba2.2k sqft270 Springvalley Cres, Hamilton, ON L9C 0B4For Sale
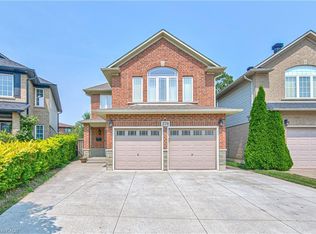 MLS ID #40852288, Bulent Ak, Salesperson, ROYAL LEPAGE SIGNATURE REALTY. ITSO
 - C$1,075,8885 bd4 ba2.5k sqft212 Chartwell Cir, Hamilton, ON L9A 0B6For SaleMLS ID #40848623, Nelia Lo Russo, Broker, Right at Home Realty. ITSO
- C$969,9005 bd3 ba1.9k sqft25 Eric Burke Ct, Hamilton, ON L9A 5J9For Sale
 MLS ID #40852360, Greg Guhbin, Broker, RE/MAX Escarpment Realty Inc.. ITSO
 - C$1,199,0006 bd4 ba-- sqft646 W 5th St, Hamilton, ON L9C 3R2For Sale
 MLS ID #X13538896, TEAM PANAG REAL ESTATE INC.. TRREB
 - C$999,9004 bd4 ba2.2k sqft1061 W 5th St, Hamilton, ON L9B 1J5For SaleMLS ID #40842340, Michelle Louise Plant, Salesperson, Royal LePage Macro Realty. ITSO
- C$999,0004 bd4 ba1.9k sqft734 Brigadoon Dr, Hamilton, ON L9C 7S2For SaleMLS ID #40851575, Judy Sweeting, Salesperson, RE/MAX Garden City Realty Inc.. ITSO
- C$974,9003 bd3 ba1.9k sqft314 Brigadoon Dr, Hamilton, ON L9C 0B7For SaleMLS ID #40852145, Kimberley Maclean, Salesperson, Royal LePage State Realty Inc.. ITSO
- C$829,9005 bd2 ba1k sqft150 Howard Ave, Hamilton, ON L9A 2W8For SaleMLS ID #40851916, Sarbjit Singh, Broker, RE/MAX Escarpment Realty Inc.. ITSO
- C$779,9994 bd2 ba-- sqft120 Stone Church Rd W, Hamilton, ON L9B 1A3For SaleMLS ID #X13615874, CAPITAL NORTH REALTY CORPORATION. TRREB
- C$1,149,0004 bd4 ba2.3k sqft19 Sonata Ave, Hamilton, ON L9C 7T9For SaleMLS ID #40838248, Preet Turka, Salesperson, Royal LePage Macro Realty. ITSO
- C$819,9905 bd4 ba-- sqft197 Parkwood Cres, Hamilton, ON L8V 4Z3For SaleMLS ID #X13619546, Right At Home Realty, Brokerage. TRREB
- C$879,9004 bd4 ba1.7k sqft459 Dicenzo Dr, Hamilton, ON L9B 2C4For SaleMLS ID #40852500, Massimo Iudica, Salesperson, Royal LePage State Realty Inc.. ITSO
- C$790,0005 bd2 ba-- sqft23 Tyrone Dr, Hamilton, ON L9C 2M6For SaleMLS ID #X13573452, Unity Realty Brokerage Inc. TRREB
- C$1,099,0005 bd4 ba2.7k sqft489 Acadia Dr, Hamilton, ON L8W 3A3For SaleMLS ID #40843417, Bland Jafar Kaka, Salesperson, RE/MAX Escarpment Realty Inc.. ITSO
- C$929,9905 bd2 ba1k sqft12 Maitland Ave, Hamilton, ON L9A 3J3For SaleMLS ID #40843254, Ajay Mahajan, Salesperson, HOMELIFE MIRACLE REALTY LTD. ITSO
- C$619,0004 bd2 ba1k sqft20 Cardinal Dr, Hamilton, ON L9A 4H4For SaleMLS ID #40852456, Tanya Rocca, Salesperson, Royal LePage Burloak Real Estate Services. ITSO
- C$999,8883 bd2 ba1.6k sqft80 Lister Ave, Hamilton, ON L9B 1E2For SaleMLS ID #40850254, Matthew Adeh, Broker, RE/MAX Escarpment Realty Inc.. ITSO
- C$899,0004 bd3 ba2.2k sqft36 Skylark Dr, Hamilton, ON L9A 4Y2For SaleMLS ID #40849563, Payam Alidadi Kafraj, Salesperson, RE/MAX Escarpment Realty Inc.. ITSO
- C$950,0004 bd4 ba2.3k sqft19 Konstantine Ct, Hamilton, ON L9B 2T3For SaleMLS ID #40851115, Hetas Patel, Broker, LIVIO REAL ESTATE. ITSO
- C$749,0005 bd3 ba1k sqft441 W 5th St, Hamilton, ON L9C 3P5For SaleMLS ID #40851099, Surjit Sam Pablay, Broker of Record, CENTURY 21 RIGHT TIME REAL ESTATE INC.. ITSO
