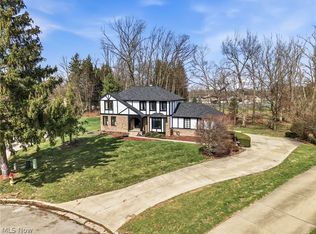
Unique and stunning home blending the original design of hardwood, crown molding and wainscoting with updated feature of cathedral ceilings (kitchen, dining room and first floor master which includes built-ins and access to side deck), skylights with electric blinds on several, marble floors, granite counters (eat-in kitchen and dining room buffet), newer kitchen appliances with double ovens, island seating plus a vegetable sink with a second disposal, marble master bath with, newer window treatments (many with designer blinds), open concept to family room with arched entries, 4 season sun room overlooks the backyard deck and ravine. The home features surround sound and exceptional closets with abundant storage, 2 gas log fireplaces; and the mud room has a mop sink and storage cabinets with the possibility of converting to a first floor laundry. Full basement with a rec room, wine closet, workout room (equipment negotiable), laundry and workshop. A crawl space under the master bedroom and kitchen and dining room. The breezeway connects to a 4 car garage (the EV charger stays). Nestled on 1.1 acres that have been professionally landscaped. The roof replaced in 2018 and exterior painted in 2019. 2-10 Home Warranty offered. Great home for easy living and entertaining!! Call today....you won't want to miss out on this dream home!!
Pending
$439,900
40 Redfern Dr, Youngstown, OH 44505
4beds
3,431sqft
:
Get pre-qualified$3,061/mo
Single Family Residence
Built in 1958
1.1 Acres Lot
$-- Zestimate®
$128/sqft
$-- HOA
What's special
Island seatingMarble master bathSurround soundCrown moldingAccess to side deckMarble floors
- 53 days |
- 329 |
- 18 |
Zillow last checked:
Listing updated:
Listed by:
Kathy Battisti 330-518-7060 kkbattisti@hotmail.com,
Burgan Real Estate
Source: MLS Now,MLS#: 5216609 Originating MLS: Akron Cleveland Association of REALTORS
Originating MLS: Akron Cleveland Association of REALTORSFacts & features
Interior
Bedrooms & bathrooms
- Bedrooms: 4
- Bathrooms: 3
- Full bathrooms: 2
- 1/2 bathrooms: 1
- Main level bathrooms: 2
- Main level bedrooms: 2
Primary bedroom
- Description: Built-in bed and furniture; 2 closets plus additional closets in bedroom hallway; doors to deck overlooking ravine,Flooring: Carpet
- Features: Built-in Features, High Ceilings, Primary Downstairs, Track Lighting
- Level: First
- Dimensions: 14 x 18
Bedroom
- Description: Flooring: Carpet
- Level: First
- Dimensions: 13 x 15
Bedroom
- Description: Flooring: Laminate
- Level: Second
- Dimensions: 16 x 1
Bedroom
- Description: Flooring: Carpet
- Level: Second
- Dimensions: 16 x 1
Dining room
- Description: Flooring: Marble
- Features: Wet Bar, Built-in Features, Cathedral Ceiling(s), Granite Counters
- Level: First
- Dimensions: 15 x 24
Eat in kitchen
- Description: Flooring: Marble
- Features: Breakfast Bar, Built-in Features, Cathedral Ceiling(s), Granite Counters
- Level: First
- Dimensions: 19 x 23
Entry foyer
- Description: Flooring: Wood
- Level: First
- Dimensions: 11 x 18
Family room
- Description: Flooring: Wood
- Features: Beamed Ceilings, Fireplace
- Level: First
- Dimensions: 17 x 26
Living room
- Description: Flooring: Wood
- Features: Built-in Features, Fireplace
- Level: First
- Dimensions: 15 x 19
Mud room
- Description: Flooring: Marble
- Level: First
- Dimensions: 8 x 14
Other
- Description: This is a workout room; equipment is negotiable
- Level: Basement
- Dimensions: 13 x 15
Recreation
- Description: Flooring: Carpet
- Level: Basement
- Dimensions: 17 x 26
Sunroom
- Description: Overlooks backyard and ravine,Flooring: Laminate
- Level: First
- Dimensions: 12 x 24
Workshop
- Description: Work bench stays.
- Level: Basement
- Dimensions: 12 x 24
Heating
- Forced Air, Gas
Cooling
- Central Air
Appliances
- Included: Built-In Oven, Cooktop, Dryer, Dishwasher, Freezer, Disposal, Humidifier, Microwave, Range, Refrigerator, Washer
- Laundry: Laundry Chute, In Basement
Features
- Wet Bar, Breakfast Bar, Bookcases, Built-in Features, Ceiling Fan(s), Crown Molding, Cathedral Ceiling(s), Double Vanity, Entrance Foyer, Eat-in Kitchen, Granite Counters, High Ceilings, Kitchen Island, Primary Downstairs, Open Floorplan, Recessed Lighting, Sound System, Track Lighting, Wired for Sound
- Basement: Crawl Space,Full
- Number of fireplaces: 2
- Fireplace features: Family Room, Gas Log, Living Room
Interior area
- Total structure area: 3,431
- Total interior livable area: 3,431 sqft
- Finished area above ground: 3,431
Video & virtual tour
Property
Parking
- Total spaces: 4
- Parking features: Additional Parking, Drive Through, Garage, Garage Door Opener, Garage Faces Rear
- Garage spaces: 4
Features
- Levels: One and One Half
- Patio & porch: Deck, Enclosed, Patio, Porch
- Exterior features: Outdoor Grill, Private Yard
- Has view: Yes
- View description: Trees/Woods
Lot
- Size: 1.1 Acres
- Features: Back Yard, Wooded
Details
- Parcel number: 12404500
- Special conditions: Standard
Construction
Type & style
- Home type: SingleFamily
- Architectural style: Traditional
- Property subtype: Single Family Residence
Materials
- Brick, Wood Siding
- Roof: Asphalt,Fiberglass
Condition
- Year built: 1958
Details
- Warranty included: Yes
Utilities & green energy
- Sewer: Public Sewer
- Water: Public
Community & HOA
Community
- Security: Security System, Smoke Detector(s)
HOA
- Has HOA: No
Location
- Region: Youngstown
Financial & listing details
- Price per square foot: $128/sqft
- Tax assessed value: $257,600
- Annual tax amount: $4,686
- Date on market: 6/9/2026
- Cumulative days on market: 33 days
Estimated market value
Not available
Estimated sales range
Not available
Not available
Price history
| Date | Event | Price |
|---|---|---|
| 7/7/2026 | Pending sale | $439,900$128/sqft |
Source:  MLS Now #5216609 Report a problem MLS Now #5216609 Report a problem | ||
| 6/9/2026 | Listed for sale | $439,900$128/sqft |
Source: MLS Now #5216609 Report a problem | ||
Public tax history
| Year | Property taxes | Tax assessment |
|---|---|---|
| 2025 | $4,687 +0.3% | $90,160 |
| 2024 | $4,672 -0.5% | $90,160 |
| 2023 | $4,693 +40.8% | $90,160 +74.8% |
| 2022 | $3,334 -0.2% | $51,590 |
| 2021 | $3,340 -0.2% | $51,590 |
| 2020 | $3,348 -1.2% | $51,590 +12% |
| 2019 | $3,388 +0.6% | $46,060 |
| 2018 | $3,368 +2.8% | $46,060 |
| 2017 | $3,276 -16.2% | $46,060 -15% |
| 2016 | $3,910 -0.3% | $54,190 |
| 2015 | $3,920 +0.5% | $54,190 |
| 2014 | $3,899 +2.8% | $54,190 |
| 2013 | $3,793 +0.1% | $54,190 |
| 2012 | $3,787 -1.2% | $54,190 +0% |
| 2011 | $3,832 -3.7% | $54,180 -9.7% |
| 2010 | $3,980 +0.2% | $59,990 |
| 2009 | $3,971 +0.1% | $59,990 |
| 2008 | $3,969 +4.1% | -- |
| 2007 | $3,811 +2.7% | -- |
| 2006 | $3,713 +1.5% | -- |
| 2005 | $3,659 +3.8% | $59,990 |
| 2004 | $3,524 +6.6% | -- |
| 2003 | $3,306 +0.9% | -- |
| 2002 | $3,276 -2.3% | -- |
| 2001 | $3,353 -0.1% | -- |
| 2000 | $3,358 | -- |
Find assessor info on the county website
Monthly payment
Est. payment
Payment breakdown
Explore the cost of this home by adjusting the details. Changes won't be saved.Climate risks
Neighborhood: 44505
Nearby schools
GreatSchools rating
- 3/10E J Blott Elementary SchoolGrades: PK-3Distance: 0.9 mi
- 4/10Liberty High SchoolGrades: 7-12Distance: 0.8 mi
- 5/10William S Guy Middle SchoolGrades: 4-6Distance: 0.9 mi
Schools provided by the listing agent
- District: Liberty LSD - 7813
Source: MLS Now. This data may not be complete. We recommend contacting the local school district to confirm school assignments for this home.
- $250,6003 bd2 ba2.5k sqft30 Wildfern Dr, Youngstown, OH 44505Off Market
- $402,4004 bd2 ba2.7k sqft42 Redfern Dr, Youngstown, OH 44505Off Market
- $283,4004 bd3 ba3k sqft28 Wildfern, Liberty, OH 44505Off Market
- $301,6003 bd3 ba2.5k sqft37 Redfern Dr, Youngstown, OH 44505Off Market
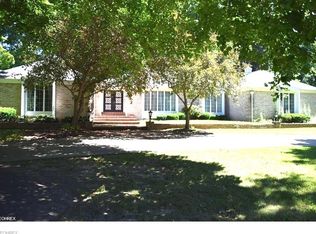
- $318,0004 bd3 ba3k sqft28 Wildfern Dr, Youngstown, OH 44505Sold
- $24,6000.58 Acres45 Redfern Dr, Youngstown, OH 44505Off Market
- $217,2004 bd2 ba1.8k sqft72 Norwick Dr, Youngstown, OH 44505Off Market
- $283,6004 bd1 ba2.8k sqft33 Redfern Dr, Youngstown, OH 44505Off Market
A local agent can set up tours, give advice and negotiate with sellers.
A local lender can help you make sure your offer is ready when you are.
Similar homes
- $390,0004 bd4 ba2.6k sqft65 Redfern Dr, Youngstown, OH 44505For Sale
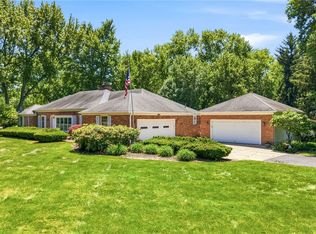 MLS ID #5225510, Mary Ann Drabek, Berkshire Hathaway HomeServices Stouffer Realty. MLS Now
 - $252,5003 bd2 ba2.9k sqft503 Montrose St, Youngstown, OH 44505For Sale
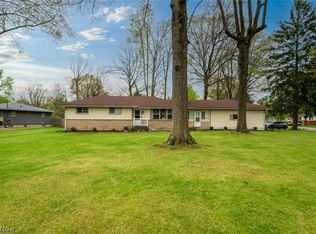 MLS ID #5205998, Robert C Easton, CENTURY 21 Lakeside Realty. MLS Now
 - $412,5005 bd4 ba3.7k sqft1178 Logan Woods Dr, Hubbard, OH 44425For Sale
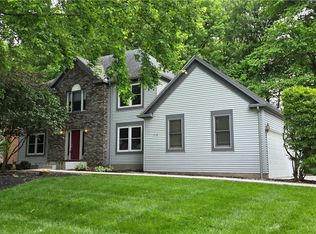 MLS ID #5204729, Robert J O'Bryant, Berkshire Hathaway HomeServices Stouffer Realty. MLS Now
 - $400,0004 bd3 ba3.9k sqft2699 Morningside Pl, Poland, OH 44514For Sale
 MLS ID #5232671, Rochelle Arriola, Berkshire Hathaway HomeServices Stouffer Realty. MLS Now
 - $439,0003 bd2 ba2.1k sqft12094 Diehl Rd, North Jackson, OH 44451For SaleMLS ID #5232946, Brian Blevins, Howard Hanna. MLS Now
- $399,5004 bd4 ba3.1k sqft6882 Katahdin Dr, Poland, OH 44514For SaleMLS ID #5232139, Annette M DePalmo, CENTURY 21 Lakeside Realty. MLS Now
- $499,9004 bd5 ba4.8k sqft5685 Engleton Ln, Girard, OH 44420For SaleMLS ID #5223785, Nick Maglis, Berkshire Hathaway HomeServices Stouffer Realty. MLS Now
- $406,9004 bd3 ba2.6k sqft391 Centennial Dr, Vienna, OH 44473For SaleMLS ID #5206788, Casey Macioge, Brokers Realty Group. MLS Now
- $315,0005 bd2 ba2.1k sqft836 School St, Hubbard, OH 44425For SaleMLS ID #5230199, Lisa Goclano, Burgan Real Estate. MLS Now
- $475,0003 bd3 ba2.5k sqft11685 Lisbon Rd, Salem, OH 44460For SaleMLS ID #5232114, Rollin Gosney, TG Real Estate. MLS Now
- $449,9004 bd3 ba3.3k sqft7224 Oak Dr, Poland, OH 44514For SaleMLS ID #5209677, Lisa C DeLisio, Coldwell Banker EvenBay Real Estate LLC. MLS Now
- $435,9004 bd3 ba2.5k sqft4204 S Bailey Rd, North Jackson, OH 44451For SaleMLS ID #5219955, Timmie L Batley, More Options Realty, LLC. MLS Now
- $400,0003 bd4 ba2.1k sqft8060 Sigle Ln, Poland, OH 44514For SaleMLS ID #5221866, Brandy Maurer, RE/MAX Edge Realty. MLS Now
- $390,0004 bd2 ba2.1k sqft1911 Oriel Rogers Rd, Girard, OH 44420For SaleMLS ID #5198161, Mary A Markulis, The Agency Cleveland Northcoast. MLS Now
- $450,0004 bd3 ba3k sqft8099 W Western Reserve Rd, Canfield, OH 44406For SaleMLS ID #5214678, Holly Ritchie, Keller Williams Chervenic Rlty. MLS Now
- $574,9004 bd4 ba4.3k sqft5698 Lamplighter Dr, Girard, OH 44420For SaleMLS ID #5220188, Marcus A Agee, Keller Williams Chervenic Rlty. MLS Now
- $435,0004 bd3 ba2.5k sqft3053 Chablis Ln, Poland, OH 44514For SaleMLS ID #5224270, Theresa Robin, Kelly Warren and Associates RE Solutions. MLS Now
- $355,0003 bd2 ba1.7k sqft6667 Chestnut Ridge Rd, Hubbard, OH 44425For SaleMLS ID #5232712, Malinda R Koncar, Berkshire Hathaway HomeServices Stouffer Realty. MLS Now
- $525,0005 bd3 ba3.6k sqft7309 Oak Dr, Poland, OH 44514For SaleMLS ID #5231697, Wes Chandler, Zid Realty & Associates. MLS Now
- $409,9004 bd3 ba2.1k sqft10230 New Buffalo Rd, Canfield, OH 44406For SaleMLS ID #5206510, Melissa Birmingham, Burgan Real Estate. MLS Now
