Please note this is currently a 2-bedroom bungalow with a separate dining room, that was originally the 3rd bedroom! Easily converted back, or do when needed in the future. This great house features a very large finished lower level in a quiet, family-friendly neighborhood. Premium and beautiful 33' x 110' pie-shaped lot, with manicured perennial gardens. Ideally located just steps from Wexford Public School and Precious Blood Catholic School, with churches, shopping, and other amenities all within walking distance. Enjoy a sliding-door walkout to a spacious back deck overlooking the private gardens. Attached one-car garage with private driveway. Conveniently close to Lawrence Avenue and Victoria Park, with easy access to the DVP. This has always been a very well maintained home.
For sale
C$899,900
40 Shandara Cres, Toronto, ON M1R 1E9
4beds
3baths
Single Family Residence
Built in ----
3,749 Square Feet Lot
$-- Zestimate®
C$--/sqft
C$-- HOA
What's special
Manicured perennial gardens
- 1 day
- 34
- 2
Zillow last checked:
Listing updated:
Listed by:
ROYAL LEPAGE SIGNATURE REALTY
Source: TRREB,MLS®#: E13733348 Originating MLS®#: Toronto Regional Real Estate Board
Originating MLS®#: Toronto Regional Real Estate BoardFacts & features
Interior
Bedrooms & bathrooms
- Bedrooms: 4
- Bathrooms: 3
Primary bedroom
- Level: Main
- Dimensions: 3.38 x 3.1
Bedroom 2
- Dimensions: 4.01 x 3.05
Bedroom 3
- Level: Lower
- Dimensions: 4.01 x 3.23
Other
- Level: Lower
- Dimensions: 1.52 x 0.99
Dining room
- Level: Main
- Dimensions: 3.26 x 2.98
Kitchen
- Level: Main
- Dimensions: 3.98 x 2.53
Laundry
- Level: Lower
- Dimensions: 3 x 2.68
Living room
- Level: Main
- Dimensions: 5 x 3.58
Recreation
- Level: Lower
- Dimensions: 6.05 x 3.55
Workshop
- Level: Lower
- Dimensions: 4.36 x 3.41
Heating
- Forced Air, Gas
Cooling
- Central Air
Features
- Primary Bedroom - Main Floor, Central Vacuum
- Basement: Finished
- Has fireplace: No
Interior area
- Living area range: 700-1100 null
Video & virtual tour
Property
Parking
- Total spaces: 3
- Parking features: Private
- Has garage: Yes
Features
- Exterior features: Landscaped
- Pool features: None
Lot
- Size: 3,749 Square Feet
- Features: Fenced Yard, Public Transit, Place Of Worship, School
Details
- Additional structures: Garden Shed
- Parcel number: 063260186
Construction
Type & style
- Home type: SingleFamily
- Architectural style: Bungalow
- Property subtype: Single Family Residence
Materials
- Brick
- Foundation: Block
- Roof: Asphalt Shingle
Utilities & green energy
- Sewer: Sewer
Community & HOA
Location
- Region: Toronto
Financial & listing details
- Annual tax amount: C$4,585
- Date on market: 9/1/2026
Price history
Price history is unavailable.
Public tax history
Tax history is unavailable.
Climate risks
Neighborhood: Wexford
Nearby schools
GreatSchools rating
No schools nearby
We couldn't find any schools near this home.
Similar homes
- C$899,0004 bd2 ba-- sqft21 Wexford Blvd #B, Toronto, ON M1R 1K9For Sale
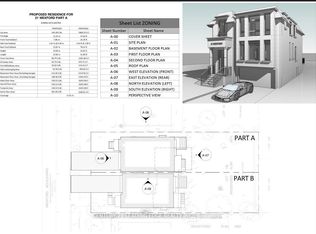 MLS ID #E13593044, CENTURY 21 LEADING EDGE REALTY INC.. TRREB
 - C$899,9995 bd3 ba-- sqft26 Innismore Cres, Toronto, ON M1R 1C7For Sale
 MLS ID #E13497102, BAY STREET GROUP INC.. TRREB
 - C$819,0005 bd2 ba-- sqft49 Tisdale Ave, Toronto, ON M4A 1Y6For Sale
 MLS ID #C12979202, WRIGHT REAL ESTATE LTD.. TRREB
 - C$899,0003 bd2 ba-- sqft21 Wexford Blvd #A, Toronto, ON M1R 1K9For SaleMLS ID #E13597088, CENTURY 21 LEADING EDGE REALTY INC.. TRREB
