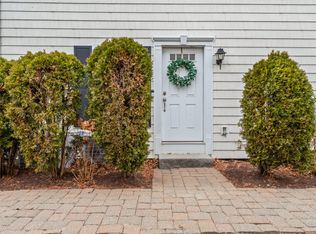
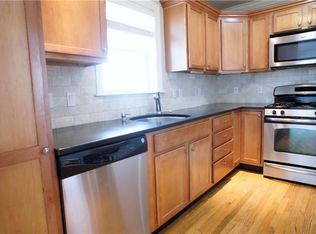
Welcome to this fantastic, move-in ready 3-bedroom, 2.2-bath townhouse-style condo, the perfect blend of comfort and modern living. Featuring the main level, an open-concept layout ideal for both everyday living and entertaining, the elegant, sunny living room, the galley-style kitchen boasts shaker-style cabinetry, marble countertops, and stainless-steel appliances. The adjacent dining area offers sliders leading to a private deck-perfect for relaxing or enjoying outdoor dining. Upstairs, the spacious primary bedroom offers a private en-suite bathroom, while the second bedroom is conveniently located near the hall bath and laundry closet. The third-floor loft bedroom, complete with its own half bath, provides a versatile space that can be tailored to your needs as a home office, exercise room, guest suite, or playroom. Gleaming hardwood floors throughout, washer and dryer in the unit. The ground-level entrance provides easy access to a 2-car garage with interior entry. Enjoy the best of low-maintenance living in a prime location just moments from everything SoNo has to offer! Convenient to shopping, restaurants, public transportation, and I-95. You don't want to miss this opportunity to own this elegant and spacious townhome. Schedule your viewing before it's gone!
Accepting backups
$550,000
40 Stuart Avenue #D, Norwalk, CT 06850
3beds
1,374sqft
Condominium, Townhouse
Built in 2007
-- sqft lot
$549,000 Zestimate®
$400/sqft
$375/mo HOA
What's special
Shaker-style cabinetryMarble countertopsGleaming hardwood floors throughoutOpen-concept layoutGalley-style kitchenAdjacent dining areaStainless-steel appliances
- 19 days
- 1,169
- 51
Likely to sell faster than
Zillow last checked:
Listing updated:
Listed by:
Irene Przybysz (203)984-2136,
William Raveis Real Estate 203-322-0200
Source: Smart MLS,MLS#: 24200266
Facts & features
Interior
Bedrooms & bathrooms
- Bedrooms: 3
- Bathrooms: 4
- Full bathrooms: 2
- 1/2 bathrooms: 2
Primary bedroom
- Features: Full Bath, Stall Shower, Walk-In Closet(s), Hardwood Floor
- Level: Upper
Bedroom
- Features: Hardwood Floor
- Level: Upper
Bedroom
- Features: Hardwood Floor
- Level: Third,Other
Dining room
- Features: Balcony/Deck, Sliders, Hardwood Floor
- Level: Main
Kitchen
- Features: Corian Counters, Hardwood Floor
- Level: Main
Living room
- Features: Hardwood Floor
- Level: Main
Heating
- Forced Air, Natural Gas
Cooling
- Central Air
Appliances
- Included: Oven/Range, Microwave, Refrigerator, Disposal, Washer, Dryer, Gas Water Heater, Water Heater
- Laundry: Upper Level
Features
- Wired for Data, Open Floorplan
- Basement: None
- Attic: None
- Has fireplace: No
Interior area
- Total structure area: 1,374
- Total interior livable area: 1,374 sqft
- Finished area above ground: 1,374
Property
Parking
- Total spaces: 2
- Parking features: Attached
- Attached garage spaces: 2
Features
- Stories: 4
- Waterfront features: Beach Access
Details
- Parcel number: 2572021
- Zoning: D
Construction
Type & style
- Home type: Condo
- Architectural style: Townhouse
- Property subtype: Condominium, Townhouse
Materials
- Vinyl Siding
Condition
- New construction: No
- Year built: 2007
Utilities & green energy
- Sewer: Public Sewer
- Water: Public
Community & HOA
Community
- Features: Golf, Library, Near Public Transport, Shopping/Mall, Tennis Court(s)
- Subdivision: Spring Hill
HOA
- Has HOA: Yes
- Amenities included: Management
- Services included: Maintenance Grounds, Trash, Snow Removal, Water, Insurance
- HOA fee: $375 monthly
Location
- Region: Norwalk
Financial & listing details
- Price per square foot: $400/sqft
- Tax assessed value: $298,120
- Annual tax amount: $7,125
- Date on market: 8/28/2026
Estimated market value
$549,000
$522,000 - $576,000
$3,262/mo
Price history
| Date | Event | Price |
|---|---|---|
| 8/28/2026 | Listed for sale | $550,000+44.7%$400/sqft |
Source:  Smart MLS #24200266 Report a problem Smart MLS #24200266 Report a problem | ||
| 7/9/2022 | Listing removed | -- |
Source: Zillow Rental Manager Report a problem | ||
| 6/17/2022 | Listed for rent | $2,900$2/sqft |
Source: Zillow Rental Manager Report a problem | ||
| 5/22/2022 | Listing removed | -- |
Source: Zillow Rental Manager Report a problem | ||
| 5/16/2022 | Listed for rent | $2,900$2/sqft |
Source: Zillow Rental Manager Report a problem | ||
| 4/24/2009 | Sold | $380,000$277/sqft |
Source: Smart MLS #98415021 Report a problem | ||
Public tax history
| Year | Property taxes | Tax assessment |
|---|---|---|
| 2025 | $7,125 +1.5% | $298,120 |
| 2024 | $7,019 +15.7% | $298,120 +23.3% |
| 2023 | $6,065 +2.2% | $241,780 |
| 2022 | $5,934 +2.4% | $241,780 |
| 2021 | $5,795 +0.1% | $241,780 |
| 2020 | $5,792 +2.7% | $241,780 |
| 2019 | $5,637 -11.4% | $241,780 +1.1% |
| 2018 | $6,365 +3.6% | $239,240 |
| 2017 | $6,144 +1.2% | $239,240 |
| 2015 | $6,070 +1.3% | $239,240 |
| 2014 | $5,991 -0.5% | $239,240 -12% |
| 2013 | $6,020 +3.8% | $271,950 |
| 2012 | $5,801 +2.9% | $271,950 |
| 2011 | $5,640 +1.1% | $271,950 |
| 2010 | $5,578 +5.6% | $271,950 |
| 2009 | $5,281 +77.1% | $271,950 +104.9% |
| 2008 | $2,982 | $132,720 |
Find assessor info on the county website
Monthly payment
Est. payment
Payment breakdown
Explore the cost of this home by adjusting the details. Changes won't be saved.Climate risks
Neighborhood: Spring Hill
Nearby schools
Schools provided by the listing agent
- Elementary: Jefferson
- Middle: Ponus Ridge
- High: Brien McMahon
Source: Smart MLS. This data may not be complete. We recommend contacting the local school district to confirm school assignments for this home.
Similar homes
- $499,9003 bd3 ba1.1k sqft35 Spring Hill Avenue, Norwalk, CT 06850For Sale

 MLS ID #24202782, Jennie Robbokos, William Raveis Real Estate. Smart MLS
 - $499,0003 bd1 ba1k sqft22 Summitt Avenue, Norwalk, CT 06854For Sale
 MLS ID #24206050, Michael Church, Michael Church. Smart MLS
 - $615,0004 bd2 ba1.2k sqft5 Windward Road, Norwalk, CT 06854For Sale
 MLS ID #24206066, Diane Wagner, William Raveis Real Estate. Smart MLS
 - $620,0003 bd2 ba1.3k sqft3 Catalpa Street, Norwalk, CT 06851For Sale
 MLS ID #24205829, Yenny Calle, Keller Williams Prestige Prop.. Smart MLS
 - $499,0002 bd2 ba1.6k sqftLedgebrook, Norwalk, CT 06854For SaleMLS ID #24183127, Lucia C. Rilling, William Raveis Real Estate. Smart MLS
- $474,0002 bd1 ba1.5k sqftLedgebrook, Norwalk, CT 06854For SaleMLS ID #24196205, Susan Hanson, William Raveis Real Estate. Smart MLS
- $679,9005 bd2 ba1.7k sqft116 Stuart Avenue, Norwalk, CT 06850For SaleMLS ID #24176275, Michele Pierce, Coldwell Banker Realty. Smart MLS
- $799,0003 bd4 ba1.6k sqftEast Port Ridges, Norwalk, CT 06855For SaleMLS ID #24204559, Carol McMorris, Higgins Group Real Estate. Smart MLS
- $465,0002 bd3 ba1.2k sqftWoodway Common, Stamford, CT 06907For SaleMLS ID #24204823, Mary M. Russo, Keller Williams Prestige Prop.. Smart MLS
- $535,0002 bd2 ba1.2k sqftNewfield East Town Houses, Stamford, CT 06905For SaleMLS ID #24198848, Anthony Longo II, William Raveis Real Estate. Smart MLS
- $650,0004 bd2 ba1.7k sqft278 West Cedar Street, Norwalk, CT 06854For SaleMLS ID #24175655, Javyn Roundtree, Roundtree Realty LLC. Smart MLS
- $565,0003 bd2 ba1.7k sqft59 Springwood Drive, Trumbull, CT 06611For SaleMLS ID #24206537, Angel Torres, Century 21 Scala Group. Smart MLS
- $729,0003 bd2 ba1.4k sqft3 Seldon Place, Norwalk, CT 06855For SaleMLS ID #24200261, Joe Balestriere, William Raveis Real Estate. Smart MLS
- $539,9001 bd2 ba1.1k sqftGlen River, Wilton, CT 06897For SaleMLS ID #24203303, Drew Slack, ERA Insite Realty Services. Smart MLS
- $549,0004 bd3 ba1.4k sqftSunshine, Fairfield, CT 06824For SaleMLS ID #24191048, Babita Singh, The Bella Group, LLC. Smart MLS
- $565,0001 bd2 ba1.1k sqftGlen River, Wilton, CT 06897For SaleMLS ID #24195240, Danna Rogers, Higgins Group Bedford Square. Smart MLS
- $529,9903 bd1 ba1.1k sqft35 Columbine Drive, Trumbull, CT 06611For SaleMLS ID #24205647, Seth Caslin, Sailpoint Property Group. Smart MLS
- $539,0002 bd2 ba1.7k sqft25 Adams Ave Unit 409, Stamford, CT 06902For Sale
 MLS ID #125357, Christina Sogaard, Houlihan Lawrence. Greenwich MLS, Inc.
 - $626,4993 bd2 ba1.3k sqftEastside Commons, Stamford, CT 06902For SaleMLS ID #24190087, Miriam Oviasu-Egege, Vision Real Estate. Smart MLS
- $525,0004 bd2 ba1k sqft2082 Stratfield Road, Fairfield, CT 06825For SaleMLS ID #24207066, Brandy N. Hall, Higgins Group Real Estate. Smart MLS
