Your next chapter begins here! This beautifully updated 3-bedroom, end-unit townhome is nestled within the prestigious gated community of Wycliffe Gardens, offering the ease of maintenance-free living and the perfect opportunity to right-size without compromising on space or lifestyle. Surrounded by mature trees, ravines, walking trails & close to renowned golf courses, this exclusive enclave offers an unparalleled setting for refined living. At the heart of the home, a stunning custom kitchen features an oversized centre island, bespoke cabinetry, and a premium Wolf, Sub-Zero & Miele appliance package. The breakfast area opens to a new (2026) large deck, effortlessly extending the living space outdoors. A soaring vaulted family room, anchored by a floor-to-ceiling Northern Ontario granite fireplace, creates a warm gathering place, while the formal dining room is perfectly suited for special occasions. The main-floor primary suite offers the enjoyment of single-level living with a spa-inspired ensuite & walk-in closet. Upstairs, two spacious bedrooms, a beautifully appointed semi-ensuite & open loft provide ideal space for guests, a home office or quiet retreat. Throughout, architectural detailing, custom millwork, solid-core doors & curated finishes reflect exceptional craftsmanship. The fully finished lower level offers an office space featuring custom built-ins, cozy den with continuation of the stone fireplace, spacious recreation room, fitness room/optional bedroom, 3-piece bath & abundant storage. Completing the home are a main-floor laundry room with direct access to the attached 2-car garage & private driveway. Just minutes from everyday amenities & Highway 404, this is a rare opportunity to enjoy an exceptional lifestyle in one of Aurora's most coveted gated communities, where luxury, privacy & effortless living come together.
For sale
C$1,599,000
40 Tucker Ct, Aurora, ON L4G 7T1
3beds
4baths
Townhouse
Built in ----
-- sqft lot
$-- Zestimate®
C$--/sqft
C$1,171/mo HOA
What's special
Stunning custom kitchenOversized centre islandBespoke cabinetrySoaring vaulted family roomFormal dining roomMain-floor primary suiteSpa-inspired ensuite
- 1 day
- 10
- 0
Zillow last checked:
Listing updated:
Listed by:
MAIN STREET REALTY LTD.
Source: TRREB,MLS®#: N13758346 Originating MLS®#: Toronto Regional Real Estate Board
Originating MLS®#: Toronto Regional Real Estate BoardFacts & features
Interior
Bedrooms & bathrooms
- Bedrooms: 3
- Bathrooms: 4
Primary bedroom
- Level: Main
- Dimensions: 5.18 x 3.84
Bedroom 2
- Level: Second
- Dimensions: 3.35 x 4.57
Bedroom 3
- Level: Second
- Dimensions: 4.14 x 4.34
Breakfast
- Level: Main
- Dimensions: 4.88 x 3.05
Den
- Level: Basement
- Dimensions: 5.33 x 3.05
Dining room
- Level: Main
- Dimensions: 4.27 x 3.35
Exercise room
- Level: Basement
- Dimensions: 3.71 x 3
Foyer
- Level: Main
- Dimensions: 2.49 x 1.42
Other
- Level: Basement
Great room
- Level: Main
- Dimensions: 4.88 x 3.66
Kitchen
- Level: Main
- Dimensions: 4.57 x 4.22
Laundry
- Level: Main
- Dimensions: 2.26 x 1.98
Loft
- Level: Second
- Dimensions: 4.39 x 3.53
Office
- Level: Basement
- Dimensions: 3.61 x 4.37
Other
- Level: Basement
- Dimensions: 2.79 x 2.87
Recreation
- Level: Basement
- Dimensions: 7.19 x 4.88
Utility room
- Level: Basement
- Dimensions: 4.27 x 4.22
Heating
- Forced Air, Gas
Cooling
- Central Air
Appliances
- Laundry: Laundry Room
Features
- Primary Bedroom - Main Floor, Central Vacuum, Storage
- Flooring: Carpet Free
- Basement: Finished
- Has fireplace: Yes
- Fireplace features: Natural Gas
Interior area
- Living area range: 2250-2499 null
Video & virtual tour
Property
Parking
- Total spaces: 7
- Parking features: Private, Garage Door Opener
- Has garage: Yes
Features
- Stories: 2
- Patio & porch: Deck
- Exterior features: Controlled Entry, Landscaped, Terrace Balcony
Lot
- Features: Golf
Details
- Parcel number: 295480055
Construction
Type & style
- Home type: Townhouse
- Property subtype: Townhouse
Materials
- Brick, Stone
Community & HOA
Community
- Security: Security Gate
HOA
- Amenities included: Visitor Parking
- Services included: Common Elements Included, Parking Included, Building Insurance Included, Water Included
- HOA fee: C$1,171 monthly
- HOA name: YRSCC
Location
- Region: Aurora
Financial & listing details
- Annual tax amount: C$7,769
- Date on market: 9/9/2026
Price history
Price history is unavailable.
Public tax history
Tax history is unavailable.
Climate risks
Neighborhood: L4G
Nearby schools
GreatSchools rating
No schools nearby
We couldn't find any schools near this home.


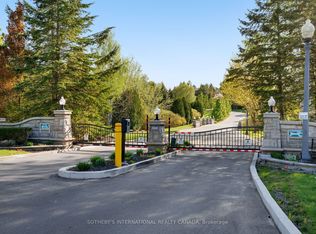
Similar homes
- C$1,599,0004 bd4 ba-- sqft99 Black Walnut Ct, Aurora, ON L4G 3X7For Sale
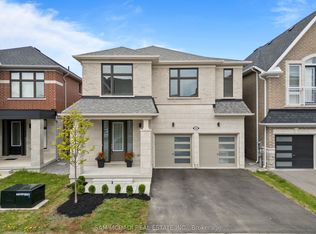 MLS ID #N13759230, SAM MCDADI REAL ESTATE INC.. TRREB
 - C$1,638,0004 bd3 ba-- sqft69 Nisbet Dr, Aurora, ON L4G 2K6For Sale
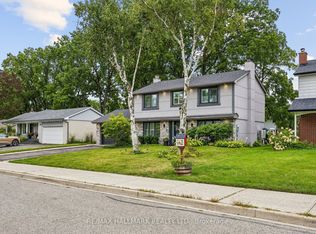 MLS ID #N13751586, RE/MAX HALLMARK REALTY LTD.. TRREB
 - C$1,649,0004 bd5 ba-- sqft10 Wilton Trl, Aurora, ON L4G 7S9For Sale
 MLS ID #N13639464, FARIS TEAM REAL ESTATE. TRREB
 - C$1,460,0003 bd4 ba-- sqft462 Beacon Hall Dr, Aurora, ON L4G 0L3For Sale
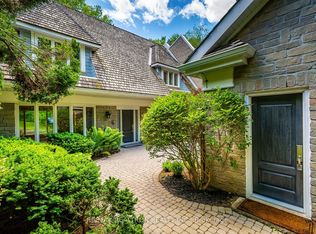 MLS ID #N13720102, RE/MAX REALTRON REALTY INC.. TRREB
