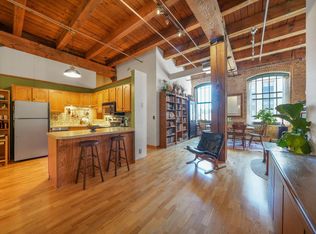
Stunning top-floor North Loop condo in the iconic Riverwalk Lofts—truly move-in ready! Beautifully updated with stone countertops and stainless steel appliances, plus a refreshed, modern bathroom and newer A/C. This home showcases classic loft character with exposed brick, timber beams and posts, soaring ceilings, and hardwood floors throughout. In addition to the open living space, there is a versatile 8x8 bonus room—perfect for a home office, study, or creative space. Includes heated indoor parking for year-round comfort. Unbeatable North Loop location just one block from the river trails—walk to award-winning restaurants, cafes, boutiques, Target Field, and scenic running and biking paths. Experience the best of urban living in one of Minneapolis’ most vibrant neighborhoods. A rare opportunity in one of the city’s most sought-after buildings!
Active
Price cut: $6.4K (7/1)
$268,500
400 N 1st St APT 602, Minneapolis, MN 55401
1beds
801sqft
(CC) High Rise (4+ Levels)
Built in 1900
-- sqft lot
$263,900 Zestimate®
$335/sqft
$600/mo HOA
What's special
Hardwood floors throughoutRefreshed modern bathroomClassic loft characterSoaring ceilingsExposed brickOpen living spaceStainless steel appliances
- 175 days |
- 232 |
- 5 |
Zillow last checked:
Listing updated:
Listed by:
Shane R Joseph 612-250-8399,
Keller Williams Premier Realty Lake Minnetonka,
Anthony M Sarenpa 612-805-6890
Source: NorthstarMLS as distributed by MLS GRID,MLS#: 7009070
Facts & features
Interior
Bedrooms & bathrooms
- Bedrooms: 1
- Bathrooms: 1
- Full bathrooms: 1
Bedroom
- Level: Main
- Area: 180.4 Square Feet
- Dimensions: 11.0 x 16.4
Dining room
- Level: Main
- Area: 139.38 Square Feet
- Dimensions: 13.8 x 10.10
Foyer
- Level: Main
- Area: 39.13 Square Feet
- Dimensions: 4.3 x 9.1
Kitchen
- Level: Main
- Area: 86.55 Square Feet
- Dimensions: 9.5 x 9.11
Heating
- Baseboard, Hot Water
Cooling
- Central Air
Appliances
- Included: Dishwasher, Disposal, Microwave, Range, Refrigerator
Features
- Basement: None
- Has fireplace: No
Interior area
- Total structure area: 801
- Total interior livable area: 801 sqft
- Finished area above ground: 801
- Finished area below ground: 0
Property
Parking
- Total spaces: 1
- Parking features: Attached, Concrete, Shared Driveway, Garage Door Opener, Heated Garage, Secured, Underground
- Attached garage spaces: 1
- Has uncovered spaces: Yes
Accessibility
- Accessibility features: None
Features
- Levels: One
- Stories: 1
Lot
- Size: 0.43 Acres
- Dimensions: 120 x 157
Details
- Foundation area: 801
- Parcel number: 2202924140620
- Zoning description: Residential-Multi-Family
Construction
Type & style
- Home type: Condo
- Property subtype: (CC) High Rise (4+ Levels)
- Attached to another structure: Yes
Condition
- New construction: No
- Year built: 1900
Utilities & green energy
- Gas: Natural Gas
- Sewer: City Sewer/Connected
- Water: City Water/Connected
Community & HOA
Community
- Security: Secured Garage/Parking
- Subdivision: Cic 1356 Riverwalk Lofts
HOA
- Has HOA: Yes
- Amenities included: Elevator(s), Security Building
- Services included: Maintenance Structure, Cable TV, Hazard Insurance, Heating, Lawn Care, Maintenance Grounds, Parking, Professional Mgmt, Sanitation, Security System, Sewer, Shared Amenities, Snow Removal, Water
- HOA fee: $600 monthly
- HOA name: FirstService Residential
- HOA phone: 952-277-2700
Location
- Region: Minneapolis
Financial & listing details
- Price per square foot: $335/sqft
- Annual tax amount: $3,421
- Date on market: 1/27/2026
Estimated market value
$263,900
$251,000 - $277,000
$2,084/mo
Price history
| Date | Event | Price |
|---|---|---|
| 7/1/2026 | Price change | $268,500-2.3%$335/sqft |
Source:  NorthstarMLS as distributed by MLS GRID #7009070 Report a problem NorthstarMLS as distributed by MLS GRID #7009070 Report a problem | ||
| 5/8/2026 | Price change | $274,900-1.8%$343/sqft |
Source: NorthstarMLS as distributed by MLS GRID #7009070 Report a problem | ||
| 1/27/2026 | Listed for sale | $279,900+7.1%$349/sqft |
Source: NorthstarMLS as distributed by MLS GRID #7009070 Report a problem | ||
| 2/25/2022 | Sold | $261,250-1.4%$326/sqft |
Source: NorthstarMLS as distributed by MLS GRID #6115839 Report a problem | ||
| 2/7/2022 | Pending sale | $264,900$331/sqft |
Source: NorthstarMLS as distributed by MLS GRID #6115839 Report a problem | ||
| 12/17/2021 | Price change | $264,900-3.6%$331/sqft |
Source: NorthstarMLS as distributed by MLS GRID #6115839 Report a problem | ||
| 11/7/2021 | Price change | $274,900-3.5%$343/sqft |
Source: NorthstarMLS as distributed by MLS GRID #6115839 Report a problem | ||
| 10/28/2021 | Listed for sale | $284,900+11.7%$356/sqft |
Source: NorthstarMLS as distributed by MLS GRID #6115839 Report a problem | ||
| 7/30/2018 | Sold | $255,000+27.5%$318/sqft |
Source: NorthstarMLS as distributed by MLS GRID #4959480 Report a problem | ||
| 7/24/2015 | Sold | $200,000$250/sqft |
Source: NorthstarMLS as distributed by MLS GRID #4604075 Report a problem | ||
Public tax history
Tax history is unavailable.
Monthly payment
Est. payment
Payment breakdown
Explore the cost of this home by adjusting the details. Changes won't be saved.Climate risks
Neighborhood: North Loop
Nearby schools
GreatSchools rating
- 2/10Webster ElementaryGrades: PK-5Distance: 0.9 mi
- 2/10Northeast Middle SchoolGrades: 6-8Distance: 3 mi
- 4/10Edison Senior High SchoolGrades: 9-12Distance: 1.8 mi
- $642,0003 bd2 ba1.7k sqft400 N 1st St #311-312, Minneapolis, MN 55401Sold
- $259,9001 bd1 ba717 sqft400 N 1st St APT 415, Minneapolis, MN 55401Sold
- $293,0001 bd1 ba933 sqft400 N 1st St APT 309, Minneapolis, MN 55401Sold

- $273,5001 bd1 ba807 sqft400 N 1st St APT 601, Minneapolis, MN 55401Sold

- $390,0002 bd1 ba1k sqft400 N 1st St APT 406, Minneapolis, MN 55401Sold
- $377,5002 bd1 ba960 sqft400 N 1st St APT 506, Minneapolis, MN 55401Sold
- $349,9002 bd1 ba874 sqft400 N 1st St APT 514, Minneapolis, MN 55401For Sale
- $262,5001 bd1 ba716 sqft400 N 1st St APT 607, Minneapolis, MN 55401Sold
A local agent can set up tours, give advice and negotiate with sellers.
Similar homes
- $240,0001 bd1 ba759 sqft400 N 1st St APT 507, Minneapolis, MN 55401For Sale

 MLS ID #7107453, Benjamin Lucius, Keller Williams Realty Integrity Lakes. NorthstarMLS as distributed by MLS GRID
 - $279,9002 bd1 ba801 sqft400 N 1st St APT 502, Minneapolis, MN 55401For Sale
 MLS ID #7071939, Zach Olson, DRG. NorthstarMLS as distributed by MLS GRID
 - $265,0001 bd1 ba885 sqft918 3rd St N #203, Minneapolis, MN 55401For Sale
 MLS ID #7067979, Brooks Borrell, Compass. NorthstarMLS as distributed by MLS GRID
 - $274,0002 bd1 ba833 sqft748 3rd St N #406, Minneapolis, MN 55401For Sale
 MLS ID #7085635, Josh A Pomerleau, JPW Realty. NorthstarMLS as distributed by MLS GRID
 - $274,9001 bd1 ba988 sqft918 3rd St N #207, Minneapolis, MN 55401For SaleMLS ID #7063076, Isaac Arthur Kuehn, DRG. NorthstarMLS as distributed by MLS GRID
- $280,0001 bd1 ba883 sqft720 N 4th St Unit 405, Minneapolis, MN 55401For SaleMLS ID #7106406, Jaclyn A Gavzy, Compass. NorthstarMLS as distributed by MLS GRID
- $285,0001 bd1 ba858 sqft720 N 4th St Unit 507, Minneapolis, MN 55401For SaleMLS ID #7075298, Molly Burgeson, Edina Realty, Inc.. NorthstarMLS as distributed by MLS GRID
- $249,9001 bd1 ba850 sqft660 N 2nd St Unit 301, Minneapolis, MN 55401For SaleMLS ID #7063375, Isaac Arthur Kuehn, DRG. NorthstarMLS as distributed by MLS GRID
- $269,9001 bd1 ba832 sqft401 S 1st St Unit 518, Minneapolis, MN 55401For SaleMLS ID #7064656, Caitlin Margaret McGuire, Keller Williams Realty Integrity Lakes. NorthstarMLS as distributed by MLS GRID
- $289,9002 bd1 ba1k sqft521 S 7th St Unit 508, Minneapolis, MN 55415For SaleMLS ID #7111907, Danielle Glover, Core Properties. NorthstarMLS as distributed by MLS GRID
- $249,5001 bd1 ba814 sqft710 N 4th St #W210, Minneapolis, MN 55401For SaleMLS ID #7061927, Isaac Arthur Kuehn, DRG. NorthstarMLS as distributed by MLS GRID
- $275,0001 bd1 ba832 sqft401 S 1st St Unit 1306, Minneapolis, MN 55401For SaleMLS ID #6824553, Russell Henriksen, Edina Realty, Inc.. NorthstarMLS as distributed by MLS GRID
- $319,9001 bd1 ba860 sqft700 Washington Ave N Unit 606, Minneapolis, MN 55401For SaleMLS ID #7066452, Isaac Arthur Kuehn, DRG. NorthstarMLS as distributed by MLS GRID
- $285,0001 bd1 ba855 sqft918 3rd St N #309, Minneapolis, MN 55401For SaleMLS ID #7057516, Paige Gibson, Coldwell Banker Realty - Lakes. NorthstarMLS as distributed by MLS GRID
- $269,0002 bd2 ba1.1k sqft500 E Grant St APT 205, Minneapolis, MN 55404For SaleMLS ID #7056465, Cathryn Perinovic, Curated Realty Group. NorthstarMLS as distributed by MLS GRID
- $307,9002 bd1 ba874 sqft400 N 1st St #614, Minneapolis, MN 55401For SaleMLS ID #7026053, Eric J Eickhof, Jason Mitchell Group. NorthstarMLS as distributed by MLS GRID
- $279,9001 bd1 ba821 sqft730 N 4th St Unit 308, Minneapolis, MN 55401For SaleMLS ID #7081116, Scott Parkin, Verve Realty. NorthstarMLS as distributed by MLS GRID
- $270,0001 bd1 ba943 sqft500 E Grant St APT 1806, Minneapolis, MN 55404For SaleMLS ID #7021454, Mark P. Abdel, RE/MAX Advantage Plus. NorthstarMLS as distributed by MLS GRID
- $259,9001 bd1 ba810 sqft700 Washington Ave N Unit 615, Minneapolis, MN 55401For SaleMLS ID #6720574, Marissa Winegarden, eXp Realty. NorthstarMLS as distributed by MLS GRID
- $370,0001 bd1 ba751 sqft618 Washington Ave N Suite 602, Minneapolis, MN 55401For SaleMLS ID #7096478, Hoda Zia, Edina Realty, Inc.. NorthstarMLS as distributed by MLS GRID
