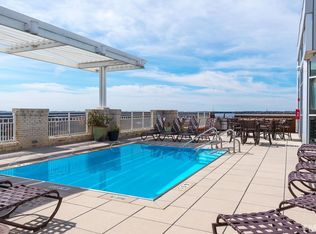
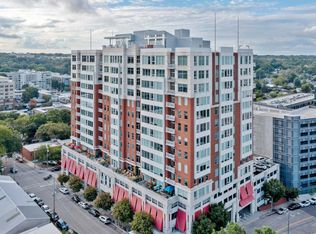
Urban living at its finest! This stunning 8th floor condo offers an expansive, light-filled, open floorplan with hardwood floors throughout, and soaring 9ft+ ceilings. Perfect for entertaining or simply unwinding above the city. The kitchen opens directly to the living space and impresses with granite countertops and stainless appliances. The spacious primary suite features dual closets with custom built-ins and a private covered porch. Two assigned parking spaces convey. Building amenities include secured entry, fitness center, and rooftop pool. This rare find is downtown Raleigh living at its finest!
For sale
$486,000
400 W North St APT 818, Raleigh, NC 27603
2beds
1,207sqft
Condominium, Residential
Built in 2008
-- sqft lot
$-- Zestimate®
$403/sqft
$622/mo HOA
What's special
Hardwood floors throughoutGranite countertopsStainless appliancesSpacious primary suiteExpansive light-filled open floorplanPrivate covered porch
- 10 days
- 257
- 11
Zillow last checked:
Listing updated:
Listed by:
Remington Ivey 919-749-0836,
Ivey Residential,
Reef Challance Ivey IV 919-995-3111,
Ivey Residential
Source: Doorify MLS,MLS#: 10187300
Facts & features
Interior
Bedrooms & bathrooms
- Bedrooms: 2
- Bathrooms: 2
- Full bathrooms: 2
Heating
- None
Cooling
- Central Air, Electric
Appliances
- Included: Dishwasher, Disposal, Electric Water Heater, Microwave, Oven, Plumbed For Ice Maker, Stainless Steel Appliance(s), Water Heater
- Laundry: Inside, Laundry Closet
Features
- Ceiling Fan(s), Dual Closets, High Ceilings, Open Floorplan, Quartz Counters, Recessed Lighting, Smooth Ceilings, Walk-In Closet(s), Walk-In Shower
- Flooring: Tile, Wood
- Has fireplace: No
Interior area
- Total structure area: 1,207
- Total interior livable area: 1,207 sqft
- Finished area above ground: 1,207
- Finished area below ground: 0
Property
Parking
- Total spaces: 2
- Parking features: Deck
- Covered spaces: 2
Features
- Levels: One
- Stories: 1
- Patio & porch: Porch, Rear Porch
- Exterior features: Balcony
- Fencing: None
- Has view: Yes
Details
- Additional structures: None
- Parcel number: 170419502819057 0403465
- Zoning: IND-2
- Special conditions: Standard
Construction
Type & style
- Home type: Condo
- Architectural style: Transitional
- Property subtype: Condominium, Residential
Materials
- Unknown
- Foundation: Other
- Roof: Other
Condition
- New construction: No
- Year built: 2008
Utilities & green energy
- Sewer: Public Sewer
- Water: Public
Community & HOA
Community
- Subdivision: West Condominiums
HOA
- Has HOA: Yes
- Amenities included: Elevator(s), Fitness Center, Maintenance Grounds, Maintenance Structure, Management, Parking, Pool, Roof Deck, Security, Trash, Water
- Services included: Maintenance Grounds, Maintenance Structure, Pest Control, Security, Sewer, Trash, Water
- HOA fee: $622 monthly
Location
- Region: Raleigh
Financial & listing details
- Price per square foot: $403/sqft
- Tax assessed value: $513,363
- Annual tax amount: $4,497
- Date on market: 8/19/2026
Estimated market value
Not available
Estimated sales range
Not available
Not available
Price history
| Date | Event | Price |
|---|---|---|
| 8/19/2026 | Listed for sale | $486,000+32.1%$403/sqft |
Source:  Doorify MLS #10187300 Report a problem Doorify MLS #10187300 Report a problem | ||
| 7/31/2018 | Sold | $368,000-1.8%$305/sqft |
Source: Doorify MLS #2177483 Report a problem | ||
| 5/14/2018 | Pending sale | $374,900$311/sqft |
Source: Glenwood Agency, LLC #2177483 Report a problem | ||
| 3/8/2018 | Listed for sale | $374,900+9.5%$311/sqft |
Source: Glenwood Agency, LLC #2177483 Report a problem | ||
| 11/18/2015 | Sold | $342,500-11%$284/sqft |
Source: Doorify MLS #2021802 Report a problem | ||
| 10/16/2008 | Sold | $385,000$319/sqft |
Source: Public Record Report a problem | ||
Public tax history
| Year | Property taxes | Tax assessment |
|---|---|---|
| 2025 | $4,846 +0.4% | $513,363 |
| 2024 | $4,828 +19.6% | $513,363 +49.4% |
| 2023 | $4,035 +7.1% | $343,577 |
| 2022 | $3,769 +7.2% | $343,577 |
| 2021 | $3,514 -9.6% | $343,577 -11.2% |
| 2020 | $3,888 -3.5% | $387,118 +18% |
| 2019 | $4,030 | $328,167 |
| 2018 | $4,030 | $328,167 |
| 2017 | -- | $328,167 |
| 2016 | $1,785 -55.4% | $328,167 -8.3% |
| 2015 | $4,005 +5% | $357,695 |
| 2014 | $3,813 | $357,695 |
| 2013 | -- | $357,695 |
| 2012 | -- | $357,695 |
| 2011 | -- | $357,695 |
| 2010 | -- | $357,695 +6.2% |
| 2009 | -- | $336,935 |
Find assessor info on the county website
Monthly payment
Est. payment
Payment breakdown
Explore the cost of this home by adjusting the details. Changes won't be saved.Climate risks
Neighborhood: North Central
Nearby schools
Schools provided by the listing agent
- Elementary: Wake - Wiley Elementary
- Middle: Wake - Oberlin Middle
- High: Wake - Needham Broughton High
Source: Doorify MLS. This data may not be complete. We recommend contacting the local school district to confirm school assignments for this home.

Similar homes
- $465,0002 bd2 ba1.2k sqftWest at North Condos, Raleigh, NC 27603For Sale

 MLS ID #10188020, Ann-Cabell Baum. Doorify MLS
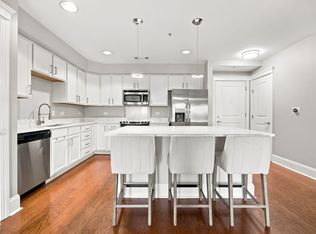
 - $464,9992 bd2 ba1.1k sqft222 Glenwood Ave #501, Raleigh, NC 27603For Sale
 MLS ID #10182536, Jordan McKenzi Bellamy. Doorify MLS
 - $499,0002 bd2 ba1.3k sqft22 Glenwood Condominiums, Raleigh, NC 27603For Sale
 MLS ID #10153284, Roger Ashby. Doorify MLS
 - $499,0002 bd2 ba1.2k sqft618 N Boylan Ave Suite 528, Raleigh, NC 27603For Sale
 MLS ID #10165600, William McElroy. Doorify MLS
 - $510,0002 bd2 ba1.2k sqft400 W North Street #810, Raleigh, NC 27603For Sale
 MLS ID #100561322, Sharon Farmer, Premier Agents Network. Hive MLS
 - $510,0002 bd2 ba1.2k sqft400 W North St APT 1218, Raleigh, NC 27603For SaleMLS ID #10148918, Geoff Boone. Doorify MLS
- $435,0002 bd2 ba1.2k sqft222 Glenwood Ave, Raleigh, NC 27603For SaleMLS ID #10178208, Shaun Smith. Doorify MLS
- $475,0002 bd2 ba1.5k sqft200 S Dawson St APT 111, Raleigh, NC 27601For SaleMLS ID #10188193, Christopher Webb. Doorify MLS
- $504,0002 bd2 ba1.4k sqft222 Glenwood Ave APT 304, Raleigh, NC 27603For SaleMLS ID #10139446, Jeannie Kyle. Doorify MLS
- $525,0002 bd2 ba1.1k sqftParamount, Raleigh, NC 27603For SaleMLS ID #10153579, Alan Murray. Doorify MLS
- $530,0002 bd2 ba1.2k sqftParamount, Raleigh, NC 27603For SaleMLS ID #10157758, Karen Coe. Doorify MLS
- $479,9002 bd2 ba1.3k sqft750 Washington St Unit 302, Raleigh, NC 27605For SaleMLS ID #10187477, Christina Valkanoff. Doorify MLS
- $540,0003 bd2 ba1.4k sqft222 Glenwood Ave #205, Raleigh, NC 27603For SaleMLS ID #10154847, Maya Codelli Ress. Doorify MLS
- $499,9002 bd3 ba1.4k sqft734 Parkham Ln, Raleigh, NC 27603For SaleMLS ID #10181251, Tim Lehan. Doorify MLS
- $375,0001 bd1 ba981 sqft400 W North St APT 1604, Raleigh, NC 27603For SaleMLS ID #10187481, Abbey Pope Williams. Doorify MLS
- $450,0002 bd3 ba1k sqft274 E Davie St #274, Raleigh, NC 27601For SaleMLS ID #10187067, Meredith Kisner. Doorify MLS
- $469,0002 bd3 ba1.4k sqft444 Blount St #325, Raleigh, NC 27601For SaleMLS ID #10180569, Hilary Reaves. Doorify MLS
- $499,9002 bd2 ba978 sqft615 Peace St #207, Raleigh, NC 27605For SaleMLS ID #10160643, Johnny Chappell. Doorify MLS
- $465,9002 bd2 ba1.3k sqft741 Bishops Park Dr Unit 303, Raleigh, NC 27605For SaleMLS ID #10183494, Lonnie Montemayor. Doorify MLS
