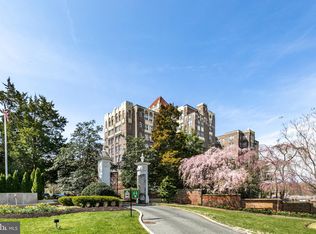
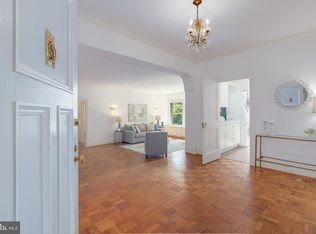
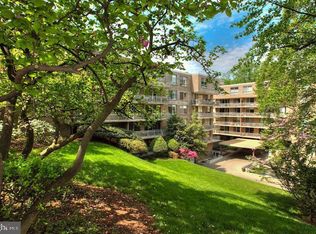
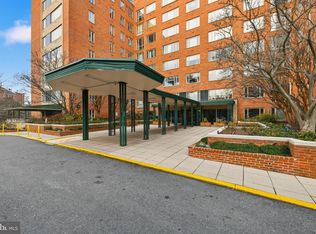
PRICE REDUCED $25K!! Welcome to 4000 Cathedral Avenue NW #18/19B, a spacious residence in the Westchester with 2 bedrooms, 2 full bathrooms, and 1,600 square feet of living space (per floor plan). Upon entering, you step into a large living area that faces south and enjoys abundant light! It adjoins the dining area which is open to the kitchen. The renovated kitchen has ample storage space and a LARGE walk-in pantry around the corner. The primary bedroom suite is on one side of the living area and the second bedroom suite is on the other. The primary bedroom has a large walk-in closet. The newer laundry closet is en suite to the second bedroom (formerly a studio apartment). The Westchester is a full-service building with a range of amenities including a gym, salon, communal library and workspace, and a convenience store. Tucked into Cathedral Heights, the building is ideally located for quiet living near parks, the National Cathedral, and Cathedral Commons which includes a Giant grocery store, CVS, multiple restaurants and shops.
Under contract
$425,000
4000 Cathedral Ave NW #18-19B, Washington, DC 20016
2beds
1,600sqft
:
Get pre-qualified$4,834/mo
Condominium
Built in 1931
-- sqft lot
$415,600 Zestimate®
$266/sqft
$2,457/mo HOA
What's special
Ample storage spacePrimary bedroom suiteSpacious residenceRenovated kitchenLarge walk-in pantry
- 133 days |
- 14 |
- 0 |
Zillow last checked:
Listing updated:
Listed by:
Marin Hagen 202-257-2339,
Coldwell Banker Realty - Washington,
Co-Listing Agent: Sylvia Bergstrom 202-262-3730,
Coldwell Banker Realty - Washington
Source: Bright MLS,MLS#: DCDC2252880
Facts & features
Interior
Bedrooms & bathrooms
- Bedrooms: 2
- Bathrooms: 2
- Full bathrooms: 2
- Main level bathrooms: 2
- Main level bedrooms: 2
Rooms
- Room types: Living Room, Bedroom 2, Kitchen, Foyer, Bedroom 1, Bathroom 1, Bathroom 2
Bedroom 1
- Level: Main
Bedroom 2
- Level: Main
Bathroom 1
- Level: Main
Bathroom 2
- Level: Main
Foyer
- Level: Main
Kitchen
- Level: Main
Living room
- Level: Main
Heating
- Convector, Electric
Cooling
- Convector, Electric
Appliances
- Included: Microwave, Dishwasher, Refrigerator, Washer, Dryer, Oven/Range - Gas, Disposal, Gas Water Heater
- Laundry: Washer In Unit, Dryer In Unit, In Unit
Features
- Built-in Features, Crown Molding, Dining Area, Walk-In Closet(s), Floor Plan - Traditional, Pantry, Bathroom - Walk-In Shower, Entry Level Bedroom, Flat, Primary Bath(s), Dry Wall, Plaster Walls
- Flooring: Hardwood, Wood
- Windows: Double Hung, Screens, Double Pane Windows, Window Treatments
- Has basement: No
- Has fireplace: No
Interior area
- Total structure area: 1,600
- Total interior livable area: 1,600 sqft
- Finished area above ground: 1,600
Property
Parking
- Parking features: Unassigned, Permit Required, Off Street, Other, Parking Lot
Accessibility
- Accessibility features: Other
Features
- Levels: One
- Stories: 1
- Exterior features: Sidewalks, Lighting, Extensive Hardscape, Street Lights
- Pool features: None
Lot
- Features: Urban Land-Manor-Glenelg
Details
- Additional structures: Above Grade
- Parcel number: 1805//0800
- Zoning: RA-1
- Zoning description: Residential
- Special conditions: Standard
Construction
Type & style
- Home type: Cooperative
- Architectural style: Beaux Arts
- Property subtype: Condominium
- Attached to another structure: Yes
Materials
- Brick, Stone
Condition
- New construction: No
- Year built: 1931
Utilities & green energy
- Sewer: Public Sewer
- Water: Public
Community & HOA
Community
- Security: Desk in Lobby, Main Entrance Lock, Smoke Detector(s)
- Condo and coop fee: $2,457 monthly
- Subdivision: Cathedral Heights
HOA
- Has HOA: No
- Amenities included: Beauty Salon, Common Grounds, Concierge, Convenience Store, Elevator(s), Laundry, Fitness Center, Library, Reserved/Assigned Parking
- Services included: Air Conditioning, Common Area Maintenance, Electricity, Gas, Heat, Insurance, Maintenance Grounds, Sewer, Snow Removal, Taxes, Trash, Water
- HOA name: The Westchester Cooperative
Location
- Region: Washington
Financial & listing details
- Price per square foot: $266/sqft
- Tax assessed value: $190,528,910
- Annual tax amount: $1,057,676
- Date on market: 3/28/2026
- Listing agreement: Exclusive Right To Sell
- Ownership: Cooperative
Estimated market value
$415,600
$395,000 - $436,000
$4,091/mo
Price history
| Date | Event | Price |
|---|---|---|
| 6/9/2026 | Contingent | $425,000$266/sqft |
Source:  Bright MLS #DCDC2252880 Report a problem Bright MLS #DCDC2252880 Report a problem | ||
| 4/10/2026 | Price change | $425,000-6.6%$266/sqft |
Source: Bright MLS #DCDC2252880 Report a problem | ||
| 3/28/2026 | Listed for sale | $455,000-1.1%$284/sqft |
Source: Bright MLS #DCDC2252880 Report a problem | ||
| 4/26/2022 | Sold | $460,000-3.1%$288/sqft |
Source: Bright MLS #DCDC2021312 Report a problem | ||
| 3/20/2022 | Pending sale | $474,500$297/sqft |
Source: Bright MLS #DCDC2021312 Report a problem | ||
| 3/18/2022 | Contingent | $474,500$297/sqft |
Source: Bright MLS #DCDC2021312 Report a problem | ||
| 1/4/2022 | Price change | $474,500-5%$297/sqft |
Source: Bright MLS #DCDC2021312 Report a problem | ||
| 11/18/2021 | Listed for sale | $499,500-15.8%$312/sqft |
Source: Bright MLS #DCDC2021312 Report a problem | ||
| 9/28/2021 | Listing removed | $593,000+14.2%$371/sqft |
Source: Bright MLS #DCDC2014108 Report a problem | ||
| 9/16/2021 | Price change | $519,180-12.4%$324/sqft |
Source: Bright MLS #DCDC2014108 Report a problem | ||
| 8/31/2021 | Listed for sale | $593,000$371/sqft |
Source: Bright MLS #DCDC520308 Report a problem | ||
| 8/4/2021 | Listing removed | $593,000$371/sqft |
Source: Bright MLS #DCDC520308 Report a problem | ||
| 6/9/2021 | Price change | $593,000-1%$371/sqft |
Source: Bright MLS #DCDC520308 Report a problem | ||
| 3/25/2021 | Listed for sale | $599,000-9%$374/sqft |
Source: Bright MLS #DCDC511980 Report a problem | ||
| 3/16/2020 | Listing removed | $658,200$411/sqft |
Source: Berkshire Hathaway Home Services PenFed Realty #DCDC457536 Report a problem | ||
| 2/6/2020 | Listed for sale | $658,200$411/sqft |
Source: Bright MLS #DCDC457536 Report a problem | ||
Public tax history
Tax history is unavailable.
Find assessor info on the county website
Monthly payment
Est. payment
Payment breakdown
Explore the cost of this home by adjusting the details. Changes won't be saved.Climate risks
Neighborhood: Cathedral Heights
Nearby schools
GreatSchools rating
- 9/10Stoddert Elementary SchoolGrades: PK-5Distance: 0.4 mi
- 9/10Hardy Middle SchoolGrades: 6-8Distance: 1.1 mi
- 5/10MacArthur High SchoolGrades: 9-10Distance: 1.5 mi
Schools provided by the listing agent
- District: District Of Columbia Public Schools
Source: Bright MLS. This data may not be complete. We recommend contacting the local school district to confirm school assignments for this home.
- $525,0002 bd2 ba1.5k sqft4000 Cathedral Ave NW APT 512B, Washington, DC 20016Sold
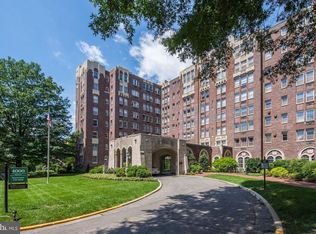
- $800,0003 bd3 ba2.5k sqft4000 Cathedral Ave NW #435-436-437B, Washington, DC 20016Sold
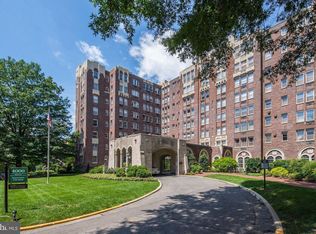
- $460,0003 bd3 ba2.5k sqft4000 Cathedral Ave NW #144/145-B, Washington, DC 20016Sold
- $1,100,0003 bd3 ba2.6k sqft4000 Cathedral Ave NW APT 736B, Washington, DC 20016For Sale
- $214,0001 bd1 ba950 sqft4000 Cathedral Ave NW APT 346B, Washington, DC 20016For Sale
- $425,0002 bd1 ba1.3k sqft4000 Cathedral Ave NW APT 738B, Washington, DC 20016Sold
- $250,0001 bd1 ba1k sqft4000 Cathedral Ave NW APT 739B, Washington, DC 20016Sold
- $460,0002 bd1 ba1.2k sqft4000 Cathedral Ave NW APT 714B, Washington, DC 20016Sold
- $233,000-- bd1 ba570 sqft4000 Cathedral Ave NW #327B, Washington, DC 20016Sold
A local agent can set up tours, give advice and negotiate with sellers.
Similar homes
- $449,0001 bd2 ba1.2k sqftCathedral West Condminium, Washington, DC 20016For Sale

 MLS ID #DCDC2255438, Kent Madsen, Long & Foster Real Estate, Inc.. Bright MLS
 - $475,0001 bd2 ba1.2k sqftCathedral West Condminium, Washington, DC 20016For Sale
 MLS ID #DCDC2259978, Kelly Lee, TTR Sotheby's International Realty. Bright MLS
 - $389,0002 bd2 ba1.2k sqftCleveland Park, Washington, DC 20016For Sale
 MLS ID #DCDC2246822, Tom Buerger, Compass. Bright MLS
 - $368,9002 bd2 ba1.2k sqftCleveland Park, Washington, DC 20016For Sale
 MLS ID #DCDC2264384, Mike Altobelli, RE/MAX Realty Services. Bright MLS
 - $299,0002 bd2 ba1k sqftWesley Heights, Washington, DC 20016For SaleMLS ID #DCDC2267118, Melissa Lango, Compass. Bright MLS
- $440,5001 bd1 ba869 sqft3100 Connecticut Ave NW APT 230, Washington, DC 20008For SaleMLS ID #DCDC2277524, Marko Zukic, RLAH @properties. Bright MLS
- $350,0002 bd1 ba938 sqftWesley Heights, Washington, DC 20016For SaleMLS ID #DCDC2248258, Kelly Tindle-Price, Samson Properties. Bright MLS
- $389,0002 bd2 ba1k sqft4000 Tunlaw, Washington, DC 20007For SaleMLS ID #DCDC2247140, Corey Burr, TTR Sotheby's International Realty. Bright MLS
- $450,0002 bd2 ba894 sqftLedroit Park, Washington, DC 20001For SaleMLS ID #DCDC2277462, Katie Dwyer, Compass. Bright MLS
- $325,0002 bd1 ba1.2k sqft4000 Cathedral Ave NW APT 406B, Washington, DC 20016For SaleMLS ID #DCDC2247418, Kathleen Battista, Cathedral Realty, LLC.. Bright MLS
- $629,5002 bd2 ba1.3k sqftCleveland Park, Washington, DC 20016For SaleMLS ID #DCDC2273356, Tanya Salseth, KW United. Bright MLS
- $295,0002 bd1 ba1k sqftWesley Heights, Washington, DC 20016For SaleMLS ID #DCDC2262700, Benjamin M Tessler, Washington Fine Properties, LLC. Bright MLS
- $500,0002 bd1 ba1.1k sqftGlover Park, Washington, DC 20007For SaleMLS ID #DCDC2275130, Robert Sabanosh, RLAH @properties. Bright MLS
- $275,0002 bd1 ba918 sqft4200 Cathedral Ave NW APT 607, Washington, DC 20016For SaleMLS ID #DCDC2268008, Kristen vanHouten, Keller Williams Realty. Bright MLS
- $475,0002 bd2 ba1.4k sqft8101 Conn Ave Condo, Chevy Chase, MD 20815For SaleMLS ID #MDMC2250134, Ellen Grant, Compass. Bright MLS
- $409,9992 bd1 ba971 sqftRandolph Towers Condo, Washington, DC 20011For SaleMLS ID #DCDC2272974, Ryan Fiero, Urban District Realty. Bright MLS
- $474,9992 bd1 ba850 sqftThe Chesterfield Cooperative, Washington, DC 20016For SaleMLS ID #DCDC2266610, Edward Slavis, LPT Realty, LLC. Bright MLS
- $579,0003 bd2 ba1.6k sqftCleveland Park, Washington, DC 20016For SaleMLS ID #DCDC2255440, Erich Cabe, Compass. Bright MLS
- $399,9002 bd2 ba1.2k sqft8315 N Brook Ln #B-901, Bethesda, MD 20814For SaleMLS ID #MDMC2249630, Robyn Porter. Long & Foster Broker Feed
- $420,0002 bd2 ba1.1k sqftThe Colonies At Mclean C, McLean, VA 22102For SaleMLS ID #VAFX2332940, Mohamad Ahmadinejad, Samson Properties. Bright MLS
