Arched front door, original hardwood floors, and wood burning fireplace, are just a few of the beautiful historic features that make this home a classic 07 gem. Modern updates can be found in the kitchen, bathrooms, bedrooms, and ATTACHED two car garage with new concrete floor, drive way, and doors. This home has all the character and charm you want in a Southwood Park home while also being move-in ready. Come see it today!
Pending
$246,000
4001 Indiana Ave, Fort Wayne, IN 46807
3beds
1,454sqft
Single Family Residence
Built in 1927
4,369 Square Feet Lot
$244,300 Zestimate®
$--/sqft
$4/mo HOA
What's special
- 25 days
- 2,088
- 234
Zillow last checked:
Listing updated:
Listed by:
Ben Ruhl Cell:260-750-2120,
Coldwell Banker Real Estate Gr
Source: IRMLS,MLS#: 202637529
Facts & features
Interior
Bedrooms & bathrooms
- Bedrooms: 3
- Bathrooms: 2
- Full bathrooms: 1
- 1/2 bathrooms: 1
Bedroom 1
- Level: Upper
Bedroom 2
- Level: Upper
Dining room
- Level: Main
- Area: 130
- Dimensions: 13 x 10
Kitchen
- Level: Main
- Area: 130
- Dimensions: 13 x 10
Living room
- Level: Main
- Area: 299
- Dimensions: 23 x 13
Heating
- Natural Gas, Forced Air
Cooling
- Central Air
Appliances
- Included: Dishwasher, Refrigerator, Washer, Dryer-Electric, Gas Oven, Gas Range
Features
- Windows: Blinds
- Basement: Full,Unfinished,Block
- Number of fireplaces: 1
- Fireplace features: Living Room, Wood Burning
Interior area
- Total structure area: 2,219
- Total interior livable area: 1,454 sqft
- Finished area above ground: 1,454
- Finished area below ground: 0
Video & virtual tour
Property
Parking
- Total spaces: 2
- Parking features: Attached
- Attached garage spaces: 2
Features
- Levels: Two
- Stories: 2
Lot
- Size: 4,369 Square Feet
- Dimensions: 46x95x44x95
- Features: Corner Lot, Level, City/Town/Suburb
Details
- Parcel number: 021214354001.000074
Construction
Type & style
- Home type: SingleFamily
- Architectural style: Tudor
- Property subtype: Single Family Residence
Materials
- Aluminum Siding, Vinyl Siding
- Roof: Asphalt,Shingle
Condition
- New construction: No
- Year built: 1927
Utilities & green energy
- Sewer: City
- Water: City
Community & HOA
Community
- Subdivision: Southwood Park
HOA
- Has HOA: Yes
- HOA fee: $42 annually
Location
- Region: Fort Wayne
Financial & listing details
- Tax assessed value: $238,800
- Annual tax amount: $2,454
- Date on market: 9/11/2026
- Listing terms: Cash,Conventional,FHA,VA Loan
Estimated market value
$244,300
$232,000 - $257,000
$1,672/mo
Price history
| Date | Event | Price |
|---|---|---|
| 9/22/2026 | Pending sale | $246,000 |
Source:  IRMLS #202637529 Report a problem IRMLS #202637529 Report a problem | ||
| 9/22/2026 | Listed for sale | $246,000+152.3% |
Source: IRMLS #202637529 Report a problem | ||
| 1/4/2019 | Sold | $97,500+0.6%$67/sqft |
Source: Agent Provided Report a problem | ||
| 11/26/2018 | Listed for sale | $96,900+14.6%$67/sqft |
Source: Mike Thomas Associates, Inc. #201851757 Report a problem | ||
| 10/31/2016 | Sold | $84,550-8.6%$58/sqft |
Source: Agent Provided Report a problem | ||
| 6/26/2016 | Price change | $92,500-2.6%$64/sqft |
Source: Wieland Real Estate #201629433 Report a problem | ||
| 10/8/2015 | Listed for sale | $95,000-3.9%$65/sqft |
Source: Beer & Mervar REALTORS #201547662 Report a problem | ||
| 10/26/2014 | Listing removed | $98,900$68/sqft |
Source: CENTURY 21 Bradley Realty, Inc. #201426809 Report a problem | ||
| 7/1/2014 | Listed for sale | $98,900$68/sqft |
Source: CENTURY 21 Bradley Realty, Inc. #201426809 Report a problem | ||
Public tax history
| Year | Property taxes | Tax assessment |
|---|---|---|
| 2025 | $2,264 +9% | $238,800 +19.8% |
| 2024 | $2,077 +10.8% | $199,300 +6.4% |
| 2023 | $1,875 +0.6% | $187,300 +11.2% |
| 2022 | $1,863 +12% | $168,400 +0.3% |
| 2021 | $1,664 -7.6% | $167,900 +9.2% |
| 2020 | $1,802 +11.7% | $153,700 -7.8% |
| 2019 | $1,613 +50.5% | $166,700 +12% |
| 2018 | $1,072 -5.6% | $148,900 +45.6% |
| 2017 | $1,136 +8.4% | $102,300 -4.3% |
| 2016 | $1,048 +5.4% | $106,900 +8.1% |
| 2014 | $994 +0.3% | $98,900 -0.9% |
| 2013 | $991 +0.4% | $99,800 -2.2% |
| 2011 | $986 | $102,000 +3.1% |
| 2010 | -- | $98,900 +10.5% |
| 2007 | -- | $89,500 +22.6% |
| 2005 | -- | $73,000 |
| 2004 | -- | $73,000 +127.4% |
| 2001 | -- | $32,100 +200% |
| 1999 | -- | $10,700 |
Find assessor info on the county website
Monthly payment
Est. payment
Payment breakdown
Explore the cost of this home by adjusting the details. Changes won't be saved.Climate risks
Neighborhood: Southwood Park
Nearby schools
Schools provided by the listing agent
- Elementary: Harrison Hill
- Middle: Kekionga
- High: South Side
- District: Fort Wayne Community
Source: IRMLS. This data may not be complete. We recommend contacting the local school district to confirm school assignments for this home.
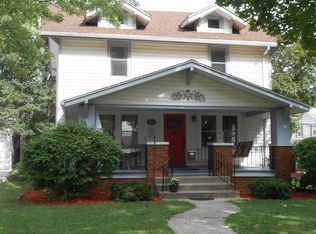
Similar homes
- $219,9003 bd2 ba1.5k sqft3810 Arlington Ave, Fort Wayne, IN 46807For Sale
 MLS ID #202636615, David Brough, Anthony REALTORS. IRMLS
 - $214,9004 bd2 ba1.4k sqft333 Pursley Dr, Fort Wayne, IN 46807For Sale
 MLS ID #202640798, Lawrence F Anderson, CENTURY 21 Bradley Realty, Inc. IRMLS
 - $219,9003 bd2 ba1.7k sqft4229 Tacoma Ave, Fort Wayne, IN 46807For Sale
 MLS ID #202621553, Ian Maxwell, CENTURY 21 Bradley Realty, Inc. IRMLS
 - $199,9003 bd2 ba1.2k sqft4211 Fairfield Ave, Fort Wayne, IN 46807For Sale
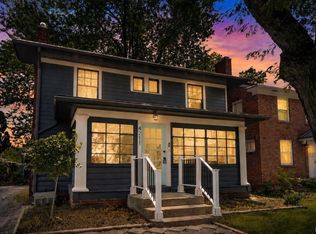 MLS ID #202627269, Madeline Shine, Anthony REALTORS. IRMLS
