Under contract-accepting backup offers. Back on the market at no fault of the seller or the home! Welcome to 4004 Lady Palm Ct, a rare opportunity to own a beautifully appointed detached townhome in the highly sought-after gated community of Villas at Carrollwood. Offering 1,724 square feet of thoughtfully designed living space, this 4-bedroom, 2.5-bath residence features a 2-car garage, rich hardwood floors, an updated kitchen with modern finishes, and a spacious, functional layout ideal for everyday living. Originally built as the community's model home, this residence showcases premium windows that fill the interior with abundant natural light, creating a bright and inviting atmosphere throughout. The expansive primary suite offers a private balcony, providing the perfect space to enjoy your morning coffee or unwind in the evening. Residents enjoy a low-maintenance lifestyle with exceptional community amenities, including a resort-style pool, tennis courts, dog park, playground, and beautifully maintained grounds. Ideally located near Carrollwood Village, Whole Foods Market, Sprouts Farmers Market, Publix, dining, shopping, and Tampa International Airport, this home offers the perfect blend of comfort, convenience, and one of Tampa's most desirable gated communities.
Under contract
$360,000
4004 Lady Palm Ct, Tampa, FL 33624
4beds
1,724sqft
:
Get pre-qualified$2,844/mo
Condominium
Built in 2001
-- sqft lot
$353,900 Zestimate®
$209/sqft
$350/mo HOA
What's special
Resort-style poolPrivate balconyTennis courtsExpansive primary suiteDog parkRich hardwood floorsBeautifully maintained grounds
- 80 days |
- 165 |
- 3 |
Zillow last checked:
Listing updated:
Listed by:
Ashley Jung 513-917-8718,
BHHS FLORIDA PROPERTIES GROUP 813-251-2002,
Amber Lewis 813-553-4663,
BHHS FLORIDA PROPERTIES GROUP
Source: Stellar MLS,MLS#: TB8505413 Originating MLS: Suncoast Tampa
Originating MLS: Suncoast Tampa
Facts & features
Interior
Bedrooms & bathrooms
- Bedrooms: 4
- Bathrooms: 3
- Full bathrooms: 2
- 1/2 bathrooms: 1
Primary bedroom
- Features: Walk-In Closet(s)
- Level: Second
- Area: 195 Square Feet
- Dimensions: 13x15
Bedroom 2
- Features: Walk-In Closet(s)
- Level: Second
- Area: 140 Square Feet
- Dimensions: 10x14
Bedroom 3
- Features: Built-in Closet
- Level: Second
- Area: 140 Square Feet
- Dimensions: 10x14
Bedroom 4
- Features: Built-in Closet
- Level: Second
- Area: 100 Square Feet
- Dimensions: 10x10
Dining room
- Level: First
- Area: 104 Square Feet
- Dimensions: 13x8
Kitchen
- Level: First
- Area: 120 Square Feet
- Dimensions: 10x12
Living room
- Level: First
- Area: 247 Square Feet
- Dimensions: 13x19
Heating
- Central
Cooling
- Central Air
Appliances
- Included: Cooktop, Dishwasher, Disposal, Dryer, Microwave, Refrigerator, Washer
- Laundry: In Garage
Features
- Living Room/Dining Room Combo
- Flooring: Carpet, Hardwood
- Has fireplace: No
Interior area
- Total structure area: 2,356
- Total interior livable area: 1,724 sqft
Video & virtual tour
Property
Parking
- Total spaces: 2
- Parking features: Garage - Attached
- Attached garage spaces: 2
Features
- Levels: Two
- Stories: 2
- Patio & porch: Covered, Porch
- Exterior features: Balcony, Dog Run, Playground, Sidewalk
Lot
- Size: 1,069 Square Feet
- Features: Level, Sidewalk, Street Dead-End
Details
- Parcel number: U33271879M00000000038.0
- Zoning: PD
- Special conditions: None
Construction
Type & style
- Home type: Condo
- Property subtype: Condominium
Materials
- Stucco
- Foundation: Slab
- Roof: Tile
Condition
- Completed
- New construction: No
- Year built: 2001
Utilities & green energy
- Sewer: Public Sewer
- Water: Public
- Utilities for property: Electricity Connected, Public, Sewer Connected, Street Lights, Water Connected
Community & HOA
Community
- Features: Dog Park, Gated Community - No Guard, Park, Playground, Pool, Sidewalks, Tennis Court(s)
- Security: Gated Community
- Pet fee: $0 monthly
- Subdivision: THE VILLAS AT CARROLLWOOD CONDO
HOA
- Has HOA: Yes
- Services included: Maintenance Grounds, Pool Maintenance, Recreational Facilities, Trash
- HOA fee: $350 monthly
- HOA name: Terra Management Services
- HOA phone: 813-374-2363
Location
- Region: Tampa
Financial & listing details
- Price per square foot: $209/sqft
- Tax assessed value: $281,057
- Annual tax amount: $5,595
- Date on market: 5/7/2026
- Cumulative days on market: 37 days
- Listing terms: Cash,Conventional,FHA,VA Loan
- Ownership: Fee Simple
- Total actual rent: 0
- Electric utility on property: Yes
- Road surface type: Paved
Estimated market value
$353,900
$336,000 - $372,000
$2,581/mo
Price history
| Date | Event | Price |
|---|---|---|
| 7/8/2026 | Contingent | $360,000$209/sqft |
Source:  Stellar MLS #TB8505413 Report a problem Stellar MLS #TB8505413 Report a problem | ||
| 6/25/2026 | Pending sale | $360,000$209/sqft |
Source: Stellar MLS #TB8505413 Report a problem | ||
| 6/19/2026 | Listed for sale | $360,000$209/sqft |
Source: Stellar MLS #TB8505413 Report a problem | ||
| 5/19/2026 | Pending sale | $360,000$209/sqft |
Source: Stellar MLS #TB8505413 Report a problem | ||
| 5/7/2026 | Listed for sale | $360,000+62.5%$209/sqft |
Source: Stellar MLS #TB8505413 Report a problem | ||
| 5/1/2014 | Listing removed | $1,550$1/sqft |
Source: CENTURY 21 Elite Locations, Inc. #T2619925 Report a problem | ||
| 3/18/2014 | Listed for rent | $1,550$1/sqft |
Source: CENTURY 21 Elite Locations, Inc. #T2619925 Report a problem | ||
| 4/13/2005 | Sold | $221,500+25.3%$128/sqft |
Source: Public Record Report a problem | ||
| 1/5/2005 | Sold | $176,800$103/sqft |
Source: Public Record Report a problem | ||
Public tax history
| Year | Property taxes | Tax assessment |
|---|---|---|
| 2025 | $5,595 +10.4% | $281,057 +10% |
| 2024 | $5,068 +5.8% | $255,616 +10% |
| 2023 | $4,788 +12.2% | $232,378 +10% |
| 2022 | $4,266 +12.2% | $211,253 +10% |
| 2021 | $3,804 +11% | $192,048 +10% |
| 2020 | $3,428 +4.2% | $174,589 +3.8% |
| 2019 | $3,289 +5.8% | $168,274 +7.6% |
| 2018 | $3,109 | $156,371 +10.3% |
| 2017 | $3,109 +8.3% | $141,798 +9.1% |
| 2016 | $2,871 +2.1% | $129,961 +10% |
| 2015 | $2,811 +13.6% | $118,146 +1.7% |
| 2014 | $2,474 +5.4% | $116,224 +9.8% |
| 2013 | $2,346 +8.7% | $105,840 +10% |
| 2012 | $2,158 -16% | $96,218 -17.3% |
| 2011 | $2,569 +1.8% | $116,306 +1.3% |
| 2010 | $2,524 -7.3% | $114,857 -7.6% |
| 2009 | $2,721 -26.7% | $124,305 -28.2% |
| 2008 | $3,710 -1.4% | $173,018 -3.1% |
| 2007 | $3,764 -5.2% | $178,644 +3.2% |
| 2006 | $3,971 +16.9% | $173,169 +7.1% |
| 2005 | $3,397 | $161,635 |
Find assessor info on the county website
Monthly payment
Est. payment
Payment breakdown
Explore the cost of this home by adjusting the details. Changes won't be saved.Climate risks
Neighborhood: 33624
Nearby schools
GreatSchools rating
- 6/10Carrollwood Elementary SchoolGrades: PK-8Distance: 2.5 mi
- 6/10Gaither High SchoolGrades: 9-12Distance: 1.1 mi
Schools provided by the listing agent
- Elementary: Carrollwood K-8 School
- Middle: Hill-HB
- High: Gaither-HB
Source: Stellar MLS. This data may not be complete. We recommend contacting the local school district to confirm school assignments for this home.
- $331,9004 bd3 ba1.7k sqft4006 Lady Palm Ct, Tampa, FL 33624Off Market

- $334,2004 bd3 ba1.7k sqft4006 Lady Palm Ct #0, Tampa, FL 33624Off Market
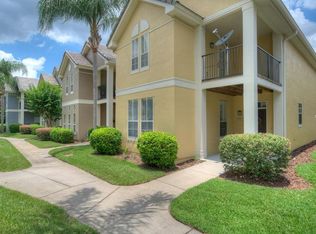
- $342,0004 bd2 ba1.7k sqft4002 Lady Palm Ct, Tampa, FL 33624Off Market
- $339,3004 bd3 ba1.7k sqft4008 Lady Palm Ct, Tampa, FL 33624Off Market
- $317,9004 bd2 ba1.7k sqft4001 Majesty Palm Ct, Tampa, FL 33624Off Market
- $327,0004 bd2 ba1.7k sqft4003 Lady Palm Ct, Tampa, FL 33624Off Market
- $330,0004 bd3 ba1.7k sqft4010 Lady Palm Ct, Tampa, FL 33624Off Market
- $338,3004 bd3 ba1.7k sqft4005 Lady Palm Ct, Tampa, FL 33624Off Market
A local agent can set up tours, give advice and negotiate with sellers.
A local lender can help you make sure your offer is ready when you are.
Similar homes
- $365,0002 bd2 ba1.6k sqft4805 Umber Ct, Tampa, FL 33624For Sale

 MLS ID #TB8495596, Eric West, MARK SPAIN REAL ESTATE. Stellar MLS
 - $529,7244 bd3 ba2.2k sqft4814 Fox Hunt Dr, Tampa, FL 33624For Sale
 MLS ID #TB8523386, Lynne Brown, PALERMO REAL ESTATE PROF. INC.. Stellar MLS
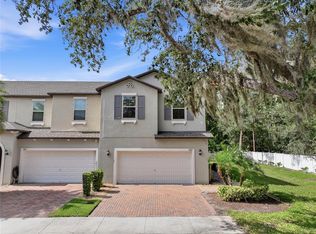
 - $429,0004 bd3 ba2.3k sqft6809 Via Perloso Ct, Tampa, FL 33625For Sale
 MLS ID #TB8531754, Steven Burk, RE/MAX COLLECTIVE. Stellar MLS
 - $369,0002 bd3 ba1.6k sqft12658 Silverdale St, Tampa, FL 33626For Sale
 MLS ID #TB8520210, Archie Campbell, III, RE/MAX ACTION FIRST OF FLORIDA. Stellar MLS
 - $389,0004 bd2 ba1.4k sqft19517 Ardwick Way, Land O Lakes, FL 34638For SaleMLS ID #TB8526799, Clarisa Gloger, Mrs, CHARLES RUTENBERG REALTY INC. Stellar MLS
- $289,8003 bd3 ba1.4k sqft12742 Wood Trail Blvd, Tampa, FL 33625For SaleMLS ID #TB8520760, Tracy Truitt, REAL ESTATE FIRM OF FLORIDA, LLC. Stellar MLS
- $370,0003 bd3 ba2.3k sqft17365 Old Tobacco Rd, Lutz, FL 33558For SaleMLS ID #TB8412828, Erica Shireman, KELLER WILLIAMS RLTY NEW TAMPA. Stellar MLS
- $370,0004 bd2 ba1.8k sqft27211 Liriope Ct, Zephyrhills, FL 33544For SaleMLS ID #TB8519439, Andrea Simpson, PREMIER SOTHEBYS INTL REALTY. Stellar MLS
- $274,9003 bd2 ba1.5k sqft3266 Haviland Ct APT 303, Palm Harbor, FL 34684For SaleMLS ID #TB8519429, Mark Fazzini, RE/MAX REALTEC GROUP INC. Stellar MLS
- $395,0004 bd3 ba2.1k sqft6053 Everlasting Pl, Land O Lakes, FL 34639For SaleMLS ID #TB8521644, Joseph Kipping, PA, KELLER WILLIAMS TAMPA PROPERTIES. Stellar MLS
- $300,0003 bd2 ba2.1k sqft21041 Sunpoint Way Unit 201, Lutz, FL 33558For SaleMLS ID #TB8521805, Gloria Steele, KELLER WILLIAMS TAMPA PROPERTIES. Stellar MLS
- $315,0003 bd3 ba1.8k sqft3006 Girvan Dr, Land O Lakes, FL 34638For SaleMLS ID #TB8526920, Mitchell David, ALIGN RIGHT REALTY CARROLLWOOD. Stellar MLS
- $425,0003 bd3 ba2.3k sqft17852 Althea Blue Pl, Lutz, FL 33558For SaleMLS ID #TB8526873, Urvi Parmar, REALTY ONE GROUP ADVANTAGE. Stellar MLS
- $325,0002 bd3 ba1.3k sqft8809 Casablanca Way, Tampa, FL 33626For SaleMLS ID #TB8470142, Carmen Martinez Castro, FUTURE HOME REALTY INC. Stellar MLS
- $345,0002 bd2 ba1.7k sqft19355 Haskell Pl, Land O Lakes, FL 34638For SaleMLS ID #TB8527955, Colette Hughes, REAL BROKER, LLC. Stellar MLS
- $370,0004 bd3 ba2.2k sqft28504 Tranquil Lake Cir, Wesley Chapel, FL 33543For SaleMLS ID #TB8511366, Veronica Baena, MARK SPAIN REAL ESTATE. Stellar MLS
- $359,9003 bd2 ba1.6k sqft8107 Ponkan Rd, Land O Lakes, FL 34637For SaleMLS ID #W7886518, Sarah Romanell, EXCEPTIONAL REAL ESTATE. Stellar MLS
- $365,0003 bd2 ba1.5k sqft6312 Ashfield Pl, Wesley Chapel, FL 33545For SaleMLS ID #TB8522506, Brian Webb, FLORIDA EXECUTIVE REALTY. Stellar MLS
- $255,0002 bd2 ba1.3k sqft9064 Lake Chase Island Way, Tampa, FL 33626For SaleMLS ID #TB8518902, Ross Suddath, Jr, EXP REALTY LLC. Stellar MLS
- $424,9994 bd3 ba2k sqft24348 Summer Wind Ct, Lutz, FL 33559For SaleMLS ID #TB8503464, Gordon Klaiber, REDFIN CORPORATION. Stellar MLS
