Welcome to 4004 St. John's Sideroad, an Exceptional 10 Acre Country Property Offering the Perfect Blend of Privacy, Natural Beauty, With Everyday Conveniences Just Minutes Away! Surrounded by Mature Hardwoods, Expansive Open Green Spaces, and Private Walking Trails, This Picturesque Property Feels Like Your Own Private Park. The Beautifully Landscaped Backyard Is Designed for Entertaining and Relaxation, Featuring a Heated Inground Saltwater Pool, an Expansive Patio, Multiple Sitting Areas, Vibrant Perennial Gardens, and a Multi-Tiered Composite Deck That Creates Seamless Indoor-Outdoor Living. Lovingly Maintained, This Inviting 3+1 Bedroom Residence Offers Warm, Comfortable Living Throughout. The Updated Custom Kitchen Features Granite Countertops, Soft-Close Cabinetry With Under-Cabinet Lighting, Stainless Steel Appliances, Built-in Wall Oven, 4 Burner Cooktop, Breakfast Bar, and Walkout to the Private Outdoor Escape. The Welcoming Great Room Is Anchored by a Floor-To-Ceiling Stone Fireplace, Hardwood Flooring, French Doors and a Large Bay Window Overlooking the Beautifully Landscaped Grounds. The Main Floor Primary Suite Offers a Peaceful Retreat With Hardwood Flooring, a Walk-in Closet With Custom Organizers, and an Updated 3PC Ensuite Featuring Heated Floors and an Oversized Glass Shower. Two Spacious Upper-Level Bedrooms and a 3-Piece Bath Provide Excellent Accommodation for Family or Guests. The Finished Lower Level Extends the Living Space With a Large Media and Recreation Room Featuring a Cozy Wood-Burning Fireplace, an Additional Bedroom or Office, a 3-Piece Bathroom, and a Charming Cedar Wine Cellar. Charming Detached 2.5 Car Garage and 22KW Backup Generac Generator. Nearby Regional Forest Extends the Property's Recreational Possibilities. Despite Its Peaceful Country Setting, It Is Conveniently Located Just Minutes From Highway 404 and Everyday Amenities of Aurora, as Well as the Charming Shops, Services, and Community Amenities of Ballantrae.
For sale
C$1,882,000
4004 Saint Johns Side Rd E, Whitchurch Stouffville, ON L4A 2T7
4beds
4baths
Single Family Residence
Built in ----
10.16 Acres Lot
$-- Zestimate®
C$--/sqft
C$-- HOA
What's special
Surrounded by mature hardwoodsExpansive open green spacesPrivate walking trailsBeautifully landscaped backyardHeated inground saltwater poolExpansive patioMultiple sitting areas
- 6 days |
- 25 |
- 2 |
Zillow last checked:
Listing updated:
Listed by:
FARQUHARSON REALTY LIMITED
Source: TRREB,MLS®#: N13623770 Originating MLS®#: Toronto Regional Real Estate Board
Originating MLS®#: Toronto Regional Real Estate BoardFacts & features
Interior
Bedrooms & bathrooms
- Bedrooms: 4
- Bathrooms: 4
Primary bedroom
- Level: Main
- Dimensions: 4.67 x 4.06
Bedroom
- Level: Upper
- Dimensions: 4.69 x 3.53
Bedroom
- Level: Upper
- Dimensions: 4.44 x 4.42
Dining room
- Level: Main
- Dimensions: 3.39 x 2.86
Great room
- Level: Main
- Dimensions: 5.18 x 4.58
Kitchen
- Level: Main
- Dimensions: 4.21 x 3.48
Media room
- Level: Lower
- Dimensions: 7.79 x 6.12
Recreation
- Level: Lower
- Dimensions: 6.05 x 3.33
Heating
- Forced Air, Propane
Cooling
- Central Air
Features
- Primary Bedroom - Main Floor
- Basement: Finished
- Has fireplace: Yes
- Fireplace features: Propane, Wood Burning
Interior area
- Living area range: 2000-2500 null
Video & virtual tour
Property
Parking
- Total spaces: 17
- Parking features: Private
- Has garage: Yes
Features
- Stories: 2
- Patio & porch: Patio
- Exterior features: Recreational Area
- Has private pool: Yes
- Pool features: In Ground
- Has view: Yes
- View description: Clear, Trees/Woods, Panoramic, Garden, Pool
Lot
- Size: 10.16 Acres
- Features: Golf, Wooded/Treed
- Topography: Level,Open Space,Wooded/Treed
Details
- Parcel number: 036830139
- Other equipment: Generator - Full
Construction
Type & style
- Home type: SingleFamily
- Property subtype: Single Family Residence
Materials
- Wood
- Foundation: Concrete Block
- Roof: Asphalt Shingle
Utilities & green energy
- Sewer: Septic
Community & HOA
Location
- Region: Whitchurch Stouffville
Financial & listing details
- Annual tax amount: C$8,791
- Date on market: 7/31/2026
F
FARQUHARSON REALTY LIMITED
By pressing Contact Agent, you agree that the real estate professional identified above may call/text you about your search, which may involve use of automated means and pre-recorded/artificial voices. You don't need to consent as a condition of buying any property, goods, or services. Message/data rates may apply. You also agree to our Terms of Use. Zillow does not endorse any real estate professionals. We may share information about your recent and future site activity with your agent to help them understand what you're looking for in a home.
Price history
Price history is unavailable.
Public tax history
Tax history is unavailable.
Climate risks
Neighborhood: L4A
Nearby schools
GreatSchools rating
No schools nearby
We couldn't find any schools near this home.
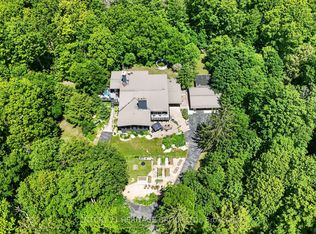
- C$2,488,8885 bd4 ba-- sqft4074 Saint Johns Side Rd, Whitchurch Stouffville, ON L4A2T7For Sale
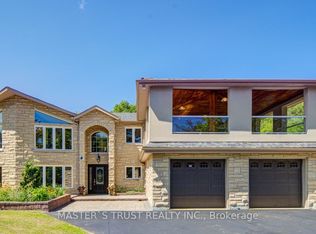
- C$3,380,0004 bd4 ba-- sqft3896 Saint Johns Side Rd, Whitchurch Stouffville, ON L4A2P1For Sale
- C$1,474,9992 sqft26 Cranborne Chase, Whitchurch Stouffville, ON L4A0C6Lot/Land

- C$4,989,0005 bd5 ba-- sqft19 Wolf Run Ct, Whitchurch Stouffville, ON L4A2L4For Sale
- C$--1 bd1 ba-- sqft23 Cranborne Chase #1A, Whitchurch Stouffville, ON L4A0C6Off Market
- C$--1 bd1 ba9.3k sqft23 Cranborne Chase, Whitchurch Stouffville, ON L4A0C6Off Market
- C$3,080,0005 bd5 ba-- sqft45 Loggers Trl, Whitchurch Stouffville, ON L4A2L6For Sale
- C$3,450,0004 bd3 ba-- sqft15660 Kennedy Rd, Whitchurch Stouffville, ON L4A2M8For Sale
Similar homes
- C$1,650,0005 bd3 ba-- sqft17956 Warden Ave, East Gwillimbury, ON L0G 1V0For Sale
 MLS ID #N13625816, FARIS TEAM REAL ESTATE. TRREB
 - C$2,599,0007 bd5 ba-- sqft1 Foxlair Ct, Whitchurch Stouffville, ON L4A 2L4For Sale
 MLS ID #N13627988, FARQUHARSON REALTY LIMITED. TRREB
 - C$1,799,0004 bd3 ba-- sqft384 Feasby Rd, Uxbridge, ON L9P 1R1For Sale
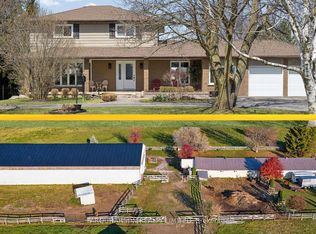 MLS ID #N13562502, FARQUHARSON REALTY LIMITED. TRREB
 - C$1,725,0005 bd4 ba-- sqft669 Kingsmere Ave, Newmarket, ON L3X 1L5For Sale
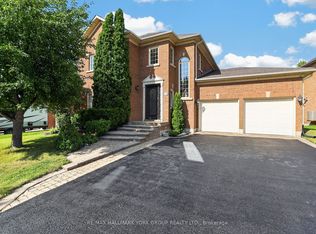 MLS ID #N13603890, RE/MAX HALLMARK YORK GROUP REALTY LTD.. TRREB
 - C$1,699,0003 bd3 ba-- sqft3850 Concession 2 Rd #2, Uxbridge, ON L4A 7X4For SaleMLS ID #N12927266, FARQUHARSON REALTY LIMITED. TRREB
- C$2,300,0004 bd5 ba-- sqft111 Whispering Pine Trl, Aurora, ON L4G 4X8For SaleMLS ID #N13636116, RE/MAX HALLMARK YORK GROUP REALTY LTD.. TRREB
- C$1,888,0005 bd3 ba-- sqft48 Maple Way, East Gwillimbury, ON L0G 1V0For SaleMLS ID #N13191426, SUTTON GROUP-ADMIRAL REALTY INC.. TRREB
- C$1,750,0003 bd2 ba-- sqft9640 Dagmar Rd, Whitby, ON L0B 1A0For SaleMLS ID #E13610624, DAN PLOWMAN TEAM REALTY INC.. TRREB
- C$1,798,0005 bd3 ba-- sqft84 Ferndell Cir, Markham, ON L3R 3Y8For SaleMLS ID #N13637078, RE/MAX REALTRON REALTY INC.. TRREB
- C$1,799,9004 bd4 ba-- sqft75 Woodbridge Cir, Scugog, ON L9L 2B3For SaleMLS ID #E13642146, TANYA TIERNEY TEAM REALTY INC.. TRREB
- C$1,998,0006 bd5 ba-- sqft818 Exceller Cir, Newmarket, ON L3X 1P6For SaleMLS ID #N13538486, RE/MAX REALTRON TURNKEY REALTY. TRREB
- C$1,699,0004 bd4 ba-- sqft2320 Lloydtown Aurora Rd, King, ON L7B 1A3For SaleMLS ID #N13488830, SUTTON GROUP - SUMMIT REALTY INC.. TRREB
- C$1,899,8004 bd3 ba-- sqft80 Findlay Ave, King, ON L7B 1E1For SaleMLS ID #N13564954, CENTURY 21 HERITAGE GROUP LTD.. TRREB
- C$1,999,0005 bd4 ba-- sqft713 Exceller Cir, Newmarket, ON L3X 1P4For SaleMLS ID #N13502286, ROYAL LEPAGE RCR REALTY. TRREB
- C$1,300,0002 bd1 ba-- sqft15161 Highway 48 Rd, Whitchurch Stouffville, ON L4A 4M2For SaleMLS ID #N13609744, RE/MAX HALLMARK FIRST GROUP REALTY LTD.. TRREB
- C$1,799,0005 bd4 ba-- sqft465 Chalk Lake Rd, Scugog, ON L9L 2C1For SaleMLS ID #E13591560, ROYAL HERITAGE REALTY LTD.. TRREB
- C$1,699,9003 bd3 ba-- sqft17962 9th Line, East Gwillimbury, ON L0G 1M0For SaleMLS ID #N13602328, CENTURY 21 LEADING EDGE REALTY INC.. TRREB
- C$1,195,0003 bd2 ba-- sqft811 Three Seasons Dr, Newmarket, ON L3Y 2B7For SaleMLS ID #N13635466, RE/MAX REALTRON REALTY INC.. TRREB
- C$2,149,0005 bd4 ba-- sqft888 Cresta Rider Pl, Newmarket, ON L3X 1L5For SaleMLS ID #N13205564, SAGE REAL ESTATE LIMITED. TRREB
- C$2,148,0004 bd4 ba-- sqft273 Wees Rd, Uxbridge, ON L0C 1A0For SaleMLS ID #N13540054, REMAX YOUR COMMUNITY REALTY. TRREB
