A truly rare offering in Temple; 4005 & 4007 El Capitan Dr are being sold together as one extraordinary estate. Tucked among mature trees, this secluded compound offers unmatched craftsmanship and resort-style amenities, minutes from everything Temple has to offer.
Built with an old-world level of quality and detail nearly impossible to reproduce today, the combined properties feature 7 bedrooms, 5 full baths, and 2 half baths across multiple thoughtfully designed living spaces. Both properties feature their own 2-car garage, plus additional space for boat or RV parking.
The main residence at 4005 El Capitan showcases vaulted ceilings, brick and parquet wood flooring and loads of custom millwork. The fully custom chef’s kitchen features quartzite countertops and top-of-the-line appliances. Additional highlights include multiple living areas, a massive wood-burning fireplace, temperature-controlled wine closet, luxury cocktail bar, industrial walk-in freezer, oversized utility room/flex space, extensive built-in storage, luxe primary bath, and a secondary master suite with ensuite bath, all designed with exceptional attention to detail.
4007 El Capitan offers incredible flexibility and is currently configured as a premier home gym featuring professional-grade rubber flooring, mirrored walls, plus 3 bedrooms and 2.5 baths. Ideal for guest quarters, multigenerational living or wellness space.
Outdoor living rivals any luxury resort with a heated in-ground pool with spa, outdoor speaker system, and an exceptional outdoor kitchen complete with top-tier appliances, imported Italian pizza oven and keg tap. The grounds also feature multiple pergolas/arbors, dining areas, fire pits, screened-in treehouse-style porch/deck, storage shed, green space, and beautifully landscaped surroundings.
This is more than a home- it is a private compound designed for entertaining, relaxation, wellness, and everyday luxury. Rarely does a property like this come to market.
Active under contract
$985,000
4005/4007 El Capitan Dr, Temple, TX 76502
7beds
5,655sqft
:
Get pre-qualified$7,099/mo
Single Family Residence
Built in 1961
1.23 Acres Lot
$914,900 Zestimate®
$174/sqft
$-- HOA
What's special
- 86 days |
- 644 |
- 44 |
Zillow last checked:
Listing updated:
Listed by:
Ryan Smith 254-563-6350,
Realty of America, LLC
Source: Central Texas MLS,MLS#: 613072 Originating MLS: Temple Belton Board of REALTORS
Originating MLS: Temple Belton Board of REALTORSFacts & features
Interior
Bedrooms & bathrooms
- Bedrooms: 7
- Bathrooms: 7
- Full bathrooms: 5
- 1/2 bathrooms: 2
Heating
- Baseboard, Central, Fireplace(s), Gas, Multiple Heating Units, Natural Gas
Cooling
- Attic Fan, Central Air, Electric, 3+ Units
Appliances
- Included: Double Oven, Dryer, Dishwasher, Disposal, Multiple Water Heaters, Plumbed For Ice Maker, Range Hood, Some Commercial Grade, Tankless Water Heater, Vented Exhaust Fan, Wine Refrigerator, Washer, Some Electric Appliances, Some Gas Appliances, Range
- Laundry: Washer Hookup, Electric Dryer Hookup, Inside, Main Level, Laundry Room
Features
- All Bedrooms Down, Beamed Ceilings, Wet Bar, Bookcases, Built-in Features, Ceiling Fan(s), Chandelier, Dining Area, Separate/Formal Dining Room, Double Vanity, Entrance Foyer, Game Room, High Ceilings, In-Law Floorplan, Primary Downstairs, Living/Dining Room, Multiple Living Areas, MultipleDining Areas, Main Level Primary, Open Floorplan, Stone Counters
- Flooring: Brick, Carpet, Parquet, Tile, Wood
- Windows: Double Pane Windows, Window Treatments
- Attic: Access Only
- Number of fireplaces: 3
- Fireplace features: Family Room, Free Standing, Great Room, Living Room, Masonry, Raised Hearth, Stone, Wood Burning, Outside
Interior area
- Total interior livable area: 5,655 sqft
Video & virtual tour
Property
Parking
- Total spaces: 3
- Parking features: Attached, Circular Driveway, Door-Single, Garage Faces Front, Garage, Garage Door Opener, Oversized, RV Access/Parking, Garage Faces Side
- Attached garage spaces: 3
- Has uncovered spaces: Yes
Accessibility
- Accessibility features: Wheelchair Access
Features
- Levels: One
- Stories: 1
- Patio & porch: Balcony, Bar, Covered, Enclosed, Patio, Porch, Refrigerator
- Exterior features: Arbor, Balcony, Covered Patio, Dog Run, Gas Grill, Handicap Accessible, Misting System, Outdoor Grill, Outdoor Kitchen, Porch, Patio, Private Yard, Rain Gutters, Storage, Fire Pit
- Has private pool: Yes
- Pool features: Diving Board, Gunite, In Ground, Outdoor Pool, Pool Cover, Private, Pool Sweep
- Has spa: Yes
- Spa features: Gunite, Heated, In Ground, Private
- Fencing: Back Yard,Full,Gate,Perimeter,Security,Wood,Wrought Iron
- Has view: Yes
- View description: None, Pool
- Body of water: None
Lot
- Size: 1.23 Acres
- Topography: Rolling,Sloping
- Residential vegetation: Partially Wooded
Details
- Additional structures: Gazebo, Outbuilding, Pergola, Storage
- Additional parcels included: 7118, 50046
- Parcel number: 7118
Construction
Type & style
- Home type: SingleFamily
- Architectural style: Traditional
- Property subtype: Single Family Residence
Materials
- Brick, Shingle Siding
- Foundation: Slab
- Roof: Composition,Shingle
Condition
- Resale
- Year built: 1961
Utilities & green energy
- Sewer: Public Sewer
- Water: Public
- Utilities for property: Cable Available, Electricity Available, Natural Gas Available, Natural Gas Connected, High Speed Internet Available, Phone Available, Separate Meters, Trash Collection Public, Underground Utilities
Community & HOA
Community
- Features: None, Curbs
- Security: Prewired, Security System Owned, Smoke Detector(s)
- Subdivision: Rolling Hills Second Ext
HOA
- Has HOA: No
Location
- Region: Temple
Financial & listing details
- Price per square foot: $174/sqft
- Date on market: 5/9/2026
- Cumulative days on market: 87 days
- Listing agreement: Exclusive Right To Sell
- Listing terms: Cash,Conventional,FHA,VA Loan
- Electric utility on property: Yes
- Road surface type: Concrete, Paved
Estimated market value
$914,900
$869,000 - $961,000
$3,755/mo
Price history
| Date | Event | Price |
|---|---|---|
| 7/20/2026 | Contingent | $985,000$174/sqft |
Source:  Central Texas MLS #613072 Report a problem Central Texas MLS #613072 Report a problem | ||
| 5/9/2026 | Listed for sale | $985,000$174/sqft |
Source: Central Texas MLS #613072 Report a problem | ||
Public tax history
Tax history is unavailable.
Monthly payment
Est. payment
Payment breakdown
Explore the cost of this home by adjusting the details. Changes won't be saved.Climate risks
Neighborhood: 76502
Nearby schools
GreatSchools rating
- 4/10Thornton Elementary SchoolGrades: PK-5Distance: 0.8 mi
- 6/10Bonham Middle SchoolGrades: 6-8Distance: 0.5 mi
- 3/10Temple High SchoolGrades: 9-12Distance: 3 mi
Schools provided by the listing agent
- District: Temple ISD
Source: Central Texas MLS. This data may not be complete. We recommend contacting the local school district to confirm school assignments for this home.
- $485,5004 bd2 ba3.6k sqft4005 El Capitan Dr, Temple, TX 76502Off Market
- $344,8003 bd3 ba2.9k sqft4001 El Capitan Dr, Temple, TX 76502Off Market
- $241,4003 bd3 ba2k sqft4007 El Capitan Dr, Temple, TX 76502Off Market
- $257,4003 bd2 ba2.4k sqft2814 Birdcreek Dr, Temple, TX 76502Off Market
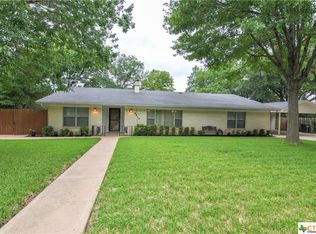
- $381,3004 bd3 ba3.4k sqft2812 Birdcreek Dr, Temple, TX 76502Off Market
- $246,1003 bd2 ba2k sqft2902 Birdcreek Dr, Temple, TX 76502Off Market
- $374,9003 bd2 ba2.2k sqft4010 El Capitan Dr, Temple, TX 76502Off Market
- $416,1003 bd2 ba3.1k sqft2802 Birdcreek Dr, Temple, TX 76502Off Market
A local agent can set up tours, give advice and negotiate with sellers.
A local lender can help you make sure your offer is ready when you are.
Similar homes
- $999,9004 bd4 ba5.8k sqft3001 White Oak Dr, Temple, TX 76502Active

 MLS ID #615383, Jimmy Torres, Vista Real Estate Group-Compass RE Texas, LLC. Central Texas MLS
 - $995,0004 bd3 ba3.8k sqft6212 Wooded Creek Cv, Temple, TX 76502Active
 MLS ID #620601, Ali Thompson, Real Broker, LLC. Central Texas MLS
 - $859,0006 bd4 ba3.8k sqft2518 Marlandwood Rd, Temple, TX 76502Active
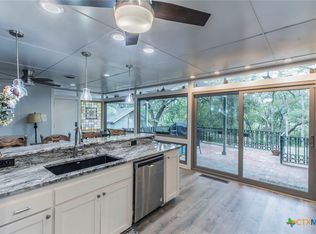 MLS ID #610986, Lauren Douglas, Kolibri Realty, LLC. Central Texas MLS
 - $899,9004 bd4 ba4.2k sqft6711 Naples Dr, Temple, TX 76502Active
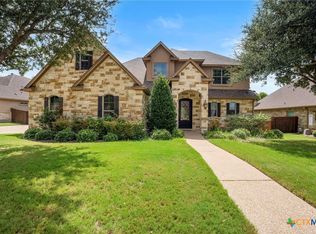 MLS ID #620451, Brook Fowler, Fowler Legacy Group. Central Texas MLS
 - $819,5004 bd4 ba3.6k sqft1656 W Fm 93 Hwy, Temple, TX 76502ActiveMLS ID #607258, Christie Minalga, Keeping It Realty. Central Texas MLS
- $850,0004 bd4 ba3.4k sqft3507 Lions Ridge Dr, Temple, TX 76502ActiveMLS ID #587639, Mark Mahler, Mahler Group. Central Texas MLS
- $798,0004 bd3 ba3.1k sqft6710 Naples Dr, Temple, TX 76502ActiveMLS ID #609462, Mark Mahler, Mahler Group. Central Texas MLS
- $574,0004 bd3 ba3.1k sqft2422 Marlandwood Rd, Temple, TX 76502ActiveMLS ID #612404, Mark Mahler, Mahler Group. Central Texas MLS
- $820,0004 bd3 ba3.3k sqft6639 Misty Creek Ln, Temple, TX 76502For SaleMLS ID #21313058, Kristi Sanguinet. NTREIS
- $699,0004 bd4 ba3k sqft11216 Bridgeport Dr, Temple, TX 76502ActiveMLS ID #620587, Dave Covington, Covington Real Estate, Inc.. Central Texas MLS
- $539,0004 bd4 ba3.4k sqft2708 Timber Ridge Dr, Temple, TX 76502ActiveMLS ID #620385, Mark Mahler, Mahler Group. Central Texas MLS
- $560,0004 bd3 ba3.3k sqft5303 Winrock Cir, Temple, TX 76502ActiveMLS ID #615934, Tara Williams, Re/Max Better Place. Central Texas MLS
- $650,0004 bd4 ba2.9k sqft706 Norfolk Dr, Temple, TX 76502ActiveMLS ID #615267, Monique Flores, Compass RE Texas, LLC. Central Texas MLS
- $699,0004 bd3 ba3.4k sqft10911 Bridgeport Dr, Temple, TX 76502ActiveMLS ID #612612, Teresa McCoy, Covington Real Estate, Inc.. Central Texas MLS
- $499,0004 bd3 ba2.9k sqft3006 Stratford Dr, Temple, TX 76502ActiveMLS ID #603015, Sue Lockett, RE/MAX Temple-Belton. Central Texas MLS
- $1,110,0004 bd4 ba5.5k sqft2205 Sunrise Dr, Belton, TX 76513ActiveMLS ID #611305, Priscilla Linnemann, Linnemann Realty. Central Texas MLS
- $1,399,9904 bd5 ba5k sqft14049 Indian Bluff Rd, Temple, TX 76502ActiveMLS ID #618631, Kathleen K. Chappell, Pacesetter Properties. Central Texas MLS
- $665,0004 bd4 ba3k sqft5304 Sunflower Ln, Temple, TX 76502ActiveMLS ID #595856, Paul Schoenrock, Century 21 Bill Bartlett. Central Texas MLS
- $525,0005 bd4 ba2.9k sqft1220 Larkspur Ln, Temple, TX 76502ActiveMLS ID #603858, Lisa Truitt, ERA Brokers Consolidated. Central Texas MLS
- $1,245,0005 bd5 ba3.9k sqft4842 Nibling Ln, Temple, TX 76502ActiveMLS ID #612769, Jack McLemore, Listing Results, LLC. Central Texas MLS
