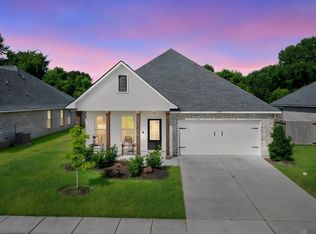
The TOULOUSE III B in Brookstone community offers a 3 bedroom, 2 full bathroom, open and split design. Upgrades include luxury wood-look tile flooring, upgraded granite counters, upgraded granite fireplace profile, stainless gas appliance package, and more! Special Features: private water closet, double vanity, separate shower, garden tub, and walk-in closet in the master bathroom, master closet walks through to the laundry room for added convenience, mud room with boot bench, kitchen island, walk-in pantry, covered rear porch, recessed can lighting, crown molding, undermount sinks, custom stained or painted cabinets with hardware throughout, decorative fireplace mantle, Honeywell Smart Connect WiFi thermostat, Tuscan bronze plumbing fixtures, custom framed mirrors in all bathrooms, smoke and carbon monoxide detectors, post-tension slab, automatic garage door with 2 remotes, seasonal landscaping package, architectural 30-year shingles, and more! Energy Efficient Features: tankless gas water heater, Frigidaire stainless steel appliances, low E tilt-in windows, radiant barrier roof decking, and more!
Accepting backups
Price cut: $13K (6/1)
$315,000
40067 Maddie Dr, Prairieville, LA 70769
3beds
1,825sqft
:
Get pre-qualified$2,053/mo
Single Family Residence, Residential
Built in 2021
7,405 Square Feet Lot
$-- Zestimate®
$173/sqft
$38/mo HOA
What's special
Separate showerLuxury wood-look tile flooringGarden tubFrigidaire stainless steel appliancesStainless gas appliance packageRecessed can lightingOpen and split design
- 103 days |
- 62 |
- 1 |
Zillow last checked:
Listing updated:
Listed by:
Amber Beall,
Southern Prime Properties, LLC 225-614-1534
Source: ROAM MLS,MLS#: 2026007206
Facts & features
Interior
Bedrooms & bathrooms
- Bedrooms: 3
- Bathrooms: 2
- Full bathrooms: 2
Rooms
- Room types: Bedroom, Primary Bedroom, Kitchen, Living Room
Primary bedroom
- Features: En Suite Bath, Split
- Level: First
- Area: 204
- Width: 15
Bedroom 1
- Level: First
- Area: 137.8
- Width: 13
Bedroom 2
- Level: First
- Area: 156
- Dimensions: 13 x 12
Primary bathroom
- Features: Double Vanity, 2 Closets or More, Walk-In Closet(s), Separate Shower, Soaking Tub, Water Closet
Kitchen
- Features: Granite Counters, Kitchen Island, Pantry
- Level: First
- Area: 234
- Dimensions: 13 x 18
Living room
- Level: First
- Area: 244.8
- Width: 18
Heating
- Central
Cooling
- Central Air, Ceiling Fan(s)
Appliances
- Included: Gas Stove Con, Dryer, Washer, Gas Cooktop, Dishwasher, Disposal, Microwave, Range/Oven, Refrigerator, Gas Water Heater, Tankless Water Heater
- Laundry: Laundry Room, Electric Dryer Hookup, Washer Hookup, Inside, Washer/Dryer Hookups
Features
- Crown Molding
- Flooring: Carpet, Other
- Attic: Attic Access
- Number of fireplaces: 1
- Fireplace features: Gas Log, Ventless
Interior area
- Total structure area: 2,441
- Total interior livable area: 1,825 sqft
Property
Parking
- Total spaces: 2
- Parking features: 2 Cars Park, Garage, Driveway, Garage Door Opener
- Has garage: Yes
Features
- Stories: 1
- Patio & porch: Covered, Porch, Patio
- Exterior features: Lighting
- Fencing: Full,Wood
Lot
- Size: 7,405 Square Feet
- Dimensions: 60 x 125
- Features: Landscaped
Details
- Parcel number: 20041583
- Special conditions: Standard
Construction
Type & style
- Home type: SingleFamily
- Architectural style: Traditional
- Property subtype: Single Family Residence, Residential
Materials
- Brick Siding, Stucco Siding, Vinyl Siding, Frame
- Foundation: Slab
- Roof: Shingle
Condition
- All Original
- New construction: No
- Year built: 2021
Details
- Builder name: Dsld, LLC
Utilities & green energy
- Gas: Atmos
- Sewer: Public Sewer
- Water: Public
- Utilities for property: Cable Connected
Community & HOA
Community
- Features: Other
- Security: Smoke Detector(s)
- Subdivision: Brookstone
HOA
- Has HOA: Yes
- Services included: Accounting, Common Areas, Insurance, Maint Subd Entry HOA, Management
- HOA fee: $460 annually
Location
- Region: Prairieville
Financial & listing details
- Price per square foot: $173/sqft
- Tax assessed value: $224,000
- Annual tax amount: $3,009
- Price range: $315K - $315K
- Date on market: 4/20/2026
- Listing terms: Cash,Conventional,FHA,VA Loan
Estimated market value
Not available
Estimated sales range
Not available
Not available
Price history
| Date | Event | Price |
|---|---|---|
| 6/5/2026 | Pending sale | $315,000$173/sqft |
Source:  ROAM MLS #2026007206 Report a problem ROAM MLS #2026007206 Report a problem | ||
| 6/1/2026 | Price change | $315,000-4%$173/sqft |
Source: ROAM MLS #2026007206 Report a problem | ||
| 5/24/2026 | Price change | $328,000-1.8%$180/sqft |
Source: ROAM MLS #2026007206 Report a problem | ||
| 5/7/2026 | Price change | $334,000-1.5%$183/sqft |
Source: ROAM MLS #2026007206 Report a problem | ||
| 4/27/2026 | Price change | $339,000-1.7%$186/sqft |
Source: ROAM MLS #2026007206 Report a problem | ||
| 4/20/2026 | Listed for sale | $345,000$189/sqft |
Source: ROAM MLS #2026007206 Report a problem | ||
| 3/15/2021 | Sold | -- |
Source: ROAM MLS #2021002329 Report a problem | ||
Public tax history
| Year | Property taxes | Tax assessment |
|---|---|---|
| 2025 | $3,009 -1.3% | $22,400 |
| 2024 | $3,050 -0.7% | $22,400 |
| 2023 | $3,072 0% | $22,400 |
| 2022 | $3,072 +646.8% | $22,400 +646.7% |
| 2021 | $411 -2% | $3,000 |
| 2020 | $420 | $3,000 |
Find assessor info on the county website
Monthly payment
Est. payment
Payment breakdown
Explore the cost of this home by adjusting the details. Changes won't be saved.Climate risks
Neighborhood: 70769
Nearby schools
GreatSchools rating
- 10/10Prairieville Primary SchoolGrades: PK-5Distance: 0.4 mi
- 10/10Prairieville Middle SchoolGrades: 6-8Distance: 1.1 mi
- NAPrairieville High SchoolGrades: 9-12Distance: 0.2 mi
Schools provided by the listing agent
- District: Ascension Parish
Source: ROAM MLS. This data may not be complete. We recommend contacting the local school district to confirm school assignments for this home.
- $327,9003 bd2 ba1.6k sqft40061 Maddie Dr, Prairieville, LA 70769Off Market
- $303,4003 bd2 ba1.8k sqft40073 Maddie Dr, Prairieville, LA 70769Off Market
- $357,1004 bd3 ba2.3k sqft16477 Alexis Ave, Prairieville, LA 70769Off Market
- $463,8004 bd3 ba2.4k sqft40274 Kapelle Ave, Prairieville, LA 70769Off Market
- $328,6003 bd2 ba2.1k sqft40062 Maddie Dr, Prairieville, LA 70769Off Market
- $--3 bd2 ba1.8k sqft40053 Maddie Dr, Prairieville, LA 70769Sold
- $--3 bd2 ba1.6k sqft40068 Maddie Dr, Prairieville, LA 70769Sold
- $343,1004 bd3 ba2.2k sqft16471 Alexis Ave, Prairieville, LA 70769Off Market
A local agent can set up tours, give advice and negotiate with sellers.
A local lender can help you make sure your offer is ready when you are.
Similar homes
- $319,9003 bd2 ba1.8k sqft41497 Hearthstone Ave, Prairieville, LA 70769For Sale

 MLS ID #2026012225, Brad Sagona, Better Homes and Gardens Real Estate - Tiger Town BR. ROAM MLS
 - $335,0004 bd2 ba1.8k sqft17059 Shearwater Trce, Prairieville, LA 70769For Sale
 MLS ID #2026012488, Kaylan Melancon, eXp Realty. ROAM MLS
 - $310,0003 bd2 ba1.9k sqft18326 Sunset Park Dr, Prairieville, LA 70769For Sale
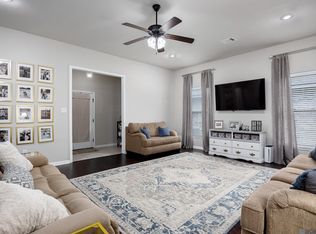 MLS ID #2026005640, Nicole Rowell, Realty Executives South Louisiana Group. ROAM MLS
 - $379,9003 bd2 ba1.8k sqft16304 Fort Jackson St, Prairieville, LA 70769For Sale
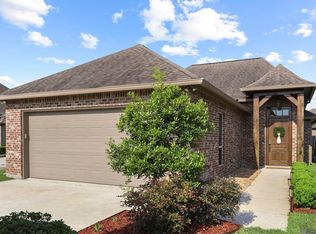 MLS ID #2026013455, Heather Walters, Walters Real Estate, LLC. ROAM MLS
 - $285,0003 bd2 ba1.6k sqft38383 Brown Rd, Prairieville, LA 70769For SaleMLS ID #2026012381, Rae Broussard, Keller Williams Realty-First Choice. ROAM MLS
- $290,0003 bd2 ba1.6k sqft38483 Brown Rd, Prairieville, LA 70769For SaleMLS ID #2026012149, Clayton Fields, Keller Williams Realty Premier Partners. ROAM MLS
- $270,0003 bd2 ba1.5k sqft17190 N Lake Dr, Prairieville, LA 70769For SaleMLS ID #2026013229, Laura Buck Smith, The Market Real Estate Co. ROAM MLS
- $380,0004 bd2 ba2.1k sqft39240 Pelican Ln, Prairieville, LA 70769For SaleMLS ID #2026011572, Rachael Taylor, Smart Move Real Estate. ROAM MLS
- $279,9003 bd2 ba1.9k sqft42568 Baystone Ave, Prairieville, LA 70769For SaleMLS ID #2026009304, Shemika Mayfield, Keller Williams Realty-First Choice. ROAM MLS
- $425,0005 bd3 ba2.6k sqft40148 Reese Ln, Prairieville, LA 70769For SaleMLS ID #2026011294, Lonnie Roussel, Roussel Real Estate. ROAM MLS
- $265,0003 bd2 ba1.5k sqft40111 Trace Ave, Prairieville, LA 70769For SaleMLS ID #2026010677, Joy Russell, Keller Williams Realty Red Stick Partners. ROAM MLS
- $344,9903 bd2 ba1.9k sqft38480 Queen St, Prairieville, LA 70769New ConstructionROAM MLS
- $324,9003 bd2 ba1.9k sqft13172 Ellendale Dr, Gonzales, LA 70737For SaleMLS ID #2026010713, Rae Broussard, Keller Williams Realty-First Choice. ROAM MLS
- $375,0004 bd2 ba2.3k sqft39402 Park Oak Ave, Prairieville, LA 70769For SaleMLS ID #2025019497, Tia Mozee, Keller Williams Realty-First Choice. ROAM MLS
- $309,9003 bd2 ba1.6k sqft17371 Lake Azalea Dr, Baton Rouge, LA 70817For SaleMLS ID #2026008397, Terrica Matthews, Premier Property and Consulting Group, LLC. ROAM MLS
- $285,0003 bd2 ba1.6k sqft15189 Cedar Springs Rd, Gonzales, LA 70737For SaleMLS ID #2026009840, Logan Cox, Madewood Realty. ROAM MLS
- $274,9003 bd2 ba1.6k sqft14380 Summerset Dr, Gonzales, LA 70737For SaleMLS ID #2026010377, Marci Rome, CENTURY 21 Bessette Flavin. ROAM MLS
- $260,0003 bd2 ba1.4k sqft40330 Coldwater Landing Ave, Gonzales, LA 70737For SaleMLS ID #2026013301, Jonnette Kinler, Supreme. ROAM MLS
- $469,9004 bd3 ba2.3k sqft39141 Water Oak Ave, Prairieville, LA 70769For SaleMLS ID #2026008075, Jen Burns, Craft Realty. ROAM MLS
- $362,0004 bd3 ba2.2k sqft14069 Beverly Park Dr, Gonzales, LA 70737For SaleMLS ID #2024009667, Deante' Thomas, Keller Williams Realty Red Stick Partners. ROAM MLS
