Welcome to this well-maintained brick ranch situated on a spacious corner lot with mature trees and beautiful landscaping. This move-in ready home offers comfortable living spaces, abundant natural light, and a functional floor plan perfect for everyday living.Inside, you'll find an inviting living room with attractive laminate flooring that flows throughout much of the main level. The dining area opens to the backyard through sliding glass doors, creating an ideal setup for indoor-outdoor entertaining. The finished basement provides additional living space, including two non-conforming bedrooms that offer flexibility for guests, a home office, hobby room, or workout space.Step outside to enjoy the large, fully fenced backyard featuring mature shade trees, lush lawn, a covered patio perfect for summer gatherings, and a storage shed for all your tools and outdoor equipment. Whether you're hosting friends, gardening, or simply relaxing, this backyard is ready to enjoy.Conveniently located near schools, parks, shopping, and local amenities, this home combines comfort, functionality, and outdoor living in one attractive house.
Accepting backups
Price cut: $10K (6/17)
$374,900
401 30th Ave Ct, Greeley, CO 80634
4beds
1,728sqft
:
Get pre-qualified$2,407/mo
Single Family Residence
Built in 1968
7,910 Square Feet Lot
$370,500 Zestimate®
$217/sqft
$-- HOA
What's special
Mature treesMature shade treesSpacious corner lotBeautiful landscapingAbundant natural lightLush lawnFunctional floor plan
- 61 days |
- 212 |
- 11 |
Likely to sell faster than
Zillow last checked:
Listing updated:
Listed by:
Zulema Ryan 970-353-1117,
Pro Realty Inc
Source: IRES as distributed by MLS GRID,MLS#: 1060482
Facts & features
Interior
Bedrooms & bathrooms
- Bedrooms: 4
- Bathrooms: 2
- Full bathrooms: 1
- 3/4 bathrooms: 1
- Main level bathrooms: 1
Primary bedroom
- Description: Carpet
- Features: Full Primary Bath
- Level: Main
- Area: 99 Square Feet
- Dimensions: 11 x 9
Kitchen
- Description: Laminate
- Level: Main
- Area: 153 Square Feet
- Dimensions: 17 x 9
Heating
- Forced Air
Appliances
- Included: Electric Range, Dishwasher, Refrigerator, Microwave
Features
- Basement: Full
Interior area
- Total structure area: 864
- Total interior livable area: 1,728 sqft
- Finished area above ground: 864
Property
Parking
- Total spaces: 1
- Parking features: Attached
- Attached garage spaces: 1
- Details: Attached
Features
- Levels: One
- Stories: 1
Lot
- Size: 7,910 Square Feet
Details
- Parcel number: R1726686
- Zoning: R
- Special conditions: Private Owner
Construction
Type & style
- Home type: SingleFamily
- Property subtype: Single Family Residence
Materials
- Brick
- Roof: Composition
Condition
- New construction: No
- Year built: 1968
Utilities & green energy
- Water: City
- Utilities for property: Natural Gas Available, Electricity Available, Cable Available, High Speed Avail
Community & HOA
Community
- Security: Fire Alarm
- Subdivision: Broadview Acres 7th Add
HOA
- Has HOA: No
Location
- Region: Greeley
Financial & listing details
- Price per square foot: $217/sqft
- Tax assessed value: $355,219
- Annual tax amount: $1,456
- Date on market: 5/30/2026
- Listing terms: Cash,Conventional,FHA,VA Loan
- Exclusions: Seller's personal property
- Electric utility on property: Yes
Estimated market value
$370,500
$352,000 - $389,000
$2,175/mo
Price history
| Date | Event | Price |
|---|---|---|
| 7/11/2026 | Pending sale | $374,900$217/sqft |
Source:  REcolorado as distributed by MLS GRID #IR1060482 Report a problem REcolorado as distributed by MLS GRID #IR1060482 Report a problem | ||
| 6/17/2026 | Price change | $374,900-2.6%$217/sqft |
Source:  IRES as distributed by MLS GRID #1060482 Report a problem IRES as distributed by MLS GRID #1060482 Report a problem | ||
| 5/30/2026 | Listed for sale | $384,900+176.9%$223/sqft |
Source: REcolorado as distributed by MLS GRID #IR1060482 Report a problem | ||
| 9/26/2006 | Sold | $139,000$80/sqft |
Source: Public Record Report a problem | ||
Public tax history
| Year | Property taxes | Tax assessment |
|---|---|---|
| 2026 | $1,456 +36.5% | $21,740 -2.1% |
| 2025 | $1,067 +4.9% | $22,200 -3.3% |
| 2024 | $1,017 +1.3% | $22,960 -1% |
| 2023 | $1,005 -3.1% | $23,190 +25.5% |
| 2022 | $1,037 -29.8% | $18,480 -2.7% |
| 2021 | $1,477 | $19,000 +12.2% |
| 2020 | $1,477 +40.6% | $16,940 |
| 2019 | $1,050 -29.1% | $16,940 +33.6% |
| 2018 | $1,481 +41% | $12,680 |
| 2017 | $1,050 -0.5% | $12,680 +17.1% |
| 2016 | $1,056 +32.3% | $10,830 |
| 2015 | $798 +54.9% | $10,830 +58.8% |
| 2014 | $515 | $6,820 |
| 2013 | -- | $6,820 -10.4% |
| 2012 | -- | $7,610 |
| 2011 | -- | $7,610 -3.5% |
| 2010 | -- | $7,890 |
| 2009 | -- | $7,890 -26.9% |
| 2008 | -- | $10,790 |
| 2007 | -- | $10,790 -10.3% |
| 2006 | -- | $12,030 |
| 2005 | -- | $12,030 +6.7% |
| 2004 | -- | $11,270 -1.1% |
| 2003 | -- | $11,390 +12.7% |
| 2002 | -- | $10,110 +4.6% |
| 2001 | -- | $9,670 |
Find assessor info on the county website
Monthly payment
Est. payment
Payment breakdown
Explore the cost of this home by adjusting the details. Changes won't be saved.Climate risks
Neighborhood: 80634
Nearby schools
GreatSchools rating
- 2/10Shawsheen Elementary SchoolGrades: PK-5Distance: 1 mi
- 5/10Franklin Middle SchoolGrades: 6-8Distance: 0.4 mi
- 3/10Northridge High SchoolGrades: 9-12Distance: 2.9 mi
Schools provided by the listing agent
- Middle: Franklin
- High: Northridge
Source: IRES as distributed by MLS GRID. This data may not be complete. We recommend contacting the local school district to confirm school assignments for this home.
- $405,2005 bd2 ba1.1k sqft407 30th Avenue Ct, Greeley, CO 80634Off Market
- $350,4003 bd2 ba864 sqft400 31st Ave, Greeley, CO 80634Off Market
- $396,7003 bd2 ba1.7k sqft413 30th Avenue Ct, Greeley, CO 80634Off Market
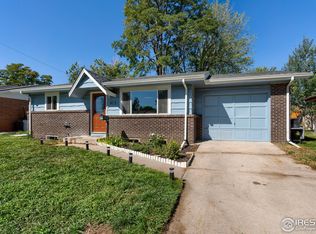
- $339,6002 bd2 ba1k sqft406 31st Ave, Greeley, CO 80634Off Market
- $402,5004 bd3 ba2.1k sqft412 31st Ave, Greeley, CO 80634Off Market
- $386,7004 bd2 ba1.2k sqft400 30th Avenue Ct, Greeley, CO 80634Off Market
- $358,6003 bd2 ba864 sqft406 30th Avenue Ct, Greeley, CO 80634Off Market
- $361,1004 bd2 ba1k sqft419 30th Avenue Ct, Greeley, CO 80634Off Market
A local agent can set up tours, give advice and negotiate with sellers.
A local lender can help you make sure your offer is ready when you are.
Similar homes
- $419,0004 bd2 ba2k sqft515 31st Ave, Greeley, CO 80634For Sale
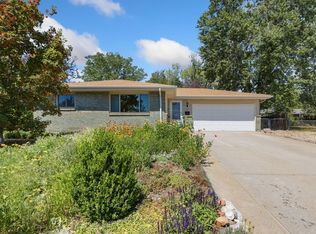
 MLS ID #1063481, Charlene Brown, Fathom Realty Colorado LLC. IRES as distributed by MLS GRID
 - $415,0004 bd3 ba2.5k sqft621 39th Ave, Greeley, CO 80634For Sale
 MLS ID #1064887, Doug Sigg, Paragon Realty Services LLC. IRES as distributed by MLS GRID
 - $359,0004 bd2 ba1.6k sqft2616 23rd Ave, Greeley, CO 80634For Sale
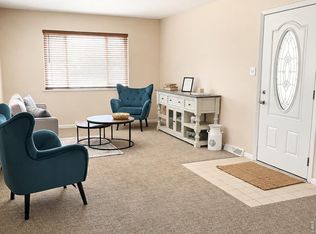 MLS ID #1064569, Nicole Curry, Realty One Group Fourpoints. IRES as distributed by MLS GRID
 - $399,9005 bd2 ba2.4k sqft2822 W 12th St, Greeley, CO 80634For Sale
 MLS ID #1063747, Kyle MacAlmon, eXp Realty LLC. IRES as distributed by MLS GRID
 - $427,0004 bd3 ba2k sqft4422 W 9th St, Greeley, CO 80634For SaleMLS ID #1062443, Cierra Gonzalez, eXp - Greeley. IRES as distributed by MLS GRID
- $405,0005 bd2 ba1.9k sqft4510 W 6th St, Greeley, CO 80634For SaleMLS ID #1063812, Erin Brady, C3 Real Estate Solutions, LLC. IRES as distributed by MLS GRID
- $410,0004 bd2 ba1.9k sqft2631 49th Ave Ct, Greeley, CO 80634For SaleMLS ID #1063818, Erin Brady, C3 Real Estate Solutions, LLC. IRES as distributed by MLS GRID
- $359,9003 bd1 ba1.9k sqft1510 29th Ave, Greeley, CO 80634For SaleMLS ID #1060430, June Lemmings, KW Top of the Rockies - Elevate. IRES as distributed by MLS GRID
- $369,0003 bd2 ba1.4k sqft3170 W 3rd Street Road, Greeley, CO 80631For Sale
 MLS ID #9473841, Trelora Realty Team, Trelora Realty, Inc.. REcolorado as distributed by MLS GRID
 - $419,0004 bd3 ba2.3k sqft1761 31st Ave, Greeley, CO 80634For SaleMLS ID #1060496, Kendal Brazelton, MB/Brazelton Realty Inc. IRES as distributed by MLS GRID
- $395,0004 bd2 ba2k sqft2609 22nd Ave, Greeley, CO 80631For SaleMLS ID #1060186, Annette Hayes, House2Home, LLC. IRES as distributed by MLS GRID
- $420,0005 bd2 ba2k sqft205 N 45th Avenue Court, Greeley, CO 80634For SaleMLS ID #6417057, Brian Aragon, Redfin Corporation. REcolorado as distributed by MLS GRID
- $389,9004 bd2 ba1.8k sqft3133 19th Ave, Greeley, CO 80631For SaleMLS ID #1062993, Stephanie Watson, LPT Network Realty LLC. IRES as distributed by MLS GRID
- $435,0003 bd2 ba2.5k sqft2145 Buena Vista Dr, Greeley, CO 80634For SaleMLS ID #1059446, Bonnie Martin, Sears Real Estate. IRES as distributed by MLS GRID
- $328,0004 bd2 ba2k sqft1604 10th St, Greeley, CO 80631For SaleMLS ID #1059712, Genesis Funes, Realty One Group Fourpoints. IRES as distributed by MLS GRID
- $320,0003 bd1 ba1.3k sqft1440 6th St, Greeley, CO 80631For SaleMLS ID #1064993, Selene Islas, KW Top of the Rockies - Elevate. IRES as distributed by MLS GRID
- $449,9005 bd3 ba2.5k sqft2301 42nd Ave Ct, Greeley, CO 80634For SaleMLS ID #1063381, James Sack, Coldwell Banker Realty- Fort Collins. IRES as distributed by MLS GRID
- $385,0004 bd2 ba1.9k sqft3416 17th Ave, Evans, CO 80620For SaleMLS ID #1056767, Isaac Martinez, KW Top of the Rockies - Elevate. IRES as distributed by MLS GRID
- $410,0004 bd3 ba2.4k sqft3130 19th Ave Ct, Greeley, CO 80631For SaleMLS ID #1049725, Amy Collins, Realty One Group Fourpoints. IRES as distributed by MLS GRID
- $360,0002 bd2 ba1.3k sqft4481 W Pioneer Dr #83, Greeley, CO 80634For SaleMLS ID #1063113, Jamie Eklund, P23 Realty LLC. IRES as distributed by MLS GRID
