Gorgeous in gated Park Shadows Townhomes! This two-story townhome shows like a model, with beautiful designer colors throughout. Hardwood floors enhance the living and dining areas, while a gas-log fireplace adds warmth and charm. The upgraded kitchen features cherry cabinets, granite countertops, and a gas range. The refrigerator, washer and dryer convey with the home. Rounded corners and crown molding provide elegant finishing touches throughout the downstairs.
Upstairs, a versatile home office can be used as a flexible space. The spacious primary suite features a dramatic three-tier tray ceiling and a generous bath with a separate shower, whirlpool tub, skylight, and dual walk-in closets. Enjoy sunshine and fresh air relaxing on the patio. Close proximity to NASA, UHCL, Medical District, Dining, Entertainment, and easy access to I-45, Hwy 146, and NASA Pkwy. Schedule an appointment today!
For sale
$314,900
4010 Park Thicket, Houston, TX 77058
2beds
1,954sqft
Townhouse
Built in 2008
3,123 Square Feet Lot
$313,600 Zestimate®
$161/sqft
$125/mo HOA
What's special
- 7 days
- 68
- 7
Likely to sell faster than
Zillow last checked:
Listing updated:
Listed by:
Karen Gandy TREC #0548751 832-752-2041,
Gandy Realty Group
Source: HAR,MLS#: 64890758
Facts & features
Interior
Bedrooms & bathrooms
- Bedrooms: 2
- Bathrooms: 3
- Full bathrooms: 2
- 1/2 bathrooms: 1
Primary bedroom
- Level: Second
- Area: 240
- Dimensions: 16x15
Bedroom
- Level: Second
- Area: 169
- Dimensions: 13x13
Dining room
- Level: First
- Area: 143
- Dimensions: 13x11
Family room
- Level: First
- Area: 324
- Dimensions: 18x18
Other
- Level: Second
- Area: 154
- Dimensions: 14x11
Kitchen
- Level: First
- Area: 130
- Dimensions: 13x10
Utility room
- Level: Second
- Area: 48
- Dimensions: 8x6
Heating
- Natural Gas
Cooling
- Ceiling Fan(s), Electric
Appliances
- Included: Disposal, Refrigerator, Gas Oven, Microwave, Free-Standing Range, Gas Range, Dryer, Full Size, Washer, Dishwasher
- Laundry: Electric Dryer Hookup, Gas Dryer Hookup, Inside
Features
- Crown Molding, 2 Bedrooms Up, All Bedrooms Up, Primary Bed - 2nd Floor
- Flooring: Carpet, Engineered Hardwood, Tile
- Windows: Insulated/Low-E windows
- Number of fireplaces: 1
- Fireplace features: Gas Log
Interior area
- Total structure area: 1,954
- Total interior livable area: 1,954 sqft
Property
Parking
- Parking features: Electric Gate, Attached, Auto Garage Door Opener
- Has attached garage: Yes
Features
- Levels: One
- Stories: 2
- Patio & porch: Patio/Deck
- Exterior features: Sprinkler System
- Fencing: Partial
Lot
- Size: 3,123 Square Feet
Details
- Parcel number: 1222840010033
Construction
Type & style
- Home type: Townhouse
- Architectural style: Traditional
- Property subtype: Townhouse
Materials
- Brick
- Foundation: Slab
- Roof: Composition
Condition
- New construction: No
- Year built: 2008
Details
- Builder name: Brownstone Traditions
Utilities & green energy
- Water: Water District
Green energy
- Energy efficient items: Thermostat
Community & HOA
Community
- Subdivision: Park Shadows T/H
HOA
- Amenities included: Controlled Access
- HOA fee: $125 monthly
Location
- Region: Houston
Financial & listing details
- Price per square foot: $161/sqft
- Tax assessed value: $315,589
- Annual tax amount: $7,301
- Date on market: 10/28/2026
- Listing terms: Cash,Conventional,FHA,VA Loan
- Exclusions: Light Fixture In Dining Room
- Ownership: Full Ownership
- Road surface type: Concrete
Estimated market value
$313,600
$298,000 - $329,000
$2,488/mo
Price history
| Date | Event | Price |
|---|---|---|
| 10/30/2026 | Listed for sale | $314,900+52.9%$161/sqft |
Source:  HAR #64890758 Report a problem | ||
| 5/8/2010 | Listing removed | $205,900$105/sqft |
Source: Realty Associates #84097549 Report a problem | ||
| 1/7/2010 | Price change | $205,900-1.2%$105/sqft |
Source: Realty Associates #84097549 Report a problem | ||
| 1/6/2010 | Listed for sale | $208,500$107/sqft |
Source: Realty Associates #84097549 Report a problem | ||
Public tax history
| Year | Property taxes | Tax assessment |
|---|---|---|
| 2025 | $763 | $315,589 |
| 2024 | $763 | $315,589 -0.9% |
| 2023 | -- | $318,597 +1.3% |
| 2022 | $763 | $314,354 +24.9% |
| 2021 | -- | $251,782 +4% |
| 2020 | $765 -21.2% | $242,141 |
| 2019 | $971 -68.9% | $242,141 |
| 2018 | $3,119 | $242,141 +9.8% |
| 2017 | $3,119 +0% | $220,519 |
| 2016 | $3,119 +17.8% | $220,519 +4.8% |
| 2015 | $2,647 | $210,388 +8.1% |
| 2014 | $2,647 | $194,637 +16.2% |
| 2013 | -- | $167,477 -19.4% |
| 2012 | -- | $207,819 -1.3% |
| 2011 | -- | $210,579 |
| 2010 | -- | $210,579 -14.5% |
| 2009 | -- | $246,154 |
| 2008 | -- | -- |
| 2007 | -- | $15,760 |
| 2006 | -- | $15,760 |
| 2005 | -- | $15,760 |
Find assessor info on the county website
Monthly payment
Est. payment
Payment breakdown
Explore the cost of this home by adjusting the details. Changes won't be saved.Climate risks
Neighborhood: Clear Lake
Nearby schools
Schools provided by the listing agent
- Elementary: Brookwood Elementary School
- Middle: Space Center Intermediate School
- High: Clear Lake High School
Source: HAR. This data may not be complete. We recommend contacting the local school district to confirm school assignments for this home.


Similar homes
- $304,4503 bd2 ba1.8k sqft2415 Clippers Sq, Houston, TX 77058For Sale
 MLS ID #64233869, Kathryn Mules Grant, Gulf Coast, Realtors. HAR
- $299,0003 bd3 ba2k sqft16610 Bentshire Way, Houston, TX 77058For Sale
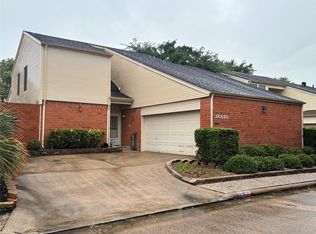 MLS ID #79392924, Rachel Crochet, Rachel Crochet Properties,LLC. HAR
- $319,0004 bd2 ba2.1k sqft1518 Neptune Ln, Houston, TX 77062For Sale
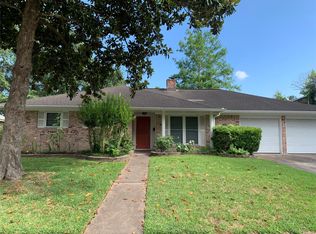 MLS ID #62654482, Mica Nagle, Better Homes and Gardens Real Estate Gary Greene - Bay Area. HAR
- $335,0003 bd2 ba1.9k sqft2824 Seaside Dr, Seabrook, TX 77586For Sale
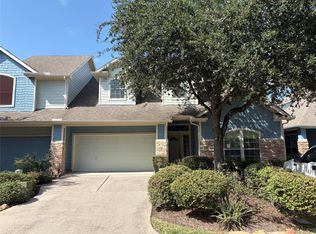 MLS ID #51670596, Brenda Cheney, Keller Williams Realty Clear Lake / NASA. HAR
