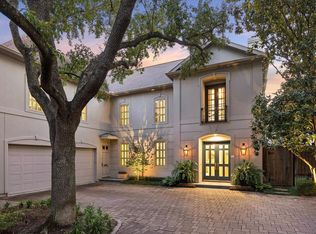
Recently constructed in Highland Village, this sophisticated residence offers 5 bedrooms, 5.2 baths, with curated designer interiors and thoughtful architectural details throughout. The welcoming foyer opens to a formal living room with custom silk draperies. The first floor also features a private study with built-ins and a formal dining room with custom wainscoting, connecting to the butler’s pantry, island kitchen with premium appliances,zaswa and breakfast room. The family room is anchored by a marble fireplace mantel and opens to the covered patio, where a summer kitchen and manicured landscaping create an inviting setting for al fresco dining and entertaining. Upstairs, the spacious primary suite offers a serene retreat with a spa-inspired bath and generous walk-in closet. Three additional ensuite bedrooms, a large game room and utility room complete the second level. The third floor offers a private guest suite, providing flexibility for visitors or extended stays.
Pending
$2,995,000
4010 W Alabama St, Houston, TX 77027
5beds
5,143sqft
Single Family Residence
Built in 2023
7,030 Square Feet Lot
$2,921,800 Zestimate®
$582/sqft
$113/mo HOA
What's special
Summer kitchenWelcoming foyerThree additional ensuite bedroomsPrivate guest suiteBreakfast roomCovered patioCurated designer interiors
- 22 days
- 566
- 76
Likely to sell faster than
Zillow last checked:
Listing updated:
Listed by:
Dee Dee Guggenheim Howes TREC #0598614 713-253-8529,
Compass RE Texas, LLC - Houston
Source: HAR,MLS#: 42707635
Facts & features
Interior
Bedrooms & bathrooms
- Bedrooms: 5
- Bathrooms: 7
- Full bathrooms: 5
- 1/2 bathrooms: 2
Primary bedroom
- Level: Second
- Area: 330
- Dimensions: 22 X 15
Bedroom
- Level: Second
- Area: 144
- Dimensions: 12 X 12
Bedroom
- Level: Second
- Area: 144
- Dimensions: 12x12
Bedroom
- Level: Second
- Area: 144
- Dimensions: 12 X 12
Bedroom
- Level: Third
- Area: 312
- Dimensions: 26 X 12'
Other
- Level: First
- Area: 30
- Dimensions: 6 X 5
Other
- Level: First
- Area: 88
- Dimensions: 11 X 8
Other
- Level: First
- Area: 132
- Dimensions: 12 X 11
Other
- Level: First
- Area: 70
- Dimensions: 10X7
Breakfast
- Level: First
- Area: 91
- Dimensions: 13 X 7
Dining room
- Level: First
- Area: 208
- Dimensions: 16 X 13
Other
- Level: First
- Area: 288
- Dimensions: 18 X 16
Family room
- Level: First
- Area: 396
- Dimensions: 22X18
Game room
- Level: Second
- Area: 567
- Dimensions: 27 X 21
Kitchen
- Level: First
- Area: 208
- Dimensions: 16 X 13
Living room
- Level: First
- Area: 414
- Dimensions: 23X 18
Utility room
- Level: Second
- Area: 66
- Dimensions: 11 X 6
Heating
- Natural Gas
Cooling
- Electric
Appliances
- Included: Disposal, Dryer, Refrigerator, Washer, Wine Refrigerator, Double Oven, Microwave, Gas Range, Dishwasher, Exhaust Fan
- Laundry: Electric Dryer Hookup, Gas Dryer Hookup, Washer Hookup
Features
- Crown Molding, Formal Entry/Foyer, High Ceilings, Prewired for Alarm System, Wet Bar, Wired for Sound, All Bedrooms Up, Primary Bed - 2nd Floor, Walk-In Closet(s)
- Flooring: Marble, Tile, Wood
- Number of fireplaces: 1
- Fireplace features: Gas
Interior area
- Total structure area: 5,143
- Total interior livable area: 5,143 sqft
Video & virtual tour
Property
Parking
- Total spaces: 2
- Parking features: Attached, Electric Gate, Garage Door Opener, Double-Wide Driveway
- Attached garage spaces: 2
Features
- Stories: 3
- Patio & porch: Covered, Patio/Deck, Porch
- Exterior features: Back Green Space, Outdoor Kitchen, Sprinkler System
- Fencing: Back Yard,Full,Partial
Lot
- Size: 7,030 Square Feet
- Features: Back Yard, Subdivided, 0 Up To 1/4 Acre
Details
- Parcel number: 0750750030018
Construction
Type & style
- Home type: SingleFamily
- Architectural style: Traditional
- Property subtype: Single Family Residence
Materials
- Spray Foam Insulation, Brick
- Foundation: Slab on Builders Pier
- Roof: Composition
Condition
- New construction: No
- Year built: 2023
Utilities & green energy
- Sewer: Public Sewer
- Water: Public
Green energy
- Energy efficient items: Lighting, HVAC
Community & HOA
Community
- Security: Prewired for Alarm System
- Subdivision: Highland Village
HOA
- Has HOA: Yes
- Amenities included: Paid Patrol
- HOA fee: $1,350 annually
Location
- Region: Houston
Financial & listing details
- Price per square foot: $582/sqft
- Tax assessed value: $2,289,527
- Annual tax amount: $37,764
- Date on market: 9/17/2026
- Listing terms: Cash,Conventional
- Exclusions: See Listing Agent
- Ownership: Full Ownership
- Road surface type: Concrete, Curbs, Gutters
Estimated market value
$2,921,800
$2.78M - $3.07M
$9,441/mo
Price history
| Date | Event | Price |
|---|---|---|
| 9/23/2026 | Pending sale | $2,995,000$582/sqft |
Source:  HAR #42707635 Report a problem HAR #42707635 Report a problem | ||
| 9/17/2026 | Listed for sale | $2,995,000+9.9%$582/sqft |
Source: HAR #42707635 Report a problem | ||
| 1/30/2024 | Listing removed | -- |
Source: HAR #10483075 Report a problem | ||
| 1/12/2024 | Pending sale | $2,725,000$530/sqft |
Source: HAR #10483075 Report a problem | ||
| 11/7/2023 | Listed for sale | $2,725,000-0.9%$530/sqft |
Source: HAR #10483075 Report a problem | ||
| 11/6/2023 | Listing removed | -- |
Source: HAR #52349505 Report a problem | ||
| 10/8/2023 | Price change | $2,750,000-4.3%$535/sqft |
Source: HAR #52349505 Report a problem | ||
| 9/4/2023 | Listed for sale | $2,875,000+283.6%$559/sqft |
Source: HAR #52349505 Report a problem | ||
| 6/8/2017 | Listing removed | $749,500$146/sqft |
Source: Atkinson Properties #60127141 Report a problem | ||
| 4/13/2017 | Pending sale | $749,500$146/sqft |
Source: Atkinson Properties #60127141 Report a problem | ||
| 4/3/2017 | Listed for sale | $749,500$146/sqft |
Source: Atkinson Properties #60127141 Report a problem | ||
Public tax history
| Year | Property taxes | Tax assessment |
|---|---|---|
| 2025 | $37,764 +0.5% | $2,289,527 +1.9% |
| 2024 | $37,573 +26.6% | $2,245,891 +52.5% |
| 2023 | $29,680 +58.9% | $1,473,091 +73.6% |
| 2022 | $18,682 | $848,464 +15.4% |
| 2021 | -- | $735,014 -0.9% |
| 2020 | $13,993 +4% | $741,796 -10.6% |
| 2019 | $13,455 +5.4% | $830,100 +29.1% |
| 2018 | $12,760 | $643,059 |
| 2017 | $12,760 -3.6% | $643,059 -6.4% |
| 2016 | $13,236 +18.2% | $687,167 -3.5% |
| 2015 | $11,197 | $712,000 +2% |
| 2014 | $11,197 | $698,000 +39.5% |
| 2013 | -- | $500,316 +8.8% |
| 2012 | -- | $459,800 -1% |
| 2011 | -- | $464,637 |
| 2010 | -- | $464,637 -12.5% |
| 2009 | -- | $531,227 +6.6% |
| 2008 | -- | $498,300 +28.7% |
| 2007 | -- | $387,106 +8.3% |
| 2006 | -- | $357,500 +5.5% |
| 2005 | -- | $339,020 +10% |
| 2004 | -- | $308,200 |
| 2003 | -- | $308,200 +10% |
| 2002 | -- | $280,200 +10% |
| 2001 | -- | $254,800 +10% |
| 2000 | -- | $231,700 |
Find assessor info on the county website
Monthly payment
Est. payment
Payment breakdown
Explore the cost of this home by adjusting the details. Changes won't be saved.Climate risks
Neighborhood: Greenway - Upper Kirby Area
Nearby schools
Schools provided by the listing agent
- Elementary: School At St George Place
- Middle: Lanier Middle School
- High: Lamar High School (Houston)
Source: HAR. This data may not be complete. We recommend contacting the local school district to confirm school assignments for this home.


Similar homes
- $2,750,0004 bd5 ba4.5k sqft2810 Westgrove Ln, Houston, TX 77027For Sale
 MLS ID #34979649, Susan Slocum, Compass RE Texas, LLC - Memorial. HAR
 - $3,000,0005 bd7 ba5.8k sqft2608 Barbara Ln, Houston, TX 77005For Sale
 MLS ID #63484765, Lily Jang, Keller Williams Memorial. HAR
 - $2,650,0004 bd5 ba4.4k sqft4021 Ella Lee Ln, Houston, TX 77027For Sale
 MLS ID #74965009, Laura Sweeney, Compass RE Texas, LLC - Houston. HAR
 - $2,495,0004 bd6 ba4.8k sqft19 E Briar Hollow Ln, Houston, TX 77027For Sale
 MLS ID #69665839, Martha Adger, Martha Turner Sotheby's International Realty. HAR
