Exceptional privacy meets luxury coastal living at 4012 Ethan Court in the highly desirable Village at Motts Landing. Situated on a quiet cul-de-sac & bordered by wooded wetlands, this beautiful brick home, built by Premier in 2020, offers a quiet, peaceful setting with & mature plantings that create a true backyard retreat.
With 2,412 square feet, this thoughtfully designed home features 4 bedrooms & 3 full baths, including a spacious primary suite on the main level & a private 4th bedroom with full bath over the garage, perfect for guests, a home office, or bonus space.
A welcoming foyer opens to the light-filled living area, seamlessly connected to the kitchen & dining spaces. Wood floors flow throughout the main living areas, complemented by tile baths & carpeted secondary bedrooms. The living room features a gas fireplace with custom built-ins, while the well-appointed kitchen offers a gas cooktop, stainless steel appliances, & a refrigerator that stays with the house.
The primary suite is a private retreat with a tray ceiling, sitting area, two walk-in closets, & an ensuite bath featuring double vanities & a walk-in shower. Ceiling fans throughout the home provide added comfort, with window treatments & custom drapes that go with the house.
Designed for indoor-outdoor living, telescoping doors open to a spacious all-season screened porch overlooking the back yard. A generous patio & mature landscaping with an irrigation system provide the perfect setting for entertaining or simply enjoying the peaceful surroundings.
Additional features include a laundry room with washer & dryer included, & an attached two-car garage with shelving.
Village at Motts Landing residents enjoy resort-style amenities including 2 community pools & clubhouses, racquetball courts, & an active lifestyle, just 20 minutes from both downtown Wilmington & Carolina Beach. This is a rare opportunity to enjoy privacy, convenience & exceptional quality in one of Wilmington's premier communities.
Pending
$649,000
4012 Ethan Court, Wilmington, NC 28412
4beds
2,412sqft
:
Get pre-qualified$4,066/mo
Single Family Residence
Built in 2020
5,227 Square Feet Lot
$638,800 Zestimate®
$269/sqft
$284/mo HOA
What's special
- 57 days |
- 144 |
- 1 |
Zillow last checked:
Listing updated:
Listed by:
Mary Kaye Hester 910-297-4789,
Nest Realty
Source: Hive MLS,MLS#: 100579018 Originating MLS: Cape Fear Realtors MLS, Inc.
Originating MLS: Cape Fear Realtors MLS, Inc.Facts & features
Interior
Bedrooms & bathrooms
- Bedrooms: 4
- Bathrooms: 3
- Full bathrooms: 3
Rooms
- Room types: Bedroom 2, Bedroom 3, Dining Room, Living Room, Master Bedroom, Bedroom 4
Primary bedroom
- Level: Main
- Dimensions: 14 x 20
Bedroom 2
- Level: Main
- Dimensions: 12 x 12
Bedroom 3
- Level: Main
- Dimensions: 12 x 13
Bedroom 4
- Description: Over garage w/full bath
- Level: Second
- Dimensions: 14 x 18
Dining room
- Level: Main
- Dimensions: 1 x 10
Kitchen
- Level: Main
- Dimensions: 12 x 13
Living room
- Level: Main
- Dimensions: 15 x 22
Heating
- Electric, Heat Pump
Cooling
- Central Air
Appliances
- Included: Gas Cooktop, Built-In Gas Oven, Washer, Refrigerator, Dryer, Dishwasher
- Laundry: Laundry Room
Features
- Master Downstairs, Walk-in Closet(s), Tray Ceiling(s), High Ceilings, Solid Surface, Kitchen Island, Ceiling Fan(s), Walk-in Shower, Blinds/Shades, Built-in Features, Gas Log, Walk-In Closet(s)
- Flooring: Carpet, Tile, Wood
- Has fireplace: Yes
- Fireplace features: Gas Log
Interior area
- Total structure area: 2,412
- Total interior livable area: 2,412 sqft
Video & virtual tour
Property
Parking
- Total spaces: 2
- Parking features: Garage Faces Front
- Attached garage spaces: 2
Features
- Levels: One and One Half
- Patio & porch: Covered, Patio, Screened
- Fencing: None
- Has view: Yes
- View description: Sound
- Has water view: Yes
- Water view: Sound
- Frontage type: See Remarks
Lot
- Size: 5,227 Square Feet
- Features: Cul-De-Sac
Details
- Parcel number: R07600006494000
- Zoning: R-15
- Special conditions: Standard
Construction
Type & style
- Home type: SingleFamily
- Property subtype: Single Family Residence
Materials
- Brick, Wood Frame
- Foundation: Slab
- Roof: Shingle
Condition
- New construction: No
- Year built: 2020
Utilities & green energy
- Utilities for property: Sewer Connected, Water Connected
Community & HOA
Community
- Subdivision: Village at Motts Landing
HOA
- Has HOA: Yes
- Amenities included: Clubhouse, Pool, Fitness Center, Maintenance Common Areas, Maintenance Roads, Management, Pickleball, Tennis Court(s)
- HOA fee: $3,408 annually
- HOA name: CEPCO
- HOA phone: 910-395-1500
Location
- Region: Wilmington
Financial & listing details
- Price per square foot: $269/sqft
- Tax assessed value: $600,400
- Annual tax amount: $2,272
- Date on market: 6/4/2026
- Cumulative days on market: 58 days
- Listing agreement: Exclusive Right To Sell
- Listing terms: Cash,Conventional,FHA,VA Loan
- Road surface type: Paved
Estimated market value
$638,800
$607,000 - $671,000
$3,018/mo
Price history
| Date | Event | Price |
|---|---|---|
| 7/4/2026 | Pending sale | $649,000$269/sqft |
Source:  Hive MLS #100579018 Report a problem Hive MLS #100579018 Report a problem | ||
| 6/4/2026 | Listed for sale | $649,000+464.3%$269/sqft |
Source: Hive MLS #100579018 Report a problem | ||
| 9/17/2019 | Sold | $115,000$48/sqft |
Source: Public Record Report a problem | ||
Public tax history
| Year | Property taxes | Tax assessment |
|---|---|---|
| 2025 | $2,323 +3.8% | $600,400 +43.5% |
| 2024 | $2,238 +0.2% | $418,500 |
| 2023 | $2,233 -0.9% | $418,500 |
| 2022 | $2,254 -1.3% | $418,500 +0.8% |
| 2021 | $2,284 +158.9% | $415,000 +197.5% |
| 2020 | $882 | $139,500 |
| 2019 | $882 | $139,500 |
Find assessor info on the county website
Monthly payment
Est. payment
Payment breakdown
Explore the cost of this home by adjusting the details. Changes won't be saved.Climate risks
Neighborhood: Silver Lake
Nearby schools
GreatSchools rating
- 10/10Heyward C Bellamy ElementaryGrades: K-5Distance: 0.4 mi
- 9/10Myrtle Grove MiddleGrades: 6-8Distance: 1.3 mi
- 5/10Eugene Ashley HighGrades: 9-12Distance: 1.9 mi
Schools provided by the listing agent
- Elementary: Bellamy
- Middle: Myrtle Grove
- High: Ashley
Source: Hive MLS. This data may not be complete. We recommend contacting the local school district to confirm school assignments for this home.
- $655,3003 bd3 ba2.3k sqft4009 Keenan Ct, Wilmington, NC 28412Off Market
- $600,3003 bd3 ba2.1k sqft511 Motts Forest Rd, Wilmington, NC 28412Off Market
- $655,0003 bd4 ba2.6k sqft4013 Keenan Ct LOT 57, Wilmington, NC 28412Sold

- $655,0005,140 Square Feet4013 Keenan Ct, Wilmington, NC 28412Sold
- $601,9004 bd3 ba2k sqft4004 Ethan Ct, Wilmington, NC 28412Off Market
- $585,5003 bd2 ba2k sqft4008 Ethan Ct, Wilmington, NC 28412Off Market
- $166,6006,534 Square Feet4016 Ethan Ct, Wilmington, NC 28412Off Market
- $632,3004 bd3 ba2.3k sqft4017 Ethan Ct, Wilmington, NC 28412Off Market
A local agent can set up tours, give advice and negotiate with sellers.
A local lender can help you make sure your offer is ready when you are.
Similar homes
- $615,0004 bd3 ba2.5k sqft712 The Cape Boulevard, Wilmington, NC 28412For Sale

 MLS ID #100592997, Gregory K Flores, Berkshire Hathaway HomeServices Carolina Premier Properties. Hive MLS
 - $574,9004 bd3 ba2.2k sqft432 Motts Forest Road, Wilmington, NC 28412For Sale
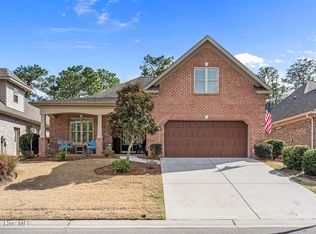 MLS ID #100565416, Aimee Sposeep, REAL Broker LLC. Hive MLS
 - $619,9004 bd3 ba2.5k sqft4415 Grey Oaks Court, Wilmington, NC 28412For Sale
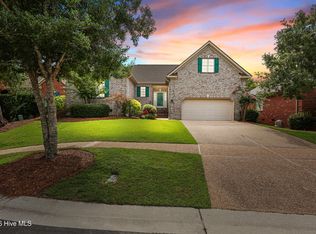 MLS ID #100592584, Atlantic Edge Partners, Intracoastal Realty Corporation. Hive MLS
 - $650,0003 bd3 ba2.7k sqft3421 Laughing Gull Terrace, Wilmington, NC 28412For Sale
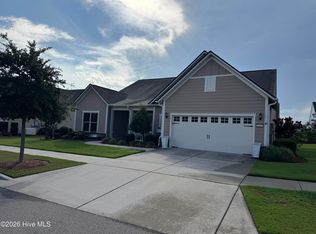 MLS ID #100554941, Bill Knott, Intracoastal Realty Corporation. Hive MLS
 - $615,0004 bd3 ba2.4k sqft8712 Sedgley Drive, Wilmington, NC 28412For SaleMLS ID #100591469, Jessie Fairbairn, Nest Realty. Hive MLS
- $629,0004 bd4 ba2.7k sqft5141 Laurenbridge Lane, Wilmington, NC 28409For SaleMLS ID #100588415, Tony Brigman, Keller Williams Innovate-Wilmington. Hive MLS
- $795,0004 bd3 ba3.5k sqft6313 Sugar Pine Drive, Wilmington, NC 28412For SaleMLS ID #100579017, Greg Barber, Barber Realty Group Inc.. Hive MLS
- $530,0004 bd3 ba3.1k sqft473 Lehigh Road, Wilmington, NC 28412For SaleMLS ID #100591210, Uncharted Realty Group, Keller Williams Innovate-Wilmington. Hive MLS
- $815,0003 bd3 ba3.3k sqft5825 White Heron Road, Wilmington, NC 28412For SaleMLS ID #100574178, Rose J Glinski, Redfin Corporation. Hive MLS
- $499,9004 bd3 ba2.3k sqft338 Windchime Drive, Wilmington, NC 28412For SaleMLS ID #100577608, Lisa H Myers, Century 21 Vanguard. Hive MLS
- $650,0004 bd3 ba2.8k sqft6411 Old Fort Road, Wilmington, NC 28411For SaleMLS ID #100592627, Michelle Roberts, Coldwell Banker Sea Coast Advantage. Hive MLS
- $635,0004 bd3 ba2.2k sqft908 Upper Reach Drive, Wilmington, NC 28409For SaleMLS ID #100584214, Erik B Hoffacker, RE/MAX Essential. Hive MLS
- $515,0003 bd3 ba1.9k sqft4429 Old Towne Street, Wilmington, NC 28412For SaleMLS ID #100572145, Landon Biehl, Keller Williams Innovate-Wilmington. Hive MLS
- $499,9003 bd3 ba1.9k sqft4225 Tillson Road, Wilmington, NC 28412For SaleMLS ID #100582951, Debbie Hopper, Debbie Hopper Real Estate Group LLC. Hive MLS
- $745,0005 bd4 ba3.3k sqft4422 Old Towne Street, Wilmington, NC 28412For SaleMLS ID #100551169, Mary-Margaret A Porter, Fathom Realty NC LLC. Hive MLS
- $585,0004 bd3 ba2.7k sqft5136 Somersett Lane, Wilmington, NC 28409For SaleMLS ID #100591213, Jennifer L Young, Nest Realty. Hive MLS
- $454,5003 bd3 ba2.1k sqft339 Lehigh Road, Wilmington, NC 28412For SaleMLS ID #100567137, Shellee Brunn, Intracoastal Realty Corporation. Hive MLS
- $879,0004 bd4 ba3.3k sqft3334 Oyster Tabby Drive, Wilmington, NC 28412For SaleMLS ID #100574974, Jennifer Richardson Real Estate, Berkshire Hathaway HomeServices Carolina Premier Properties. Hive MLS
- $440,0004 bd3 ba2k sqft1013 Whispering Doe Drive, Wilmington, NC 28409For SaleMLS ID #100591057, Chris Baynes & Assoc Team, Coldwell Banker Sea Coast Advantage. Hive MLS
- $495,0003 bd2 ba2k sqft5419 Wood Ridge Road, Wilmington, NC 28409For SaleMLS ID #100591645, Sabrina N Williams, Coldwell Banker Sea Coast Advantage-Leland. Hive MLS
