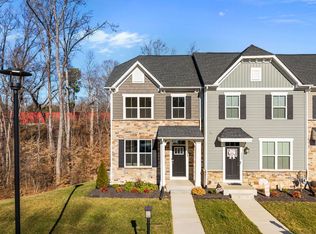
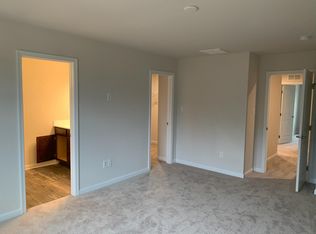
This newly built and beautifully maintained 3-bedroom, 2.5-bath townhome offers comfortable and modern living in the highly sought after Grove Point. The interior opens to a spacious main level with an open floor plan that is great for entertaining. The kitchen has white cabinetry, granite countertops, stainless steel appliances, and a large center island. The second floor offers a primary suite and a private ensuite bath, and two additional spacious bedrooms. Schedule your showing today!
Under contract
Price increase: $14K (6/26)
$299,000
4014 Grove Point Dr, Richmond, VA 23223
3beds
1,280sqft
Townhouse
Built in 2021
-- sqft lot
$298,900 Zestimate®
$234/sqft
$140/mo HOA
What's special
Spacious main levelOpen floor planGranite countertopsTwo additional spacious bedroomsLarge center islandStainless steel appliances
- 29 days |
- 487 |
- 30 |
Likely to sell faster than
Zillow last checked:
Listing updated:
Listed by:
Charles Holloway,
Holloway Experience Real Est. 757-788-4015
Source: REIN Inc.,MLS#: 10640885
Facts & features
Interior
Bedrooms & bathrooms
- Bedrooms: 3
- Bathrooms: 3
- Full bathrooms: 2
- 1/2 bathrooms: 1
Rooms
- Room types: Breakfast Area, PBR with Bath
Heating
- Electric, Heat Pump
Cooling
- Central Air
Appliances
- Included: Dishwasher, Disposal, Dryer, Microwave, Electric Range, Refrigerator, Washer, Electric Water Heater
Features
- Walk-In Closet(s), Ceiling Fan(s), Pantry
- Flooring: Carpet, Laminate/LVP
- Has fireplace: No
Interior area
- Total interior livable area: 1,280 sqft
Property
Parking
- Parking features: Assigned
Features
- Levels: Two
- Stories: 2
- Patio & porch: Patio, Porch
- Pool features: None
- Fencing: Back Yard,Partial,Fenced
- Waterfront features: Not Waterfront
Details
- Parcel number: 8047377734
Construction
Type & style
- Home type: Townhouse
- Property subtype: Townhouse
- Attached to another structure: Yes
Materials
- Brick, Vinyl Siding
- Foundation: Slab
- Roof: Asphalt Shingle
Condition
- New construction: No
- Year built: 2021
Utilities & green energy
- Sewer: City/County
- Water: City/County
Community & HOA
Community
- Subdivision: All Others Area 150
HOA
- Has HOA: Yes
- Amenities included: Landscaping, Other, Trash
- HOA fee: $140 monthly
Location
- Region: Richmond
Financial & listing details
- Price per square foot: $234/sqft
- Annual tax amount: $2,347
- Date on market: 6/22/2026
Estimated market value
$298,900
$284,000 - $314,000
$1,785/mo
Price history
Price history is unavailable.
Public tax history
Tax history is unavailable.
Monthly payment
Est. payment
Payment breakdown
Explore the cost of this home by adjusting the details. Changes won't be saved.Climate risks
Neighborhood: 23223
Nearby schools
GreatSchools rating
- 4/10Harvie Elementary SchoolGrades: PK-5Distance: 0.9 mi
- 1/10Fairfield Middle SchoolGrades: 6-8Distance: 2.9 mi
- 2/10Highland Springs High SchoolGrades: 9-12Distance: 4.7 mi
Schools provided by the listing agent
- Elementary: Harvie Elementary
- Middle: Fairfield Middle
- High: Highland Springs
Source: REIN Inc.. This data may not be complete. We recommend contacting the local school district to confirm school assignments for this home.
- $283,7003 bd3 ba1.2k sqft4014 Grove Point Dr #J-C, Richmond, VA 23223Off Market

- $348,4003 bd4 ba1.9k sqft4000 Grove Point Dr, Richmond, VA 23223Off Market
- $280,0003 bd2 ba1.5k sqft4026 Grove Point Dr, Richmond, VA 23223Off Market
- $679,100-- sqftOrchard Glen Dr, Henrico, VA 23223Off Market
- $289,3003 bd3 ba1.2k sqft4034 Grove Point Dr UNIT L-E, Richmond, VA 23223Off Market
- $291,8003 bd3 ba1.2k sqft4034 Grove Point Dr #L, Richmond, VA 23223Off Market
- $336,2003 bd2 ba1.7k sqft4028 Darton Ct, Richmond, VA 23223Off Market
- $284,4003 bd3 ba1.2k sqft2901 Grove Point Cir #P-F, Richmond, VA 23223Off Market
A local agent can set up tours, give advice and negotiate with sellers.
Similar homes
- $--3 bd3 ba1.6k sqft1502 N 22nd St, Richmond, VA 23223Auction
 Auction.com 2
 - $374,9504 bd3 ba1.9k sqft1304 Piney Ridge Ct, Richmond, VA 23223For Sale
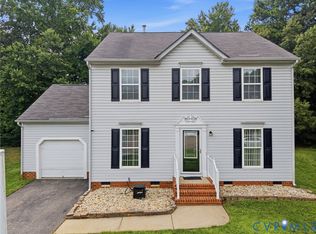 MLS ID #2617913, Kris Boykin, ERA Woody Hogg & Assoc. CVRMLS
 - $322,0003 bd3 ba1.5k sqft4354 Kidsgrove Rd, Henrico, VA 23231For Sale
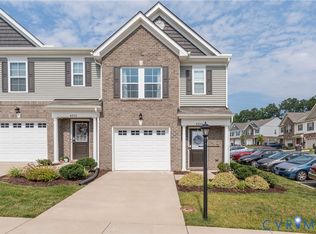 MLS ID #2618377, Michele O'Toole, Boyd Realty Group. CVRMLS
 - $325,0002 bd1 ba1.2k sqft215 N 19th St #U42, Richmond, VA 23223For Sale
 MLS ID #2617382, Amanda Hardesty, Hardesty Homes. CVRMLS
 - $399,0002 bd3 ba1.5k sqft1041 W Lombardy St #A, Richmond, VA 23220For SaleMLS ID #2619081, James Strum. Long & Foster Broker Feed
- $289,9903 bd2 ba984 sqft1016 Crafton Ln, Richmond, VA 23222For SaleMLS ID #2606647, Trina Jones, Teammates In Real Estate Inc. CVRMLS
- $289,9503 bd2 ba1.2k sqft1720 Porter St, Richmond, VA 23224For SaleMLS ID #2617004, Matt Jarreau, Hometown Realty. CVRMLS
- $334,9502 bd3 ba1.5k sqft2685 Saint Elias Dr #A, Henrico, VA 23294For SaleMLS ID #2618085, Aekta Chawla, Zriliant. CVRMLS
- $334,9003 bd2 ba1.1k sqft6627 Carmel Rd, Henrico, VA 23228For SaleMLS ID #2617781, Nicholas Thurman, CapCenter. CVRMLS
- $330,5003 bd3 ba1.9k sqft7564 Ingelnook Ct, Richmond, VA 23225For SaleMLS ID #2615864, Bill Nelson, Long & Foster REALTORS. CVRMLS
- $284,4503 bd2 ba1.2k sqft1699 Heritage Hill Dr, Henrico, VA 23238For SaleMLS ID #2617370, Jimmy Benson, Shaheen Ruth Martin & Fonville. CVRMLS
- $289,9003 bd3 ba1.3k sqft11735 S Briar Patch Dr, Midlothian, VA 23113For SaleMLS ID #2612265, Lyndsay Jones, Real Broker LLC. CVRMLS
- $399,0002 bd3 ba1.5k sqft1041 N Lombardy St #A, Richmond, VA 23220For SaleMLS ID #2619081, James Strum, Long & Foster REALTORS. CVRMLS
- $299,9002 bd3 ba1.3k sqft7513 Potters Ct, Richmond, VA 23225For SaleMLS ID #2617280, Holly David, Shaheen Ruth Martin & Fonville. CVRMLS
- $339,9503 bd3 ba1.5k sqft4342 North Ave, Richmond, VA 23222New ConstructionMLS ID #2612279, Peter Petras, Shaheen Ruth Martin & Fonville. CVRMLS
- $324,0503 bd3 ba1.3k sqft5514 Greenpark Way, Sandston, VA 23150New ConstructionMLS ID #2619002, DeAndre Wheeler, HHHunt Realty Inc. CVRMLS
- $355,0003 bd3 ba1.7k sqft7825 Old Guild Rd, North Chesterfield, VA 23237For SaleMLS ID #2619633, Bala Gatla, Nine Realty LLC. CVRMLS
- $394,9003 bd3 ba1.8k sqft8272 Scott Commons Dr, Richmond, VA 23227For SaleMLS ID #2616048, Lynn Tauchen, EXP Realty, LLC. CVRMLS
- $359,9503 bd3 ba1.5k sqft8104 Stony River Pl, Mechanicsville, VA 23111For SaleMLS ID #2616524, Chuck Jenkins, Long & Foster REALTORS. CVRMLS
- $399,9502 bd3 ba1.5k sqft17 Flatwater Row Unit A, Henrico, VA 23231For SaleMLS ID #2618433, Ernie Chamberlain, Hometown Realty. CVRMLS
