Seller has an accepted offer with a 48-hour right of first refusal contingency. Every major system in this 5-bedroom, 3.5-bath Tudor has been replaced — new roof (2021), HVAC system added upstairs (2022), and all-new plumbing, electrical, and windows (2022). In a neighborhood full of beautifully renovated historic homes, that's a level of mechanical confidence most can't match. The kitchen is the heartbeat of the main level — designed for the buyer who entertains, hosts, and cooks. White oak hardwood floors run throughout, anchoring light-filled living and dining spaces that flow naturally for both everyday life and larger gatherings. The main-level owner's suite offers a genuine retreat with a spa-inspired bath, walk-in shower, and soaker tub. Upstairs, four generously sized bedrooms share a centrally located full bath — a layout that works efficiently for families and guests, with room to envision future customization.
The walk-out, lower level basement adds valuable bonus space — its own entrance, full bath, and multiple flex areas make it a natural fit for a home gym, workshop, or media room. Ceiling heights run below standard in portions of the basement, so this space is best appreciated for what it is: serious functional square footage that keeps your main living areas clean and uncluttered.
Outside is where this home earns its entertaining reputation. A screened-in back deck, covered front porch, and fully fenced backyard create a seamless indoor-outdoor flow that Sylvan Park buyers specifically seek out. Alley access with a covered carport keeps vehicles protected, and there's room to add a garage down the road for buyers who want it.
This home puts you steps from McCabe Park, the Richland Creek Greenway, Café Nonna, Park Café, Star Bagel, and the full Murphy Road corridor — walkable, vibrant, and genuinely one of Nashville's most loved neighborhoods. Quick access to downtown and I-440 without the noise. Come see how it lives. Schedule your showing today.
Under contract - showing
Price cut: $50K (4/27)
$1,149,000
4015 Nebraska Ave, Nashville, TN 37209
5beds
3,454sqft
:
Get pre-qualified$6,709/mo
Single Family Residence, Residential
Built in 1950
8,276 Square Feet Lot
$-- Zestimate®
$333/sqft
$-- HOA
What's special
Fully fenced backyardCovered front porchScreened-in back deckWalk-in showerSpa-inspired bathSoaker tub
- 186 days |
- 334 |
- 11 |
Zillow last checked:
Listing updated:
Listed by:
Charlotte Woods 615-933-6133,
Keller Williams Realty Nashville/Franklin 615-778-1818
Source: RealTracs MLS as distributed by MLS GRID,MLS#: 3112062
Facts & features
Interior
Bedrooms & bathrooms
- Bedrooms: 5
- Bathrooms: 4
- Full bathrooms: 3
- 1/2 bathrooms: 1
- Main level bedrooms: 1
Bedroom 1
- Features: Walk-In Closet(s)
- Level: Walk-In Closet(s)
- Area: 154 Square Feet
- Dimensions: 14x11
Bedroom 2
- Area: 130 Square Feet
- Dimensions: 13x10
Bedroom 3
- Area: 143 Square Feet
- Dimensions: 13x11
Bedroom 4
- Area: 143 Square Feet
- Dimensions: 13x11
Primary bathroom
- Features: Double Vanity
- Level: Double Vanity
Den
- Features: Separate
- Level: Separate
- Area: 408 Square Feet
- Dimensions: 17x24
Kitchen
- Features: Eat-in Kitchen
- Level: Eat-in Kitchen
- Area: 300 Square Feet
- Dimensions: 12x25
Living room
- Features: Separate
- Level: Separate
- Area: 224 Square Feet
- Dimensions: 16x14
Other
- Features: Bedroom 5
- Level: Bedroom 5
- Area: 130 Square Feet
- Dimensions: 10x13
Recreation room
- Features: Second Floor
- Level: Second Floor
- Area: 170 Square Feet
- Dimensions: 17x10
Heating
- Central
Cooling
- Central Air
Appliances
- Included: Gas Oven, Gas Range, Dishwasher, Disposal, Microwave, Refrigerator
- Laundry: Electric Dryer Hookup, Washer Hookup
Features
- Ceiling Fan(s), Pantry, Walk-In Closet(s), High Speed Internet
- Flooring: Carpet, Wood, Tile
- Basement: Full
- Number of fireplaces: 1
- Fireplace features: Electric
Interior area
- Total structure area: 3,454
- Total interior livable area: 3,454 sqft
- Finished area above ground: 2,997
- Finished area below ground: 457
Property
Parking
- Total spaces: 5
- Parking features: Detached, Alley Access
- Carport spaces: 2
- Uncovered spaces: 3
Features
- Levels: Three Or More
- Stories: 3
- Patio & porch: Porch, Covered, Deck, Screened
- Exterior features: Gas Grill
- Fencing: Back Yard
Lot
- Size: 8,276 Square Feet
- Dimensions: 50 x 158
- Features: Level
- Topography: Level
Details
- Parcel number: 10304040600
- Special conditions: Standard
Construction
Type & style
- Home type: SingleFamily
- Architectural style: Tudor
- Property subtype: Single Family Residence, Residential
Materials
- Hardboard Siding, Brick
- Roof: Shingle
Condition
- New construction: No
- Year built: 1950
Utilities & green energy
- Sewer: Public Sewer
- Water: Public
- Utilities for property: Water Available
Community & HOA
Community
- Security: Smoke Detector(s)
- Subdivision: West End Annex
HOA
- Has HOA: No
Location
- Region: Nashville
Financial & listing details
- Price per square foot: $333/sqft
- Tax assessed value: $1,289,000
- Annual tax amount: $6,706
- Date on market: 1/21/2026
Estimated market value
Not available
Estimated sales range
Not available
Not available
Price history
| Date | Event | Price |
|---|---|---|
| 6/30/2026 | Contingent | $1,149,000$333/sqft |
Source:  RealTracs MLS as distributed by MLS GRID #3112062 Report a problem RealTracs MLS as distributed by MLS GRID #3112062 Report a problem | ||
| 6/10/2026 | Listed for sale | $1,149,000$333/sqft |
Source: RealTracs MLS as distributed by MLS GRID #3112062 Report a problem | ||
| 6/2/2026 | Contingent | $1,149,000$333/sqft |
Source: RealTracs MLS as distributed by MLS GRID #3112062 Report a problem | ||
| 4/27/2026 | Price change | $1,149,000-4.2%$333/sqft |
Source: RealTracs MLS as distributed by MLS GRID #3112062 Report a problem | ||
| 4/3/2026 | Price change | $1,199,000-2.1%$347/sqft |
Source: RealTracs MLS as distributed by MLS GRID #3112062 Report a problem | ||
| 3/12/2026 | Price change | $1,225,000-2%$355/sqft |
Source: RealTracs MLS as distributed by MLS GRID #3112062 Report a problem | ||
| 2/18/2026 | Price change | $1,250,000-2.3%$362/sqft |
Source: RealTracs MLS as distributed by MLS GRID #3112062 Report a problem | ||
| 1/27/2026 | Listed for sale | $1,280,000-1.5%$371/sqft |
Source: RealTracs MLS as distributed by MLS GRID #3112062 Report a problem | ||
| 7/6/2025 | Listing removed | -- |
Source: Owner Report a problem | ||
| 6/3/2025 | Price change | $1,299,999-3.7%$376/sqft |
Source: RealTracs MLS as distributed by MLS GRID #2822777 Report a problem | ||
| 5/4/2025 | Price change | $1,350,000-3.6%$391/sqft |
Source: RealTracs MLS as distributed by MLS GRID #2822777 Report a problem | ||
| 4/25/2025 | Price change | $1,400,000+0.1%$405/sqft |
Source: RealTracs MLS as distributed by MLS GRID #2822777 Report a problem | ||
| 4/18/2025 | Listed for sale | $1,399,000+1.5%$405/sqft |
Source: Owner Report a problem | ||
| 4/7/2025 | Listing removed | $1,379,000$399/sqft |
Source: RealTracs MLS as distributed by MLS GRID #2777603 Report a problem | ||
| 3/25/2025 | Price change | $1,379,000-2.2%$399/sqft |
Source: RealTracs MLS as distributed by MLS GRID #2777603 Report a problem | ||
| 3/3/2025 | Price change | $1,410,000-2.7%$408/sqft |
Source: RealTracs MLS as distributed by MLS GRID #2777603 Report a problem | ||
| 1/13/2025 | Listed for sale | $1,449,000$420/sqft |
Source: RealTracs MLS as distributed by MLS GRID #2777603 Report a problem | ||
| 11/5/2024 | Listing removed | $1,449,000$420/sqft |
Source: RealTracs MLS as distributed by MLS GRID #2696877 Report a problem | ||
| 11/4/2024 | Price change | $1,449,000-3.3%$420/sqft |
Source: RealTracs MLS as distributed by MLS GRID #2696877 Report a problem | ||
| 10/3/2024 | Price change | $1,499,000-5.1%$434/sqft |
Source: RealTracs MLS as distributed by MLS GRID #2696877 Report a problem | ||
| 9/9/2024 | Price change | $1,579,000-4.3%$457/sqft |
Source: RealTracs MLS as distributed by MLS GRID #2696877 Report a problem | ||
| 8/30/2024 | Listed for sale | $1,650,000$478/sqft |
Source: RealTracs MLS as distributed by MLS GRID #2696877 Report a problem | ||
| 8/12/2024 | Listing removed | -- |
Source: RealTracs MLS as distributed by MLS GRID #2672307 Report a problem | ||
| 7/31/2024 | Price change | $1,650,000-4.3%$478/sqft |
Source: RealTracs MLS as distributed by MLS GRID #2672307 Report a problem | ||
| 7/15/2024 | Listed for sale | $1,725,000+159.4%$499/sqft |
Source: RealTracs MLS as distributed by MLS GRID #2672307 Report a problem | ||
| 10/8/2021 | Sold | $665,000$193/sqft |
Source: RealTracs MLS as distributed by MLS GRID #2287663 Report a problem | ||
Public tax history
| Year | Property taxes | Tax assessment |
|---|---|---|
| 2025 | $9,068 +35.2% | $322,250 +56.4% |
| 2024 | $6,706 +28.9% | $206,100 +28.9% |
| 2023 | $5,205 | $159,950 |
| 2022 | $5,205 -1% | $159,950 |
| 2021 | $5,259 -7.8% | $159,950 +18.4% |
| 2020 | $5,704 +33.8% | $135,125 |
| 2019 | $4,263 | $135,125 |
| 2018 | $4,263 +24.9% | $135,125 |
| 2017 | $3,413 | $135,125 +46.1% |
| 2016 | -- | $92,500 |
| 2015 | $3,413 -18.3% | $92,500 |
| 2014 | $4,177 | $92,500 |
| 2013 | -- | $92,500 +2.7% |
| 2012 | -- | $90,050 |
| 2011 | -- | $90,050 |
| 2010 | -- | $90,050 |
| 2009 | -- | $90,050 +23.7% |
| 2008 | -- | $72,775 |
| 2007 | -- | $72,775 |
| 2006 | -- | -- |
| 2005 | -- | -- |
| 2004 | -- | -- |
| 2003 | -- | -- |
| 2002 | -- | -- |
| 2001 | -- | -- |
| 2000 | -- | -- |
Find assessor info on the county website
Monthly payment
Est. payment
Payment breakdown
Explore the cost of this home by adjusting the details. Changes won't be saved.Climate risks
Neighborhood: Sylvan Park
Nearby schools
GreatSchools rating
- 8/10Sylvan Park Paideia Design CenterGrades: K-5Distance: 0.6 mi
- 8/10West End Middle SchoolGrades: 6-8Distance: 0.9 mi
- 6/10Hillsboro High SchoolGrades: 9-12Distance: 2.9 mi
Schools provided by the listing agent
- Elementary: Sylvan Park Paideia Design Center
- Middle: West End Middle School
- High: Hillsboro Comp High School
Source: RealTracs MLS as distributed by MLS GRID. This data may not be complete. We recommend contacting the local school district to confirm school assignments for this home.
- $1,229,3004 bd3 ba2.7k sqft4017 Nebraska Ave, Nashville, TN 37209Off Market
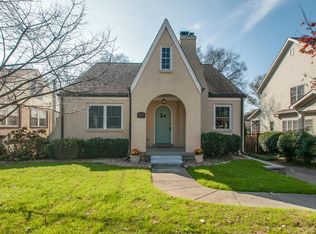
- $1,750,0004 bd6 ba3.4k sqft4013 Nebraska Ave, Nashville, TN 37209Sold
- $1,192,8004 bd3 ba2.7k sqft4019 Nebraska Ave, Nashville, TN 37209Off Market
- $1,925,0004 bd5 ba4k sqft4011 Nebraska Ave, Nashville, TN 37209Sold
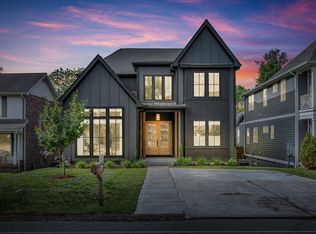
- $871,3004 bd2 ba1.8k sqft4021 Nebraska Ave, Nashville, TN 37209Off Market
- $371,2002 bd1 ba992 sqft4009B Nebraska Ave, Nashville, TN 37209Off Market
- $391,9002 bd1 ba994 sqft4009 Nebraska Ave #A, Nashville, TN 37209Off Market
- $598,5003 bd2 ba1.2k sqft4012 Colorado Ave, Nashville, TN 37209Off Market
A local agent can set up tours, give advice and negotiate with sellers.
A local lender can help you make sure your offer is ready when you are.
Similar homes
- $999,9004 bd4 ba3.4k sqft1113B Biltmore Dr, Nashville, TN 37204For Sale
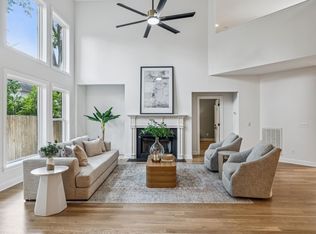
 MLS ID #3304181, Maria Holland. RealTracs MLS as distributed by MLS GRID
 - $1,275,0004 bd3 ba2.8k sqft5911 Post Rd, Nashville, TN 37205For Sale
 MLS ID #3270499, Margaret Flowers Orton. RealTracs MLS as distributed by MLS GRID
 - $1,150,0004 bd4 ba2.6k sqft1016 13th Ave S, Nashville, TN 37212For Sale
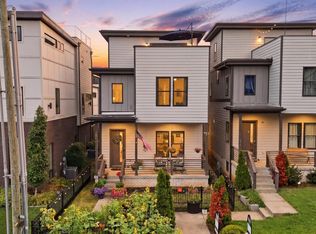 MLS ID #3262859, Charles (Charlie) Skidmore. RealTracs MLS as distributed by MLS GRID
 - $1,599,0005 bd4 ba4k sqft128 37th Ave N, Nashville, TN 37209For Sale
 MLS ID #3139086, Shane Tallant. RealTracs MLS as distributed by MLS GRID
 - $1,250,0004 bd3 ba2.7k sqft6609 Currywood Dr, Nashville, TN 37205For SaleMLS ID #3234823, Bill Bainbridge. RealTracs MLS as distributed by MLS GRID
- $740,0004 bd4 ba2.1k sqft6010 Morrow Rd #A, Nashville, TN 37209For SaleMLS ID #3298461, Cherri Nolan. RealTracs MLS as distributed by MLS GRID
- $1,185,0005 bd5 ba3.6k sqft1129 Sharpe Ave, Nashville, TN 37206For SaleMLS ID #3229164, Enrique Selman. RealTracs MLS as distributed by MLS GRID
- $859,9004 bd4 ba2.7k sqft516 Stevenson St, Nashville, TN 37209For SaleMLS ID #3264292, Todd Bradley. RealTracs MLS as distributed by MLS GRID
- $1,100,0004 bd5 ba3.2k sqft937 Woodmont Blvd, Nashville, TN 37204For SaleMLS ID #3278636, JONATHAN HARRIS. RealTracs MLS as distributed by MLS GRID
- $849,9004 bd4 ba2.5k sqft3506 Hillsdale Ave #A, Nashville, TN 37205For SaleMLS ID #3256297, Lara K. Kirby | KIRBY GROUP. RealTracs MLS as distributed by MLS GRID
- $1,099,0003 bd4 ba2.4k sqft2500B 9th Ave S #B, Nashville, TN 37204For SaleMLS ID #3242374, Gary Ashton. RealTracs MLS as distributed by MLS GRID
- $1,249,9005 bd5 ba4.1k sqft407 Scott Ave, Nashville, TN 37206For SaleMLS ID #3214687, Jordyn Hollingsworth. RealTracs MLS as distributed by MLS GRID
- $799,9004 bd3 ba2.4k sqft1009 49th Ave N, Nashville, TN 37209For SaleMLS ID #3229347, Jamie Friedl. RealTracs MLS as distributed by MLS GRID
- $1,690,0004 bd4 ba3k sqft2416 W Linden Ave, Nashville, TN 37212For SaleMLS ID #3260675, Lindsay Sanford. RealTracs MLS as distributed by MLS GRID
- $945,0005 bd5 ba3.8k sqft101 Lyle Ln, Nashville, TN 37210For SaleMLS ID #3175481, Tonia King. RealTracs MLS as distributed by MLS GRID
- $1,225,0005 bd4 ba3.1k sqft101 Century Oak Dr, Franklin, TN 37069For SaleMLS ID #3248593, Erin Krueger. RealTracs MLS as distributed by MLS GRID
- $1,650,0004 bd4 ba3.8k sqft824 Clematis Dr, Nashville, TN 37205For SaleMLS ID #3251731, Abbi Slagle. RealTracs MLS as distributed by MLS GRID
- $749,9003 bd4 ba2.8k sqft5725 Morrow Rd, Nashville, TN 37209For SaleMLS ID #3216024, Maryann Palise. RealTracs MLS as distributed by MLS GRID
- $780,0003 bd3 ba2.4k sqft417 Patina Cir, Nashville, TN 37209For SaleMLS ID #3163613, Stephanie Kleiner. RealTracs MLS as distributed by MLS GRID
- $879,9003 bd3 ba2.5k sqft513 Croley Dr, Nashville, TN 37209For SaleMLS ID #3243080, John Marc Stephens. RealTracs MLS as distributed by MLS GRID
