Sunday Open House cancelled! Welcome home to this beautifully updated two-story residence in Lakes of Scarborough! Offering 4 bedrooms, 2.5 bathrooms, and over 2,100 square feet above grade, plus over 700 additional square feet of space in the basement, this home combines modern updates with exceptional functionality.The completely remodeled main level features a bright, open-concept floor plan designed for modern living. At the heart of the home is a stunning chef's kitchen with quality finishes, seamlessly flowing into the spacious living and dining areas. New flooring, updated lighting, and fresh neutral paint, create a warm, inviting atmosphere throughout the first floor. Other recent updates include a new HVAC system and water heater! All four bedrooms are conveniently located on the second floor. The primary suite boasts tons of natural light, a private bathroom, and large walk-in closet. Curb appeal shines with a new front door, updated garage door, and new front siding that give the home a fresh, modern look. Out back you will find an expansive stamped concrete patio overlooking the private, fenced-in yard.With generous bedroom sizes, thoughtful updates, and a basement providing even more room for recreation and storage, this move-in-ready property offers the perfect blend of style, comfort, and convenience in one of New Haven's most sought-after neighborhoods.
Pending
$334,900
4019 Willow Bay Dr, New Haven, IN 46774
4beds
2,846sqft
:
Get pre-qualifiedN/A
Single Family Residence
Built in 1991
10,454 Square Feet Lot
$-- Zestimate®
$--/sqft
$10/mo HOA
What's special
- 24 days |
- 887 |
- 51 |
Likely to sell faster than
Zillow last checked:
Listing updated:
Listed by:
Amy Miller Cell:260-416-9341,
Coldwell Banker Real Estate Gr
Source: IRMLS,MLS#: 202629163
Facts & features
Interior
Bedrooms & bathrooms
- Bedrooms: 4
- Bathrooms: 3
- Full bathrooms: 2
- 1/2 bathrooms: 1
Bedroom 1
- Level: Upper
Bedroom 2
- Level: Upper
Dining room
- Level: Main
- Area: 182
- Dimensions: 13 x 14
Kitchen
- Level: Main
- Area: 252
- Dimensions: 12 x 21
Living room
- Level: Main
- Area: 286
- Dimensions: 13 x 22
Heating
- Natural Gas, Forced Air
Cooling
- Central Air
Appliances
- Included: Dishwasher, Microwave, Refrigerator, Electric Range, Gas Water Heater
- Laundry: Electric Dryer Hookup
Features
- Ceiling Fan(s)
- Windows: Skylight(s)
- Basement: Full
- Number of fireplaces: 1
- Fireplace features: Family Room
Interior area
- Total structure area: 2,846
- Total interior livable area: 2,846 sqft
- Finished area above ground: 2,108
- Finished area below ground: 738
Property
Parking
- Total spaces: 2
- Parking features: Attached, Garage Door Opener, Concrete
- Attached garage spaces: 2
- Has uncovered spaces: Yes
Features
- Levels: Two
- Stories: 2
- Patio & porch: Patio, Porch Covered
Lot
- Size: 10,454 Square Feet
- Dimensions: 86x122
- Features: Level, City/Town/Suburb, Near Walking Trail
Details
- Parcel number: 021313383003.000041
Construction
Type & style
- Home type: SingleFamily
- Property subtype: Single Family Residence
Materials
- Vinyl Siding
Condition
- New construction: No
- Year built: 1991
Utilities & green energy
- Sewer: City
- Water: City
Community & HOA
Community
- Subdivision: Lakes of Scarborough
HOA
- Has HOA: Yes
- HOA fee: $120 annually
Location
- Region: New Haven
Financial & listing details
- Tax assessed value: $267,600
- Annual tax amount: $2,413
- Date on market: 7/20/2026
- Listing terms: Cash,Conventional,FHA,VA Loan
Estimated market value
Not available
Estimated sales range
Not available
Not available
Price history
| Date | Event | Price |
|---|---|---|
| 7/27/2026 | Pending sale | $334,900 |
Source:  IRMLS #202629163 Report a problem IRMLS #202629163 Report a problem | ||
| 7/22/2026 | Listed for sale | $334,900+103.1% |
Source: IRMLS #202629163 Report a problem | ||
| 6/29/2016 | Listing removed | $164,900$58/sqft |
Source: Schrader Real Estate and Auction of Fort Wayne #201629515 Report a problem | ||
| 6/27/2016 | Listed for sale | $164,900+14.5%$58/sqft |
Source: Schrader Real Estate and Auction of Fort Wayne #201629515 Report a problem | ||
| 4/9/2013 | Sold | $144,000-7%$51/sqft |
Source: Agent Provided Report a problem | ||
| 2/5/2013 | Price change | $154,900-1.9%$54/sqft |
Source: Coldwell Banker Roth Wehrly Graber #201211713 Report a problem | ||
| 1/11/2013 | Price change | $157,900-1.3%$55/sqft |
Source: Coldwell Banker Roth Wehrly Graber #201211713 Report a problem | ||
| 12/15/2012 | Price change | $159,900-5.1%$56/sqft |
Source: Coldwell Banker Roth Wehrly Graber #201211713 Report a problem | ||
| 11/9/2012 | Listed for sale | $168,500$59/sqft |
Source: Coldwell Banker Roth Wehrly Graber #201211713 Report a problem | ||
Public tax history
| Year | Property taxes | Tax assessment |
|---|---|---|
| 2025 | $2,546 +14.7% | $267,600 +5.1% |
| 2024 | $2,220 +8.6% | $254,600 +14.7% |
| 2023 | $2,044 +13.4% | $222,000 +8.6% |
| 2022 | $1,803 +6.5% | $204,400 +13.4% |
| 2021 | $1,693 +7.6% | $180,300 +6.5% |
| 2020 | $1,574 +2.9% | $169,300 +7.6% |
| 2019 | $1,530 -0.8% | $157,400 +2.9% |
| 2018 | $1,543 -1% | $153,000 -0.5% |
| 2017 | $1,558 +2.2% | $153,800 -1% |
| 2016 | $1,524 +4.4% | $155,300 +6.4% |
| 2014 | $1,460 -2.5% | $146,000 -2.5% |
| 2013 | $1,498 +0.8% | $149,800 +0.8% |
| 2011 | $1,486 | $148,600 -6.3% |
| 2010 | -- | $158,600 -5.7% |
| 2007 | -- | $168,200 +27.3% |
| 2005 | -- | $132,100 |
| 2004 | -- | $132,100 +41.6% |
| 2001 | -- | $93,300 +200% |
| 1999 | -- | $31,100 |
Find assessor info on the county website
Monthly payment
Est. payment
Payment breakdown
Explore the cost of this home by adjusting the details. Changes won't be saved.Climate risks
Neighborhood: 46774
Nearby schools
GreatSchools rating
- NANew Haven Primary SchoolGrades: PK-2Distance: 0.9 mi
- 3/10New Haven High SchoolGrades: 7-12Distance: 1 mi
- 5/10New Haven Intermediate SchoolGrades: 3-6Distance: 1.4 mi
Schools provided by the listing agent
- Elementary: New Haven
- Middle: New Haven
- High: New Haven
- District: East Allen County
Source: IRMLS. This data may not be complete. We recommend contacting the local school district to confirm school assignments for this home.
- $315,0003 bd2 ba1.8k sqft4015 Willow Bay Dr, New Haven, IN 46774Sold

- $264,0003 bd2 ba1.6k sqft4023 Willow Bay Dr, New Haven, IN 46774Off Market
- $284,2003 bd2 ba1.8k sqft4020 Willow Bay Dr, New Haven, IN 46774Off Market
- $299,9003 bd2 ba1.9k sqft4027 Willow Bay Dr, New Haven, IN 46774Sold

- $293,2003 bd2 ba1.5k sqft4009 Willow Bay Dr, New Haven, IN 46774Off Market
- $315,0003 bd2 ba2.3k sqft4024 Willow Bay Dr, New Haven, IN 46774Off Market
- $312,9003 bd2 ba2.3k sqft4016 Willow Bay Dr, New Haven, IN 46774Off Market
- $190,5003 bd1 ba1.2k sqft4032 Green Rd, New Haven, IN 46774Off Market
A local agent can set up tours, give advice and negotiate with sellers.
Similar homes
- $315,0003 bd3 ba1.8k sqft10416 Silver Rock Chase Blvd, New Haven, IN 46774For Sale
 MLS ID #202630926, Angela Zimmerman, Wyatt Group Realtors. IRMLS
 - $340,2904 bd3 ba2.1k sqft3615 Victoria Lakes Ct, New Haven, IN 46774New Construction
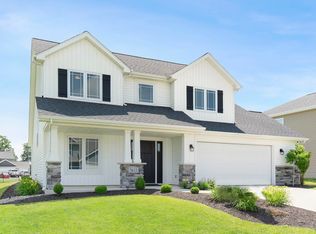 MLS ID #202446740, Mary Sherer, ERA Crossroads. IRMLS
 - $279,9004 bd2 ba2k sqft9612 Moeller Rd, New Haven, IN 46774For Sale
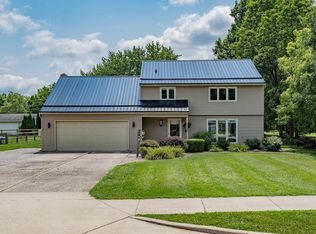 MLS ID #202630160, Amy Miller, Coldwell Banker Real Estate Gr. IRMLS
 - $319,9004 bd3 ba2.2k sqft10024 Glen Edge Ln, New Haven, IN 46774For Sale
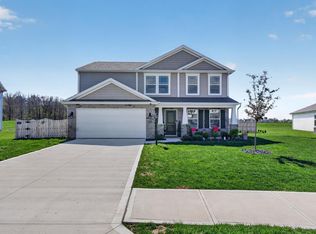 MLS ID #202614748, Raylene Webb, eXp Realty, LLC. IRMLS
 - $299,9003 bd3 ba1.8k sqft3832 Sun Stone Way, New Haven, IN 46774For SaleMLS ID #202617946, Scott C Pressler, Keller Williams Realty Group. IRMLS
- $399,9003 bd3 ba2.4k sqft17009 Hamptons Pkwy, New Haven, IN 46774For SaleMLS ID #202632768, David L DeHaven, Mike Thomas Assoc., Inc. IRMLS
- $329,9004 bd3 ba2.7k sqft2326 Kerrigans Way, Fort Wayne, IN 46815For SaleMLS ID #202626312, Judi Pierson, RE/MAX Results. IRMLS
- $340,0003 bd3 ba1.9k sqft7214 Sandyridge Pl, Fort Wayne, IN 46835For SaleMLS ID #202632856, Ivette M Leon, Coldwell Banker Real Estate Gr. IRMLS
- $329,9004 bd3 ba2.1k sqft8112 Tewksbury Ct, Fort Wayne, IN 46835For SaleMLS ID #202628991, Rochelle Metz, Wieland Real Estate. IRMLS
- $334,0005 bd3 ba2.9k sqft9620 Founders Way, Fort Wayne, IN 46835For SaleMLS ID #202629186, Carrie White, RE/MAX Results. IRMLS
- $374,9003 bd3 ba1.7k sqft1489 Centerbrook Dr, New Haven, IN 46774For SaleMLS ID #202624671, Andrew Morken, Morken Real Estate Services, I. IRMLS
- $330,0004 bd3 ba3.2k sqft3526 Maxim Dr, Fort Wayne, IN 46815For SaleMLS ID #202627628, Eddie Arevalo, CENTURY 21 Bradley Realty, Inc. IRMLS
- $350,0004 bd3 ba2.7k sqft6510 Oak Forest Trl, Fort Wayne, IN 46835For SaleMLS ID #202621546, Tempestt Sanders, JM Realty Associates, Inc.. IRMLS
- $299,9004 bd3 ba2.4k sqft7302 River Ranch Ct, Fort Wayne, IN 46835For SaleMLS ID #202629772, Jay Price, Mike Thomas Assoc., Inc. IRMLS
- $274,9004 bd3 ba1.9k sqft6334 Kiwanis Dr, Fort Wayne, IN 46835For SaleMLS ID #202632293, Matthew Donahue, CENTURY 21 Bradley Realty, Inc. IRMLS
- $309,9004 bd2 ba1.7k sqft798 Chellberge Pass, New Haven, IN 46774For SaleMLS ID #202626306, Teri Davis-Foster, Mike Thomas Associates, Inc.. IRMLS
- $309,9004 bd2 ba1.7k sqft7902 Cordovan Cv, Fort Wayne, IN 46835For SaleMLS ID #202624986, Destiney Lawson, F.C. Tucker Fort Wayne. IRMLS
- $354,8994 bd3 ba3.4k sqft8315 Waterswolde Ln, Fort Wayne, IN 46825For SaleMLS ID #202624393, Miguel Guzman, CENTURY 21 Bradley Realty, Inc. IRMLS
- $299,9003 bd2 ba1.8k sqft4701 Fairlawn Pass, Fort Wayne, IN 46815For SaleMLS ID #202629270, Lori Quakenbush, Impact Realty LLC. IRMLS
- $245,0004 bd3 ba1.6k sqft5227 Trier Rd, Fort Wayne, IN 46815For SaleMLS ID #202632297, Cindy Kurtz, Uptown Realty Group. IRMLS
