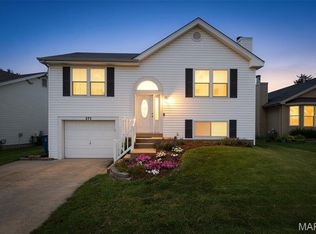
Fire up the grill, hang out on the screened porch, throw open the windows, and settle in. This updated, open-concept ranch was built for good weekends and easy hosting. Step through the front door into a wide-open main level where the living room, dining area, and kitchen share one bright, connected space. A big picture window pulls natural light across the whole floor, and there is room to spread out whether you are hosting a crowd or having a quiet night in. The kitchen anchors it all with white shaker cabinets, granite counters, a granite breakfast bar, and stainless steel appliances. The refrigerator stays with the home.
Down the hall are three bedrooms ready to adapt to whatever life brings, whether that's a nursery, a guest room, a roommate, or a home office overlooking the backyard. The full bath is updated with a granite vanity and vessel sink. Neutral paint and ceiling fans run throughout. The lower level is spacious and clean. It is partially finished, already has a bathroom, and offers plenty of room for a game room, home gym, or hangout space, plus dedicated storage. Out back is a screened porch and fenced corner-lot yard. The oversized two-car garage and long driveway handle parking with room to spare. Neighborhood shops and schools are within walking distance, Historic Main Street St. Charles is minutes away for dinner, drinks, and breweries, and I-70, Highway 370, and Highway 364 are a quick hop from there. Yes, the floors have seen better days, and we are not going to pretend otherwise. That is exactly why the seller is offering a $3,500 flooring credit, so you can upgrade as you wish. Recent updates include: ROOF (2020), HVAC SYSTEM (2020), updated kitchen, updated bathroom, and a new front door. Schedule your showing today!
Pending
Listed by: Nettwork Global • Kyle W Weindel
$270,000
402 Rose Dr, Saint Charles, MO 63301
3beds
1,064sqft
:
Get pre-qualified$1,746/mo
Single Family Residence
Built in 1940
8,751 Square Feet Lot
$265,000 Zestimate®
$254/sqft
$-- HOA
What's special
Oversized two-car garageFenced corner-lot yardScreened porchGranite countersGranite breakfast barWhite shaker cabinetsUpdated open-concept ranch
- 21 days |
- 1,902 |
- 183 |
Likely to sell faster than
Zillow last checked:
Listing updated:
Listed by:
Kyle W Weindel 314-252-8416,
Nettwork Global
Source: MARIS,MLS#: 26042563 Originating MLS: St. Louis Association of REALTORS
Originating MLS: St. Louis Association of REALTORSFacts & features
Interior
Bedrooms & bathrooms
- Bedrooms: 3
- Bathrooms: 2
- Full bathrooms: 1
- 1/2 bathrooms: 1
- Main level bathrooms: 1
- Main level bedrooms: 3
Heating
- Forced Air, Natural Gas
Cooling
- Ceiling Fan(s), Central Air, Electric
Appliances
- Included: Stainless Steel Appliance(s), Dishwasher, Disposal, Microwave, Electric Oven, Electric Range, Refrigerator
- Laundry: In Basement
Features
- Open Floorplan
- Flooring: Laminate
- Windows: Insulated Windows, Tilt-In Windows
- Basement: Concrete,Partially Finished,Full
- Has fireplace: No
Interior area
- Total structure area: 1,064
- Total interior livable area: 1,064 sqft
- Finished area above ground: 1,064
Property
Parking
- Total spaces: 2
- Parking features: Attached, Garage, Garage Door Opener, Storage, Workshop in Garage
- Attached garage spaces: 2
Features
- Levels: One
- Patio & porch: Screened
- Fencing: Chain Link
- Frontage length: 70
Lot
- Size: 8,751 Square Feet
- Dimensions: 70 x 125
- Features: Corner Lot, Level
Details
- Parcel number: 6009B4218000018.0000000
- Special conditions: Standard
Construction
Type & style
- Home type: SingleFamily
- Architectural style: Ranch,Traditional
- Property subtype: Single Family Residence
Materials
- Vinyl Siding
- Foundation: Concrete Perimeter
Condition
- Year built: 1940
Utilities & green energy
- Electric: Ameren
- Sewer: Public Sewer
- Water: Public
- Utilities for property: Electricity Connected, Natural Gas Connected, Sewer Connected, Water Connected
Community & HOA
Community
- Subdivision: Boscherts
HOA
- Has HOA: No
Location
- Region: Saint Charles
Financial & listing details
- Price per square foot: $254/sqft
- Tax assessed value: $207,845
- Annual tax amount: $2,484
- Date on market: 7/8/2026
- Cumulative days on market: 21 days
- Listing terms: Cash,Conventional,FHA,VA Loan
- Electric utility on property: Yes
- Road surface type: Paved
Estimated market value
$265,000
$252,000 - $278,000
$2,000/mo
Price history
| Date | Event | Price |
|---|---|---|
| 7/12/2026 | Pending sale | $270,000$254/sqft |
Source:  MARIS #26042563 Report a problem MARIS #26042563 Report a problem | ||
| 7/8/2026 | Listed for sale | $270,000+45.9%$254/sqft |
Source: MARIS #26042563 Report a problem | ||
| 12/15/2020 | Sold | -- |
Source: MARIS #20076962 Report a problem | ||
| 11/13/2020 | Pending sale | $185,000$174/sqft |
Source: Keller Williams Realty West #20076962 Report a problem | ||
| 11/9/2020 | Price change | $185,000-2.6%$174/sqft |
Source: Keller Williams Realty West #20076962 Report a problem | ||
| 11/2/2020 | Price change | $190,000-2.6%$179/sqft |
Source: Keller Williams Realty West #20076962 Report a problem | ||
| 10/29/2020 | Price change | $195,000-2.5%$183/sqft |
Source: Keller Williams Realty West #20076962 Report a problem | ||
| 10/16/2020 | Listed for sale | $200,000$188/sqft |
Source: Owner Report a problem | ||
Public tax history
| Year | Property taxes | Tax assessment |
|---|---|---|
| 2025 | $2,484 -0.1% | $39,491 +2.3% |
| 2024 | $2,486 +0.2% | $38,605 |
| 2023 | $2,482 +13.4% | $38,605 +21.7% |
| 2022 | $2,189 | $31,715 |
| 2021 | -- | $31,715 +14.5% |
| 2020 | -- | $27,696 |
| 2019 | $1,698 | $27,696 +22.7% |
| 2018 | $1,698 +1.4% | $22,570 |
| 2017 | $1,675 +1.3% | $22,570 +5.1% |
| 2016 | $1,654 +0.2% | $21,476 |
| 2015 | $1,651 +0.1% | $21,476 +1.4% |
| 2014 | $1,651 | $21,182 |
| 2013 | -- | $21,182 +0% |
| 2012 | -- | $21,180 -11.8% |
| 2011 | -- | $24,020 |
| 2010 | -- | $24,020 |
| 2009 | -- | $24,020 -7.4% |
| 2008 | -- | $25,930 -79.2% |
| 2007 | -- | $124,530 |
| 2006 | -- | $124,530 |
| 2005 | -- | $124,530 +31.1% |
| 2004 | -- | $94,960 |
| 2003 | -- | $94,960 |
| 2002 | -- | -- |
| 2001 | -- | -- |
Find assessor info on the county website
Monthly payment
Est. payment
Payment breakdown
Explore the cost of this home by adjusting the details. Changes won't be saved.Climate risks
Neighborhood: 63301
Nearby schools
GreatSchools rating
- 8/10Blackhurst Elementary SchoolGrades: K-4Distance: 0.2 mi
- 8/10Hardin Middle SchoolGrades: 7-8Distance: 0.1 mi
- 6/10St. Charles High SchoolGrades: 9-12Distance: 0.3 mi
Schools provided by the listing agent
- Elementary: Blackhurst Elementary
- Middle: Jefferson / Hardin
- High: St. Charles High
Source: MARIS. This data may not be complete. We recommend contacting the local school district to confirm school assignments for this home.
- $260,3003 bd1 ba1k sqft408 Rose Dr, Saint Charles, MO 63301Off Market
- $255,0003 bd1 ba1.2k sqft1728 W Adams St, Saint Charles, MO 63301Off Market
- $265,0003 bd2 ba1k sqft412 Rose Dr, Saint Charles, MO 63301Off Market

- $226,3003 bd1 ba982 sqft1801 W Adams St, Saint Charles, MO 63301Off Market
- $302,2004 bd2 ba1.3k sqft1724 W Adams St, Saint Charles, MO 63301Off Market
- $230,4002 bd1 ba982 sqft1821 W Adams St, Saint Charles, MO 63301Off Market
- $285,0003 bd1 ba1.1k sqft1860 W Adams St, Saint Charles, MO 63301Off Market
- $252,8002 bd1 ba1.4k sqft1727 W Adams St, Saint Charles, MO 63301Off Market
A local agent can set up tours, give advice and negotiate with sellers.
Similar homes
- $250,0002 bd1 ba1k sqft2302 N 5th St, Saint Charles, MO 63301For Sale

 MLS ID #26041967, Mike J Galbally, Real Broker LLC. MARIS
 - $259,9003 bd1 ba1.3k sqft3255 Ipswich Ln, Saint Charles, MO 63301For Sale
 MLS ID #26040218, Sarah J Croner, Fathom Realty-St. Louis. MARIS
 - $325,0003 bd3 ba1.4k sqft3128 Timberlodge Lndg, Saint Charles, MO 63301For Sale
 MLS ID #26043826, Lisa M Adkins, RE/MAX Platinum. MARIS
 - $325,0003 bd2 ba1.5k sqft171 Kunze Dr, Saint Charles, MO 63303For Sale
 MLS ID #26047133, Louise J Robertson, Heartland Realty. MARIS
 - $274,9993 bd2 ba1k sqft2263 McKelvey Rd, Maryland Heights, MO 63043For SaleMLS ID #26047134, Robert A Wadsack, House Sold Easy Realty, LLC. MARIS
- $365,0003 bd2 ba1.5k sqft3281 Principia Ave, Saint Charles, MO 63301For SaleMLS ID #26042449, Amy E Eilering, Nettwork Global. MARIS
- $270,0003 bd2 ba1.3k sqft2500 Wesglen Estates Dr, Maryland Heights, MO 63043For SaleMLS ID #26015600, Jennifer Risley, Keller Williams Realty St. Louis. MARIS
- $295,0002 bd2 ba1.5k sqft12 Shimmering Lake Ct, Saint Charles, MO 63301For SaleMLS ID #26017184, Laura A Kemp, Coldwell Banker Realty - Gundaker. MARIS
- $250,0002 bd3 ba1k sqft3330 Shutten Way, Saint Charles, MO 63301For SaleMLS ID #26041188, Rachel T Dickens, EXP Realty, LLC. MARIS
- $329,9003 bd2 ba1.2k sqft3 Aspen At Elm Xing, Saint Charles, MO 63301New ConstructionMLS ID #25081386, Pamela Chyba, ListWithFreedom.com Inc. MARIS
- $250,0002 bd2 ba876 sqft2325 Longmont Dr, O'Fallon, MO 63368For SaleMLS ID #26044942, Dave Townsend, RE/MAX Results. MARIS
- $235,0003 bd2 ba936 sqft1496 El Camino Dr, Florissant, MO 63031For SaleMLS ID #26045100, Kelli D Gorla, DRG - Delhougne Realty Group. MARIS
- $269,0004 bd3 ba1.1k sqft15575 Fox Plains Dr, Florissant, MO 63034For SaleMLS ID #26038708, Chris L Haffer, Brown-Kortkamp Realty. MARIS
- $370,0003 bd3 ba1.3k sqft5025 Saturday St, Saint Charles, MO 63301For SaleMLS ID #26036835, Charles E Myers III, Fee-Nix Real Estate. MARIS
- $285,0003 bd2 ba1.2k sqft10 Media Dr, Saint Louis, MO 63146For SaleMLS ID #26034558, Jessica B Berchtold, Narrative Real Estate. MARIS
- $269,9004 bd2 ba1.3k sqft4508 Saint Leo Ln, Saint Ann, MO 63074For SaleMLS ID #26041086, Mila Schumacher, Coldwell Banker Realty - Gundaker. MARIS
- $300,0003 bd2 ba1.5k sqft1319 Cambrook Ct, Saint Charles, MO 63304For SaleMLS ID #26022757, Cassie D Kramer, Century 21 CopperKey Realty. MARIS
- $255,0003 bd2 ba1.1k sqft818 Sanders Pl, Saint Louis, MO 63126For SaleMLS ID #26045120, Mitzie D Fenberg, Compass Realty Group. MARIS
- $250,0003 bd2 ba1.5k sqft3041 Wintergreen Dr, Florissant, MO 63033For SaleMLS ID #26041846, Jody Parrish, EXP Realty, LLC. MARIS
- $245,0004 bd2 ba1.3k sqft280 S Lafayette St, Florissant, MO 63031For SaleMLS ID #26043820, Jessica B Berchtold, Narrative Real Estate. MARIS
