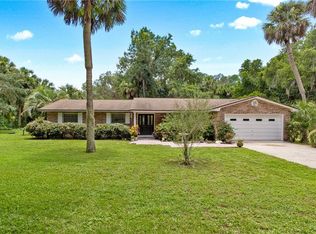
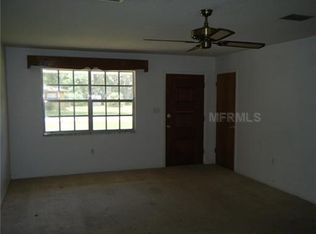
BRING YOUR VISION and unleash your HGTV skills on this incredibly spacious 5 BEDROOM, 3 BATHROOM home offering OVER 2,800 SQUARE FEET of living space, OVER HALF AN ACRE +IN-LAW SUITE, and NO HOA! If you've been searching for a home where you can renovate, customize, and truly make it your own, this property is packed with POTENTIAL! With its BLOCK/STUCCO construction, NEWER ROOF (2017), impressive living area, and oversized lot, this home provides a fantastic starting point for the buyer ready to roll up their sleeves and bring their ideas to life. The spacious kitchen offers an abundance of cabinetry, a center island, and an open connection to the dining and living areas, giving you plenty of opportunity to create an incredible gathering and entertaining space. The generously sized primary suite features an enormous approximately 10' x 10' WALK-IN CLOSET, while the additional bedrooms provide plenty of space for family, guests, a home office, or whatever fits your lifestyle. Laundry is located inside for your convenience. Newer electrical panel too! WOW! One of the property's biggest highlights is the separate IN-LAW SUITE! Complete with its own PRIVATE ENTRANCE, KITCHENETTE, FULL BATHROOM, and LIVING SPACE, this flexible area opens the door to MULTIGENERATIONAL LIVING, extended guests, a private home office, or other possibilities depending on a buyer's needs and applicable regulations. And then there's the LAND! Sitting on OVER HALF AN ACRE with a FULLY FENCED YARD and NO HOA, there is an incredible amount of outdoor space to work with. Dreaming of a pool? A workshop? Space for your recreational toys, pets, gardens, or outdoor entertaining? This property gives you ROOM TO DREAM! Yes, this home needs some TLC and updating, but that's exactly where the opportunity lies. With OVER 2,800 SQUARE FEET, a HALF-ACRE+ LOT, flexible IN-LAW SUITE, and NO HOA, the foundation is here to transform this property into something truly special. Come see this majestic home before it is too late. Conveniently located just off Highway 27 and only minutes from shopping, dining, everyday conveniences, and Florida's Turnpike, you'll have plenty of space without sacrificing accessibility. Bring your contractor, your imagination, and your renovation ideas, then come see the POTENTIAL for yourself! Schedule your private showing TODAY!
For sale
$330,000
4020 MAGNOLIA DRIVE, LEESBURG, FL 34748
5beds
2,854sqft
Single Family Residence
Built in 1966
0.58 Acres Lot
$316,600 Zestimate®
$116/sqft
$-- HOA
What's special
Fully fenced yardIn-law suiteCenter islandGenerously sized primary suiteOversized lotSpacious kitchenAbundance of cabinetry
- 28 days
- 745
- 50
Likely to sell faster than
Zillow last checked:
Listing updated:
Listed by:
Elliot Shugan 407-755-7588,
THE SHUGAN GROUP INC 407-755-7588
Source: Stellar MLS,MLS#: O6444187 Originating MLS: Orlando Regional
Facts & features
Interior
Bedrooms & bathrooms
- Bedrooms: 5
- Bathrooms: 3
- Full bathrooms: 3
Rooms
- Room types: Utility Room
Primary bedroom
- Features: Walk-In Closet(s)
- Level: First
- Area: 238 Square Feet
- Dimensions: 17x14
Bedroom 2
- Features: Built-in Closet
- Level: First
- Area: 132 Square Feet
- Dimensions: 12x11
Bedroom 3
- Features: Built-in Closet
- Level: First
- Area: 144 Square Feet
- Dimensions: 12x12
Bedroom 4
- Features: Built-in Closet
- Level: First
- Area: 144 Square Feet
- Dimensions: 12x12
Dining room
- Level: First
- Area: 130 Square Feet
- Dimensions: 10x13
Kitchen
- Level: First
- Area: 110 Square Feet
- Dimensions: 10x11
Laundry
- Level: First
- Area: 72 Square Feet
- Dimensions: 6x12
Living room
- Level: First
- Area: 252 Square Feet
- Dimensions: 12x21
Heating
- Central
Cooling
- Central Air
Appliances
- Included: Range, Range Hood, Refrigerator
- Laundry: Inside, Laundry Room
Features
- Ceiling Fan(s), Thermostat, Walk-In Closet(s), In-Law Floorplan
- Flooring: Carpet, Ceramic Tile, Laminate
- Doors: French Doors
- Has fireplace: No
Interior area
- Total structure area: 3,037
- Total interior livable area: 2,854 sqft
Video & virtual tour
Property
Features
- Levels: One
- Stories: 1
Lot
- Size: 0.58 Acres
- Dimensions: 180 x 140
Details
- Parcel number: 022024040000002800
- Zoning: R-6
- Special conditions: None
Construction
Type & style
- Home type: SingleFamily
- Property subtype: Single Family Residence
Materials
- Block, Brick, Stucco
- Foundation: Crawlspace, Slab
- Roof: Shingle
Condition
- New construction: No
- Year built: 1966
Utilities & green energy
- Sewer: Septic Tank
- Water: Public
- Utilities for property: Public
Community & HOA
Community
- Pet fee: $0 monthly
- Subdivision: RAVENSWOOD PARK
HOA
- Has HOA: No
Location
- Region: Leesburg
Financial & listing details
- Price per square foot: $116/sqft
- Tax assessed value: $293,641
- Annual tax amount: $1,908
- Date on market: 9/25/2026
- Cumulative days on market: 29 days
- Listing terms: Cash
- Ownership: Fee Simple
- Total actual rent: 0
- Road surface type: Paved
Estimated market value
$316,600
$301,000 - $332,000
$2,616/mo
Price history
| Date | Event | Price |
|---|---|---|
| 9/25/2026 | Listed for sale | $330,000+396.2%$116/sqft |
Source:  Stellar MLS #O6444187 Report a problem | ||
| 9/1/1989 | Sold | $66,500$23/sqft |
Source: Agent Provided Report a problem | ||
Public tax history
| Year | Property taxes | Tax assessment |
|---|---|---|
| 2025 | $1,908 +2.9% | $122,740 +2.9% |
| 2024 | $1,853 +15.2% | $119,290 +3% |
| 2023 | $1,609 +13.6% | $115,820 +3% |
| 2022 | $1,416 +3.6% | $112,450 +3% |
| 2021 | $1,368 -3.6% | $109,178 +1.4% |
| 2020 | $1,418 +1.5% | $107,671 +2.3% |
| 2019 | $1,397 +5.3% | $105,251 +1.9% |
| 2018 | $1,326 | $103,289 +2.1% |
| 2017 | $1,326 +4.9% | $101,165 +2.1% |
| 2016 | $1,265 +0.6% | $99,085 +0.7% |
| 2015 | $1,257 -2% | $98,397 +0.8% |
| 2014 | $1,282 +48% | $97,617 +1.5% |
| 2013 | $866 +1.6% | $96,175 +1.7% |
| 2012 | $853 +5% | $94,568 +3% |
| 2011 | $813 +3.9% | $91,814 +3.2% |
| 2010 | $782 +4.8% | $88,997 +2.7% |
| 2009 | $746 +0.3% | $86,658 +0.1% |
| 2008 | $744 -17.3% | $86,572 +3% |
| 2007 | $899 -4% | $84,051 +2.5% |
| 2006 | $937 +3.3% | $82,001 +3% |
| 2005 | $907 +4% | $79,613 |
| 2004 | $872 -0.6% | -- |
| 2003 | $878 +13.7% | $77,674 +4.9% |
| 2002 | $772 | $74,077 +1.6% |
| 2001 | $772 +3% | $72,911 +0.3% |
| 2000 | $750 | $72,699 |
Find assessor info on the county website
Monthly payment
Est. payment
Payment breakdown
Explore the cost of this home by adjusting the details. Changes won't be saved.Climate risks
Neighborhood: 34748
Nearby schools
Schools provided by the listing agent
- Elementary: Leesburg Elementary
- Middle: Oak Park Middle
- High: Leesburg High
Source: Stellar MLS. This data may not be complete. We recommend contacting the local school district to confirm school assignments for this home.

Similar homes
- $325,0004 bd3 ba2.1k sqft29789 ANAHID DRIVE, LEESBURG, FL 34748For Sale

 MLS ID #G5119063, Rachel Sowder, DOWN HOME REALTY, LLLP. Stellar MLS
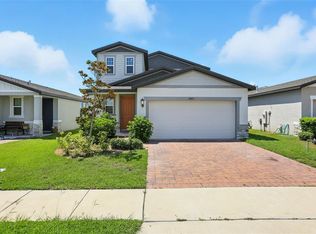
- $313,0004 bd3 ba2.1k sqft29875 ANAHID DRIVE, LEESBURG, FL 34748New Construction
 MLS ID #O6335485, Sarah King, KINGS REALTY & CO LLC. Stellar MLS
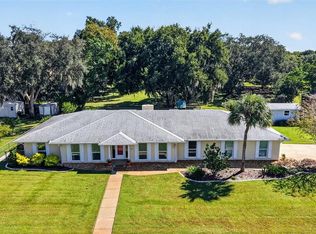
- $459,0003 bd3 ba2.4k sqft1307 LA SALIDA WAY, LEESBURG, FL 34748For Sale
 MLS ID #G5119218, Jonathan Martin, CARLINO REAL ESTATE GROUP INC. Stellar MLS
- $325,0004 bd2 ba1.9k sqft1212 OSCEOLA AVENUE, LEESBURG, FL 34748For Sale
 MLS ID #R4912096, Patrick Westervelt, LLC, VINTAGE REALTY SOLUTIONS. Stellar MLS
- $324,9003 bd2 ba1.5k sqft3366 CURLEW AVENUE, LEESBURG, FL 34748For SaleMLS ID #G5117841, Theresa Morris, MORRIS REALTY AND INVESTMENTS. Stellar MLS
- $350,0003 bd2 ba1.7k sqft4727 INDEPENDENCE TRAIL, LEESBURG, FL 34748For SaleMLS ID #OM734318, Jamie Mansene-Lingard, DISCOVER FLORIDA REALTY GROUP LLC. Stellar MLS
- $295,0003 bd2 ba1.4k sqft1601 N NORMANDY WAY, LEESBURG, FL 34748For SaleMLS ID #G5118097, Shelly Shippam, FOUR STAR HOME BROKERS, INC.. Stellar MLS
- $319,9004 bd2 ba2k sqft3345 CURLEW AVENUE, LEESBURG, FL 34748For SaleMLS ID #O6424428, Alreyas Baksh, RIO HOMES AND INVESTMENTS LLC. Stellar MLS
- $349,9003 bd2 ba2.3k sqft5127 AURORA DRIVE, LEESBURG, FL 34748For SaleMLS ID #G5118740, Amanda Harrison, HARRISON REAL PROPERTY GROUP. Stellar MLS
- $305,0004 bd2 ba1.8k sqft3871 BRANT PLACE, LEESBURG, FL 34748For SaleMLS ID #O6415071, Tina Liotine, KELLER WILLIAMS ADVANTAGE III. Stellar MLS
- $400,0004 bd2 ba2k sqft6121 HUNTERS RIDGE AVENUE, LEESBURG, FL 34748For SaleMLS ID #G5119075, Matthew Roberts LLC, RE/MAX PREMIER REALTY. Stellar MLS
- $399,0006 bd3 ba2.6k sqft29505 CASPIAN STREET, LEESBURG, FL 34748For SaleMLS ID #O6436941, Eric Yeung, EXP REALTY LLC. Stellar MLS
- $365,0003 bd3 ba2.6k sqft26717 WETLANDS WAY, LEESBURG, FL 34748For SaleMLS ID #G5118826, Christine Pardo, ROSENDAL-SMITH-PARDO INTERNATIONAL REALTY. Stellar MLS
- $315,0003 bd2 ba1.6k sqft30380 ARMENIA ROAD, LEESBURG, FL 34748For SaleMLS ID #O6409557, Ariel Vargas, EXP REALTY LLC. Stellar MLS
- $275,0003 bd2 ba1.6k sqft27322 ORCHID GLADE STREET, LEESBURG, FL 34748For SaleMLS ID #G5119366, Mo McLay, DOUBLE MM DEVELOPMENT, LLC. Stellar MLS
- $315,0004 bd2 ba1.8k sqft29320 ARMOYAN BOULEVARD, LEESBURG, FL 34748For SaleMLS ID #G5109729, Michael Huculak, PREFERRED RE BROKERS III. Stellar MLS
- $305,0003 bd2 ba1.6k sqft3944 GADWALL PLACE, LEESBURG, FL 34748For SaleMLS ID #S5156533, Chelsea Young, NULEAF REALTY LLC. Stellar MLS
- $279,9003 bd2 ba1.6k sqft3409 CURLEW AVENUE, LEESBURG, FL 34748For SaleMLS ID #O6451024, Michael Kushner, BALDWIN PARK REALTY LLC. Stellar MLS
- $299,0004 bd3 ba2.1k sqft29991 ANAHID DRIVE, LEESBURG, FL 34748For SaleMLS ID #O6398037, Jason Asa, LPT REALTY, LLC. Stellar MLS
- $287,0003 bd2 ba1.6k sqft3658 CASPIAN STREET, LEESBURG, FL 34748For SaleMLS ID #G5117531, Daniela Patton, EXP REALTY LLC. Stellar MLS
