This beautiful 3-bedroom/2-bath POOL home in Leesburg is a MUST SEE! Bring your boat because this home is minutes from Lake Harris where you can access all of the fun that the Chain of Lakes has to offer. This home has no HOA and a large yard which is perfect for parking your boat. You will love the charm this beautiful home has including an open layout with 1848 sq. ft, formal living and dining, and a spacious family room with room for a home office. As you step through the front doors you will admire the large living room with beautiful laminate wood flooring and bay windows. There is a lovely formal dining room that sits off the living room and features sliding doors to the pool. The eat in kitchen is large and has plenty of cabinet space for storing all of your kitchen goods, a breakfast bar with pendant lighting, flat top cooking range, stainless steel appliances and plenty of space for a dinette. There is a buffet that runs the length of the back of the kitchen and gives you room to serve guests or have extra storage. The family room is off of the kitchen and has beautiful laminate wood flooring and triple sliding doors to the pool and a wood burning fireplace to cozy up to on a cool evening. All bedrooms are located in a private wing along with a beautiful guest bathroom. The master suite has a private bathroom with a walk-in shower. The screened lanai is HUGE and gives you plenty of space to entertain. The pool is also larger than most and maintains a cool temperature year-round due to the mature landscaping surrounding the property. You will love the privacy this home has, and you will enjoy the large lot which gives you plenty of room between you and your neighbors. There is also a storage shed on property for extra storage space. This home is in a great location close to shopping, dining, hospitals, recreation and more. Call us today for your private tour!
Pre-foreclosure
Est. $330,000
4034 Magnolia Dr, Leesburg, FL 34748
3beds
1,848sqft
Single Family Residence
Built in 1969
0.5 Acres Lot
$330,000 Zestimate®
$179/sqft
$-- HOA
Overview
- 46 days
- 68
- 5
Originating MLS: Lake and Sumter
Facts & features
Interior
Bedrooms & bathrooms
- Bedrooms: 3
- Bathrooms: 2
- Full bathrooms: 2
Heating
- Forced air, Electric
Cooling
- Central
Appliances
- Included: Dishwasher, Microwave, Refrigerator
Features
- Ceiling Fans(s), Eating Space In Kitchen, Crown Molding, Thermostat, Built in Features
- Flooring: Tile, Laminate
- Windows: Blinds
- Has fireplace: Yes
- Fireplace features: Wood Burning, Family Room
Interior area
- Structure area source: Public Records
- Total interior livable area: 1,848 sqft
Property
Parking
- Total spaces: 2
- Parking features: Garage - Attached
Features
- Levels: One
- Patio & porch: Screened, Covered, Rear Porch, Enclosed
- Exterior features: Other, Stucco, Brick
- Pool features: In Ground, Screen Enclosure
Lot
- Size: 0.5 Acres
- Dimensions: 180x120
- Features: In County, Oversized Lot, Level/Flat, Street Paved, Corner Lot, Street Dead-End, Unincorporated
- Residential vegetation: Mature Landscaping, Trees/Landscaped
Details
- Parcel number: 022024040000002600
- Zoning: R-6
Construction
Type & style
- Home type: SingleFamily
- Property subtype: Single Family Residence
Materials
- wood frame
- Foundation: Slab
- Roof: Asphalt
Condition
- Year built: 1969
Utilities & green energy
- Sewer: Septic Tank
- Water: Public
- Utilities for property: Electricity Connected, Phone Available, Cable Connected, Electricity Available, Water Available, Private, Water Connected
Community & HOA
Community
- Subdivision: RAVENSWOOD PARK
Location
- Region: Leesburg
Financial & listing details
- Price per square foot: $179/sqft
- Tax assessed value: $296,152
- Annual tax amount: $4,240
- Listing terms: Cash, Conventional, FHA, VA Loan, USDA Loan
- Ownership: Fee Simple
Foreclosure details
Estimated market value
$330,000
$307,000 - $356,000
$2,400/mo
Price history
| Date | Event | Price |
|---|---|---|
| 8/25/2020 | Sold | $216,000+2.9%$117/sqft |
Source: Stellar MLS #G5031290 Report a problem | ||
| 7/21/2020 | Pending sale | $209,900$114/sqft |
Source: KW REALTY ELITE PARTNERS IV #G5031290 Report a problem | ||
| 7/17/2020 | Listed for sale | $209,900+121.4%$114/sqft |
Source: KW REALTY ELITE PARTNERS IV #G5031290 Report a problem | ||
| 10/31/2000 | Sold | $94,800$51/sqft |
Source: Public Record Report a problem | ||
Public tax history
| Year | Property taxes | Tax assessment |
|---|---|---|
| 2025 | $4,240 +0.4% | $296,152 +0.8% |
| 2024 | $4,221 +7.8% | $293,756 +2.2% |
| 2023 | $3,914 +22.8% | $287,471 +48.5% |
| 2022 | $3,187 +13.4% | $193,620 +10% |
| 2021 | $2,809 +72% | $176,020 +44% |
| 2020 | $1,633 +1.3% | $122,274 +2.3% |
| 2019 | $1,612 +5.1% | $119,525 +1.9% |
| 2018 | $1,533 | $117,297 +2.1% |
| 2017 | $1,533 +4.4% | $114,885 +2.1% |
| 2016 | $1,468 +0.6% | $112,523 +0.7% |
| 2015 | $1,460 -2.1% | $111,741 +0.8% |
| 2014 | $1,491 +40.6% | $110,855 +1.5% |
| 2013 | $1,060 -1.4% | $109,217 -0.1% |
| 2012 | $1,075 -1.4% | $109,340 -0.9% |
| 2011 | $1,091 +0.8% | $110,331 +1.5% |
| 2010 | $1,082 +4.3% | $108,701 +2.7% |
| 2009 | $1,038 +4.3% | $105,844 +2.7% |
| 2008 | $995 -13% | $103,096 +3% |
| 2007 | $1,144 -4.2% | $100,094 +2.5% |
| 2006 | $1,194 +3% | $97,653 +3% |
| 2005 | $1,159 +3.6% | $94,809 |
| 2004 | $1,118 -0.8% | -- |
| 2003 | $1,127 +13.2% | $92,499 +4.9% |
| 2002 | $996 | $88,215 +1.6% |
| 2001 | $996 -1.6% | $86,826 |
| 2000 | $1,012 | $86,826 |
Find assessor info on the county website
Monthly payment
Climate risks
Neighborhood: 34748
Nearby schools
Schools provided by the listing agent
- Elementary: Leesburg Elementary
- Middle: Oak Park Middle
- High: Leesburg High
Source: The MLS. This data may not be complete. We recommend contacting the local school district to confirm school assignments for this home.


Similar homes
- $325,0004 bd3 ba2.1k sqft29789 ANAHID DRIVE, LEESBURG, FL 34748For Sale

 MLS ID #G5119063, Rachel Sowder, DOWN HOME REALTY, LLLP. Stellar MLS
 - $313,0004 bd3 ba2.1k sqft29875 ANAHID DRIVE, LEESBURG, FL 34748New Construction
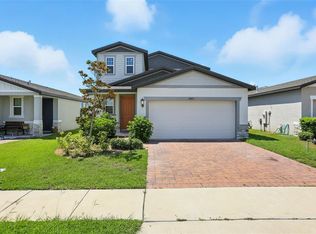 MLS ID #O6335485, Sarah King, KINGS REALTY & CO LLC. Stellar MLS
 - $324,9003 bd2 ba1.5k sqft3366 CURLEW AVENUE, LEESBURG, FL 34748For Sale
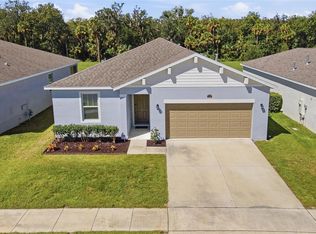 MLS ID #G5117841, Theresa Morris, MORRIS REALTY AND INVESTMENTS. Stellar MLS
 - $350,0003 bd2 ba1.7k sqft4727 INDEPENDENCE TRAIL, LEESBURG, FL 34748For Sale
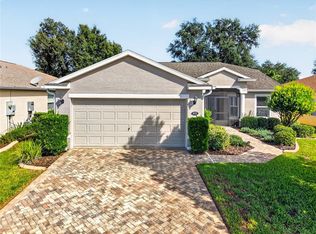 MLS ID #OM734318, Jamie Mansene-Lingard, DISCOVER FLORIDA REALTY GROUP LLC. Stellar MLS
 - $315,0003 bd2 ba1.6k sqft30380 ARMENIA ROAD, LEESBURG, FL 34748For SaleMLS ID #O6409557, Ariel Vargas, EXP REALTY LLC. Stellar MLS
- $459,0003 bd3 ba2.4k sqft1307 LA SALIDA WAY, LEESBURG, FL 34748For SaleMLS ID #G5119218, Jonathan Martin, CARLINO REAL ESTATE GROUP INC. Stellar MLS
- $305,0003 bd2 ba1.6k sqft3944 GADWALL PLACE, LEESBURG, FL 34748For SaleMLS ID #S5156533, Chelsea Young, NULEAF REALTY LLC. Stellar MLS
- $295,0003 bd2 ba1.4k sqft1601 N NORMANDY WAY, LEESBURG, FL 34748For SaleMLS ID #G5118097, Shelly Shippam, FOUR STAR HOME BROKERS, INC.. Stellar MLS
- $275,0003 bd2 ba1.6k sqft27322 ORCHID GLADE STREET, LEESBURG, FL 34748For SaleMLS ID #G5119366, Mo McLay, DOUBLE MM DEVELOPMENT, LLC. Stellar MLS
- $325,0004 bd2 ba1.9k sqft1212 OSCEOLA AVENUE, LEESBURG, FL 34748For SaleMLS ID #R4912096, Patrick Westervelt, LLC, VINTAGE REALTY SOLUTIONS. Stellar MLS
- $279,9003 bd2 ba1.6k sqft3409 CURLEW AVENUE, LEESBURG, FL 34748For SaleMLS ID #O6451024, Michael Kushner, BALDWIN PARK REALTY LLC. Stellar MLS
- $349,9003 bd2 ba2.3k sqft5127 AURORA DRIVE, LEESBURG, FL 34748For SaleMLS ID #G5118740, Amanda Harrison, HARRISON REAL PROPERTY GROUP. Stellar MLS
- $298,8003 bd2 ba1.6k sqft5401 AURORA DRIVE, LEESBURG, FL 34748For SaleMLS ID #G5118590, Adriana Skoloda, RE/MAX PREMIER REALTY. Stellar MLS
- $305,0004 bd2 ba1.8k sqft3871 BRANT PLACE, LEESBURG, FL 34748For SaleMLS ID #O6415071, Tina Liotine, KELLER WILLIAMS ADVANTAGE III. Stellar MLS
- $312,5003 bd2 ba1.6k sqft30309 ARMENIA ROAD, LEESBURG, FL 34748For SaleMLS ID #G5114006, Alexis Gibson, LPT REALTY, LLC. Stellar MLS
- $319,9004 bd2 ba2k sqft3345 CURLEW AVENUE, LEESBURG, FL 34748For SaleMLS ID #O6424428, Alreyas Baksh, RIO HOMES AND INVESTMENTS LLC. Stellar MLS
- $287,0003 bd2 ba1.6k sqft3658 CASPIAN STREET, LEESBURG, FL 34748For SaleMLS ID #G5117531, Daniela Patton, EXP REALTY LLC. Stellar MLS
- $339,0003 bd2 ba1.7k sqft27143 ROANOKE DRIVE, LEESBURG, FL 34748For SaleMLS ID #O6435393, Jenny Wemert, WEMERT GROUP REALTY LLC. Stellar MLS
- $315,0004 bd2 ba1.8k sqft29320 ARMOYAN BOULEVARD, LEESBURG, FL 34748For SaleMLS ID #G5109729, Michael Huculak, PREFERRED RE BROKERS III. Stellar MLS
- $289,9003 bd2 ba1.6k sqft3526 FORSTER AVENUE, LEESBURG, FL 34748For SaleMLS ID #O6424168, Josh Miller, BALDWIN PARK REALTY LLC. Stellar MLS
