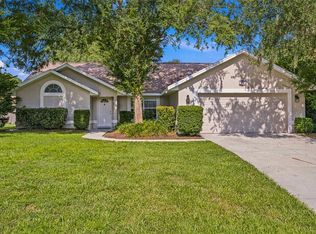
Welcome home to this beautifully updated 4-bedroom, 3-bathroom property offering the perfect blend of elegance, comfort, and privacy. Situated on a spacious 0.51-acre lot with a gorgeous backyard that backs up to peaceful woods, this home provides both serene views and plenty of room to enjoy outdoor living. Step inside through the welcoming foyer and immediately notice the high ceilings, open layout, and upgraded finishes throughout. The spacious living room flows seamlessly into the custom kitchen, creating the perfect space for entertaining and everyday living. The kitchen features stylish cabinetry, abundant storage, and a design that carries into the bathrooms with matching cabinets and granite countertops for a cohesive, upscale feel. The thoughtfully designed floor plan also includes a dedicated office/flex space, formal dining room, and a separate laundry room for added convenience. A Jack-and-Jill bathroom connects the secondary bedrooms, while an additional guest bedroom and bathroom provides extra functionality for family and visitors. The primary suite offers a relaxing retreat with a tray ceiling, private access to the covered back porch through French doors, and a walk-in closet featuring a custom closet system for stylish organization. A second set of French doors in the living room also opens to the covered porch, creating a seamless indoor-outdoor flow perfect for enjoying the peaceful backyard setting. Additional upgrades include new flooring and baseboards, a new roof 2024, a new A/C unit 2022, new garage door 2020, and a water softener system. With modern updates, functional living spaces, and an unbeatable lot, this home truly has it all.
Pending
Price cut: $9.9K (8/19)
$325,000
4020 NE 14th Ct, Ocala, FL 34479
4beds
2,090sqft
Single Family Residence
Built in 2006
0.51 Acres Lot
$-- Zestimate®
$156/sqft
$75/mo HOA
What's special
Stylish cabinetrySeparate laundry roomHigh ceilingsPeaceful backyard settingOpen layoutAbundant storageUpgraded finishes throughout
- 80 days
- 117
- 1
Zillow last checked:
Listing updated:
Listed by:
Amanda Langan 352-509-0244,
Langan Realty Co,
Ocala Marion Member,
Ocala Marion County Association Member
Source: Realtors Association of Citrus County,MLS#: 856678 Originating MLS: Realtors Association of Citrus County
Originating MLS: Realtors Association of Citrus CountyFacts & features
Interior
Bedrooms & bathrooms
- Bedrooms: 4
- Bathrooms: 3
- Full bathrooms: 3
Heating
- Heat Pump
Cooling
- Central Air, Electric
Appliances
- Included: Dryer, Dishwasher, Electric Cooktop, Electric Oven, Microwave, Refrigerator, Water Softener Owned, Water Heater, Washer
- Laundry: Laundry - Living Area
Features
- Wet Bar, Bathtub, Tray Ceiling(s), High Ceilings, Main Level Primary, Primary Suite, Open Floorplan, Pantry, Split Bedrooms, Skylights, Separate Shower, Tub Shower, Vaulted Ceiling(s), Walk-In Closet(s), French Door(s)/Atrium Door(s), First Floor Entry
- Flooring: Carpet, Tile, Vinyl
- Doors: French Doors
- Windows: Skylight(s)
Interior area
- Total structure area: 2,926
- Total interior livable area: 2,090 sqft
Video & virtual tour
Property
Parking
- Total spaces: 2
- Parking features: Attached, Boat, Concrete, Driveway, Garage, Paved, Parking Pad, Parking Space(s), RV Access/Parking
- Attached garage spaces: 2
- Has uncovered spaces: Yes
Features
- Levels: One
- Stories: 1
- Exterior features: Lighting, Concrete Driveway
- Pool features: None
Lot
- Size: 0.51 Acres
- Features: Flat, Greenbelt, Rectangular, Trees
Details
- Parcel number: 3360117000
- Zoning: R1
- Special conditions: Standard
Construction
Type & style
- Home type: SingleFamily
- Architectural style: One Story
- Property subtype: Single Family Residence
Materials
- Stucco
- Foundation: Block, Slab
- Roof: Asphalt,Shingle
Condition
- New Construction
- New construction: No
- Year built: 2006
Utilities & green energy
- Sewer: Septic Tank
- Water: Public
- Utilities for property: High Speed Internet Available
Community & HOA
Community
- Features: Street Lights, Gated
- Security: Gated Community, Carbon Monoxide Detector(s), Smoke Detector(s)
- Subdivision: Not on List
HOA
- Has HOA: Yes
- Services included: Maintenance Grounds, Road Maintenance, Security
- HOA fee: $900 annually
- HOA name: BAM Ocala
Location
- Region: Ocala
Financial & listing details
- Price per square foot: $156/sqft
- Tax assessed value: $315,645
- Annual tax amount: $5,358
- Date on market: 7/28/2026
- Cumulative days on market: 53 days
- Listing terms: Cash,Conventional,FHA,USDA Loan,VA Loan
- Road surface type: Paved
Estimated market value
Not available
Estimated sales range
Not available
Not available
Price history
| Date | Event | Price |
|---|---|---|
| 8/31/2026 | Pending sale | $325,000$156/sqft |
Source:  Stellar MLS #OM724991 Report a problem Stellar MLS #OM724991 Report a problem | ||
| 8/19/2026 | Price change | $325,000-3%$156/sqft |
Source: Stellar MLS #OM724991 Report a problem | ||
| 7/13/2026 | Price change | $334,900-4%$160/sqft |
Source: Stellar MLS #OM724991 Report a problem | ||
| 6/29/2026 | Pending sale | $349,000$167/sqft |
Source: Stellar MLS #OM724991 Report a problem | ||
| 5/20/2026 | Listed for sale | $349,000+267.4%$167/sqft |
Source: Stellar MLS #OM724991 Report a problem | ||
| 4/26/2024 | Listing removed | -- |
Source: Zillow Rentals Report a problem | ||
| 4/3/2024 | Listed for rent | $2,500$1/sqft |
Source: Zillow Rentals Report a problem | ||
| 11/15/2018 | Sold | $95,000+2.2%$45/sqft |
Source: Public Record Report a problem | ||
| 1/31/2014 | Sold | $93,000-6.5%$44/sqft |
Source: Public Record Report a problem | ||
| 12/6/2013 | Listed for sale | $99,500-0.7%$48/sqft |
Source: Homerun Realty, LLC #400157 Report a problem | ||
| 11/4/2013 | Sold | $100,200+100.8%$48/sqft |
Source: Public Record Report a problem | ||
| 9/9/2005 | Sold | $49,900$24/sqft |
Source: Public Record Report a problem | ||
Public tax history
| Year | Property taxes | Tax assessment |
|---|---|---|
| 2025 | $5,359 +5.9% | $315,645 +5.3% |
| 2024 | $5,061 +3.3% | $299,699 +10% |
| 2023 | $4,899 +10% | $272,454 +10% |
| 2022 | $4,454 +11.8% | $247,685 +10% |
| 2021 | $3,984 +4.5% | $225,168 +5.8% |
| 2020 | $3,811 +8.2% | $212,729 +10% |
| 2019 | $3,522 | $193,390 +4.5% |
| 2018 | $3,522 +8.9% | $185,090 +1.3% |
| 2017 | $3,233 +6.2% | $182,780 +2.7% |
| 2016 | $3,045 | $178,031 +6.4% |
| 2015 | $3,045 +7.2% | $167,389 +2.4% |
| 2014 | $2,839 +5.3% | $163,463 +4.5% |
| 2013 | $2,695 +4.2% | $156,388 +4.2% |
| 2012 | $2,585 -5.3% | $150,050 -5.6% |
| 2011 | $2,729 -5.1% | $158,992 -5.9% |
| 2010 | $2,875 -17.4% | $168,945 -21.4% |
| 2009 | $3,480 -1.1% | $214,816 -3.1% |
| 2008 | $3,519 +1.4% | $221,712 +1.9% |
| 2007 | $3,470 +429.2% | $217,519 +457.7% |
| 2006 | $656 | $39,000 +30% |
| 2005 | -- | $30,000 +237.5% |
| 2004 | -- | $8,888 |
Find assessor info on the county website
Monthly payment
Est. payment
Payment breakdown
Explore the cost of this home by adjusting the details. Changes won't be saved.Climate risks
Neighborhood: 34479

Similar homes
- $379,9004 bd2 ba2.3k sqft6746 SE 12TH PLACE, OCALA, FL 34472For Sale

 MLS ID #OM734136, Scott Coldwell, COLDWELL REALTY SOLD GUARANTEE. Stellar MLS
 - $385,0004 bd3 ba2.2k sqft4321 NW 1ST COURT ROAD, OCALA, FL 34475For Sale
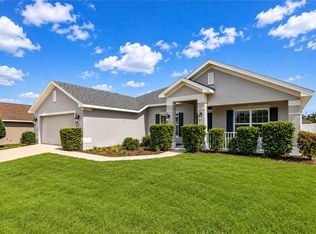 MLS ID #OM729952, Carmen Murvin, SHOWCASE PROPERTIES OF CENTRAL. Stellar MLS
 - $329,9993 bd2 ba1.5k sqft645 SE 21ST PLACE, OCALA, FL 34471For Sale
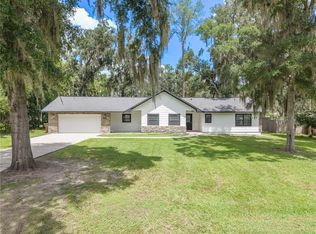 MLS ID #OM725860, Joe Tardif, D. F. GRAY INC. Stellar MLS
 - $294,0003 bd2 ba2k sqft500 NE 52ND COURT, OCALA, FL 34470For Sale
 MLS ID #OM729240, Rudolph Hernandez, Jr, ROBB HARRISON REALTY INC. Stellar MLS
 - $324,9004 bd2 ba1.9k sqft6067 SW 81ST STREET, OCALA, FL 34476For SaleMLS ID #OM731346, Scott Whitten, RE/MAX PREMIER REALTY. Stellar MLS
- $319,0003 bd2 ba1.6k sqft5066 SE 24TH PLACE, OCALA, FL 34480For SaleMLS ID #OM732429, Rhonda Cassidy, EXP REALTY LLC. Stellar MLS
- $350,0003 bd2 ba1.9k sqft4431 SW 110TH LANE, OCALA, FL 34476For SaleMLS ID #OM733187, Debbie MacBean, KELLER WILLIAMS CORNERSTONE RE. Stellar MLS
- $362,5004 bd2 ba2.3k sqft4607 SE 27TH STREET, OCALA, FL 34480For SaleMLS ID #OM730117, Angela Rushing, PA, BRICKS & MORTAR REAL ESTATE. Stellar MLS
- $299,9993 bd2 ba2.1k sqft4949 SW 109TH LOOP, OCALA, FL 34476For SaleMLS ID #OM728901, Nichole Roberts, ALL FLORIDA HOMES REALTY LLC. Stellar MLS
- $325,0003 bd2 ba1.7k sqft15692 SW 11TH COURT ROAD, OCALA, FL 34473For SaleMLS ID #O6351795, Vito Rullo, KFORTUNA SUNSHINE REALTY INC. Stellar MLS
- $329,9004 bd3 ba1.7k sqft16614 SW 45TH CIRCLE, OCALA, FL 34473For SaleMLS ID #O6418894, Lisa Gehret, KELLER WILLIAMS CLASSIC. Stellar MLS
- $320,0004 bd2 ba2k sqft6457 SW 89TH LOOP, OCALA, FL 34476For SaleMLS ID #O6436395, Mary Abbott, REALTY ONE GROUP MVP. Stellar MLS
- $379,0004 bd3 ba2.2k sqft334 LAKE DRIVE, OCALA, FL 34472For SaleMLS ID #OM727608, Teri McKeon LLC, RE/MAX PREMIER REALTY HWY 200. Stellar MLS
- $297,9004 bd2 ba2.3k sqft48 HICKORY COURSE, OCALA, FL 34472For SaleMLS ID #G5112353, Candace Tulensru, LPT REALTY, LLC. Stellar MLS
- $285,0003 bd2 ba1.8k sqft6481 NW 67TH TERRACE, OCALA, FL 34482For SaleMLS ID #TB8547139, Scott Carpenter, CARPENTER REALTY GROUP. Stellar MLS
- $334,5003 bd2 ba1.6k sqft7411 SW 128TH STREET, OCALA, FL 34473For SaleMLS ID #OM729907, Holly Schmidt, MAGNOLIA HOMES AND LAND LLC. Stellar MLS
- $389,9904 bd3 ba2.3k sqft9798 SW 56TH CIRCLE, OCALA, FL 34476For SaleMLS ID #OM733561, Latasha Smith, KELLER WILLIAMS CORNERSTONE RE. Stellar MLS
- $279,9003 bd2 ba1.2k sqft6525 NW 62ND AVENUE, OCALA, FL 34482For SaleMLS ID #OM722000, Brandon Perry, NEWGATE REALTY, LLC. Stellar MLS
- $335,0003 bd2 ba2.3k sqft15050 SW 14TH AVENUE ROAD, OCALA, FL 34473For SaleMLS ID #OM718651, Cynthia Kauffman, SOUTHERN ASSOCIATES REALTY LLC. Stellar MLS
