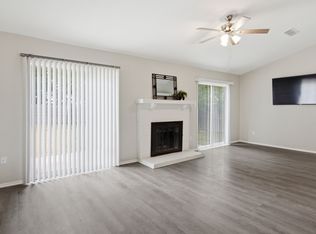
This home is perfectly layed out with endless possibilites and you will feel that the moment you step inside of this charming 3 bedroom, 2 bath home with a 2 car garage located in highly sought-after Keller ISD! This well-maintained home features vaulted ceilings that create a bright and open feel, along with durable vinyl flooring throughout for easy upkeep. The spacious kitchen offers plenty of room for cooking and gathering, while the separate laundry room adds extra convenience. EVERY BEDROOM HAS A WALK IN CLOSET! Step outside to a fenced backyard complete with a covered patio, perfect for relaxing or entertaining. There is also a storage building for all your extras. Ideally situated near a variety of shopping, dining, and everyday conveniences, this home combines comfort, functionality, and location! Virtually staged photos are included to inspire your imagination and demonstrate the incredible potential this affordably priced home has to offer.
Pending
Price cut: $5K (6/1)
$274,900
4020 Staghorn Cir N, Fort Worth, TX 76137
3beds
1,424sqft
:
Get pre-qualified$2,059/mo
Single Family Residence
Built in 1993
6,185 Square Feet Lot
$272,200 Zestimate®
$193/sqft
$-- HOA
What's special
Fenced backyard
- 79 days |
- 58 |
- 2 |
Likely to sell faster than
Zillow last checked:
Listing updated:
Listed by:
Stephanie Snow 0501614,
JPAR North Central Metro 2 972-836-9295
Source: NTREIS,MLS#: 21233550
Facts & features
Interior
Bedrooms & bathrooms
- Bedrooms: 3
- Bathrooms: 2
- Full bathrooms: 2
Primary bedroom
- Level: First
- Dimensions: 15 x 10
Living room
- Features: Ceiling Fan(s), Fireplace
- Level: First
- Dimensions: 15 x 10
Heating
- Central, Electric
Cooling
- Central Air, Ceiling Fan(s)
Appliances
- Included: Dishwasher, Electric Cooktop, Electric Range
- Laundry: Washer Hookup, Dryer Hookup, ElectricDryer Hookup, Laundry in Utility Room
Features
- Decorative/Designer Lighting Fixtures, Eat-in Kitchen, Cable TV, Vaulted Ceiling(s), Walk-In Closet(s)
- Flooring: Luxury Vinyl Plank
- Windows: Window Coverings
- Has basement: No
- Number of fireplaces: 1
- Fireplace features: Masonry, Wood Burning
Interior area
- Total interior livable area: 1,424 sqft
Video & virtual tour
Property
Parking
- Total spaces: 2
- Parking features: Driveway, Garage Faces Front, Garage, Garage Door Opener, Storage
- Attached garage spaces: 2
Features
- Levels: One
- Stories: 1
- Patio & porch: Covered
- Exterior features: Rain Gutters, Storage
- Pool features: None
- Fencing: Wood
Lot
- Size: 6,185 Square Feet
- Features: Acreage
Details
- Parcel number: 06114954
Construction
Type & style
- Home type: SingleFamily
- Architectural style: Traditional,Detached
- Property subtype: Single Family Residence
Materials
- Aluminum Siding, Brick
- Roof: Composition
Condition
- Year built: 1993
Utilities & green energy
- Sewer: Public Sewer
- Water: Public
- Utilities for property: Sewer Available, Water Available, Cable Available
Community & HOA
Community
- Features: Curbs
- Security: Security System
- Subdivision: Summerfields Add
HOA
- Has HOA: No
Location
- Region: Fort Worth
Financial & listing details
- Price per square foot: $193/sqft
- Tax assessed value: $249,768
- Annual tax amount: $5,608
- Date on market: 5/7/2026
- Cumulative days on market: 75 days
- Listing terms: Cash,Conventional,FHA,VA Loan
Estimated market value
$272,200
$259,000 - $286,000
$2,012/mo
Price history
| Date | Event | Price |
|---|---|---|
| 6/23/2026 | Pending sale | $274,900$193/sqft |
Source: NTREIS #21233550 Report a problem | ||
| 6/18/2026 | Contingent | $274,900$193/sqft |
Source: NTREIS #21233550 Report a problem | ||
| 6/1/2026 | Price change | $274,900-1.8%$193/sqft |
Source: NTREIS #21233550 Report a problem | ||
| 5/7/2026 | Listed for sale | $279,900+40%$197/sqft |
Source: NTREIS #21233550 Report a problem | ||
| 9/30/2019 | Sold | -- |
Source: Agent Provided Report a problem | ||
| 9/14/2019 | Pending sale | $199,900$140/sqft |
Source: JP and Associates Southlake #14147351 Report a problem | ||
| 9/3/2019 | Price change | $199,900-0.1%$140/sqft |
Source: JP and Associates Southlake #14147351 Report a problem | ||
| 8/30/2019 | Listed for sale | $200,000$140/sqft |
Source: JP and Associates Southlake #14147351 Report a problem | ||
Public tax history
| Year | Property taxes | Tax assessment |
|---|---|---|
| 2025 | $5,608 +16.7% | $249,768 |
| 2024 | $4,807 +9.1% | $249,768 +11% |
| 2023 | $4,406 -14.4% | $225,000 +4.7% |
| 2022 | $5,150 +4.4% | $215,000 +10.3% |
| 2021 | $4,932 +4.7% | $195,000 +7.2% |
| 2020 | $4,709 +29.9% | $181,898 -0.6% |
| 2019 | $3,625 +7% | $182,956 +24.1% |
| 2018 | $3,388 +10.5% | $147,400 +0.4% |
| 2017 | $3,066 +1% | $146,861 +9.7% |
| 2016 | $3,035 +10.4% | $133,822 +17% |
| 2015 | $2,749 | $114,351 +2.8% |
| 2014 | $2,749 | $111,200 +12.7% |
| 2013 | -- | $98,700 +0.7% |
| 2012 | -- | $98,000 +2.4% |
| 2011 | -- | $95,700 -0.2% |
| 2010 | -- | $95,900 -8.1% |
| 2009 | -- | $104,400 -2.2% |
| 2008 | -- | $106,800 +4.6% |
| 2007 | -- | $102,100 |
| 2006 | -- | $102,100 -0.1% |
| 2005 | -- | $102,200 +3.1% |
| 2004 | -- | $99,100 |
| 2003 | -- | $99,100 +3.9% |
| 2002 | -- | $95,400 +6.4% |
| 2001 | -- | $89,700 +5.3% |
| 2000 | -- | $85,200 |
Find assessor info on the county website
Monthly payment
Est. payment
Payment breakdown
Explore the cost of this home by adjusting the details. Changes won't be saved.Climate risks
Neighborhood: Summerfields
Nearby schools
GreatSchools rating
- 4/10North Riverside Elementary SchoolGrades: PK-5Distance: 0.4 mi
- 6/10Fossil Hill Middle SchoolGrades: 6-8Distance: 0.3 mi
- 5/10Fossil Ridge High SchoolGrades: 9-12Distance: 0.8 mi
Schools provided by the listing agent
- Elementary: Northriver
- Middle: Fossil Hill
- High: Fossilridg
- District: Keller ISD
Source: NTREIS. This data may not be complete. We recommend contacting the local school district to confirm school assignments for this home.
- $303,6003 bd2 ba1.7k sqft4028 Staghorn Cir N, Fort Worth, TX 76137Off Market
- $292,7003 bd2 ba1.7k sqft4016 Staghorn Cir N, Fort Worth, TX 76137Off Market
- $282,7003 bd2 ba1.4k sqft4052 Staghorn Cir N, Fort Worth, TX 76137Off Market
- $297,1004 bd2 ba1.6k sqft4036 Staghorn Cir N, Fort Worth, TX 76137Off Market
- $276,6003 bd2 ba1.5k sqft4012 Staghorn Cir N, Fort Worth, TX 76137Off Market
- $278,7003 bd2 ba1.4k sqft4021 Periwinkle Dr, Fort Worth, TX 76137Off Market
- $268,4003 bd2 ba1.3k sqft4017 Periwinkle Dr, Fort Worth, TX 76137Off Market
- $271,1003 bd2 ba1.3k sqft4025 Periwinkle Dr, Fort Worth, TX 76137Off Market
A local agent can set up tours, give advice and negotiate with sellers.
Similar homes
- $269,9003 bd2 ba1.3k sqft3921 Huckleberry Dr, Fort Worth, TX 76137For Sale
 MLS ID #21277250, Amanda Collins. NTREIS
 - $265,0003 bd2 ba1.4k sqft7312 Strawberry Way, Fort Worth, TX 76137For Sale
 MLS ID #21336021, Adrianne Pierce. NTREIS
 - $269,0003 bd2 ba1.4k sqft4216 Fernleaf Dr, Fort Worth, TX 76137For Sale
 MLS ID #21297069, Erica Guest. NTREIS
 - $275,0003 bd2 ba1.2k sqft3909 Dogwood Ct, Fort Worth, TX 76137For Sale
 MLS ID #21307649, Gina Whitcher. NTREIS
 - $289,9003 bd2 ba1.8k sqft3917 Windflower Ln, Fort Worth, TX 76137For SaleMLS ID #21309131, Eric Herron. NTREIS
- $260,0003 bd2 ba2.1k sqft3912 Longstraw Dr, Fort Worth, TX 76137For SaleMLS ID #21294691, Jocelyne Marmolejo. NTREIS
- $292,0003 bd2 ba1.3k sqft5621 Swords Dr, Fort Worth, TX 76137For SaleMLS ID #21225347, Tammy Melendez. NTREIS
- $345,0004 bd3 ba1.9k sqft3908 Cannonwood Dr, Fort Worth, TX 76137For SaleMLS ID #21325320, Lori Jacobson. NTREIS
- $329,0003 bd2 ba1.8k sqft6916 Indiana Ave, Fort Worth, TX 76137For SaleMLS ID #21310447, Roslyn Gauntt. NTREIS
- $320,0003 bd3 ba1.6k sqft800 Colony Ct, Blue Mound, TX 76131For SaleMLS ID #21336467, David Craft. NTREIS
- $289,0003 bd2 ba1.1k sqft6308 Hunters Glen Dr, Watauga, TX 76148For SaleMLS ID #21314634, Janine Bayer. NTREIS
- $282,9903 bd2 ba1.4k sqft9937 Amosite Dr, Fort Worth, TX 76131For SaleMLS ID #21257324, Matthew Perez. NTREIS
- $335,0003 bd2 ba1.7k sqft4220 Maryanne Pl, Haltom City, TX 76137For SaleMLS ID #21318964, Chanelle Alexander. NTREIS
- $295,0003 bd2 ba1.4k sqft11765 Bobcat Dr, Fort Worth, TX 76244For SaleMLS ID #21301777, Joshua Sprague. NTREIS
- $275,0003 bd2 ba1.3k sqft6501 Riverwater Trl, Fort Worth, TX 76179For SaleMLS ID #21201837, Ana Cecilia Valdez. NTREIS
- $270,0003 bd2 ba1.6k sqft7212 Bannock Dr, Fort Worth, TX 76179For SaleMLS ID #21283427, Melinda Schneider. NTREIS
- $295,0003 bd2 ba1.3k sqft6504 N Park Dr, Watauga, TX 76148For SaleMLS ID #21287665, Paula Baldwin. NTREIS
- $262,0003 bd2 ba1.2k sqft10504 Aransas Dr, Fort Worth, TX 76131For SaleMLS ID #21301086, Judy Gilbert. NTREIS
- $308,8503 bd2 ba1.3k sqft6348 N Park Dr, Watauga, TX 76148For SaleMLS ID #21326862, Jamie Wooley. NTREIS
- $295,0004 bd2 ba1.3k sqft6641 Fair Meadows Dr, Watauga, TX 76148For SaleMLS ID #21323673, Erica Guest. NTREIS
