Welcome to this exceptional home where historic charm meets modern comfort! it features: Stunning 6-Bedrooms in historic District with private swimming pool for summer entertainment and expansive Parking, this spacious home offers 6 generous bedrooms, and 4 full bathrooms, ideal for large families, hosting guests, or working from home! The fully finished basement offers versatile living space for a family room, home theater, gym or recreation area. ample parking space for more than 6 cars a rare find in this neighborhood. located in the sought after historic district near Washington DC, surrounded by by character, mature trees, and timeless architecture, while close to shops, dining and schools. This home combines space, functionality, and location, don't miss the opportunity to own a true standout property. Home inspection is encouraged and welcome!
For sale
$585,000
4022 36th St, Mount Rainier, MD 20712
6beds
4,232sqft
Single Family Residence
Built in 1926
5,000 Square Feet Lot
$579,100 Zestimate®
$138/sqft
$-- HOA
What's special
Spacious homeExpansive parkingFully finished basement
- 37 days
- 526
- 46
Zillow last checked:
Listing updated:
Listed by:
Alpha Hernandez 240-802-9383,
America's Choice Realty 703-930-4007
Source: Bright MLS,MLS#: MDPG2217842
Facts & features
Interior
Bedrooms & bathrooms
- Bedrooms: 6
- Bathrooms: 4
- Full bathrooms: 4
- Main level bathrooms: 1
- Main level bedrooms: 2
Basement
- Area: 3034
Heating
- Central, Natural Gas
Cooling
- Central Air, Electric
Appliances
- Included: Dishwasher, Disposal, Exhaust Fan, Oven, Refrigerator, Cooktop, Gas Water Heater
Features
- Basement: Finished
- Number of fireplaces: 1
Interior area
- Total structure area: 5,150
- Total interior livable area: 4,232 sqft
- Finished area above ground: 2,116
- Finished area below ground: 2,116
Property
Parking
- Total spaces: 8
- Parking features: Asphalt, Driveway, Off Street
- Uncovered spaces: 6
Accessibility
- Accessibility features: None
Features
- Levels: Three
- Stories: 3
- Has private pool: Yes
- Pool features: Private
Lot
- Size: 5,000 Square Feet
Details
- Additional structures: Above Grade, Below Grade
- Parcel number: 17171975788
- Zoning: RSF65
- Special conditions: Standard
Construction
Type & style
- Home type: SingleFamily
- Architectural style: Traditional
- Property subtype: Single Family Residence
Materials
- Frame
- Foundation: Other
Condition
- New construction: No
- Year built: 1926
- Major remodel year: 2006
Utilities & green energy
- Sewer: Public Sewer
- Water: Public
- Utilities for property: Sewer Available, Water Available
Community & HOA
Community
- Subdivision: Mt Rainier
HOA
- Has HOA: No
Location
- Region: Mount Rainier
Financial & listing details
- Price per square foot: $138/sqft
- Tax assessed value: $450,267
- Annual tax amount: $9,359
- Date on market: 9/2/2026
- Listing agreement: Exclusive Agency
- Listing terms: Cash,Conventional,FHA,Private Financing Available,VA Loan
- Ownership: Fee Simple
Estimated market value
$579,100
$550,000 - $608,000
$4,790/mo
Price history
| Date | Event | Price |
|---|---|---|
| 9/2/2026 | Listed for sale | $585,000+444.2%$138/sqft |
Source:  Bright MLS #MDPG2217842 Report a problem Bright MLS #MDPG2217842 Report a problem | ||
| 12/29/1989 | Sold | $107,500$25/sqft |
Source: Agent Provided Report a problem | ||
Public tax history
| Year | Property taxes | Tax assessment |
|---|---|---|
| 2026 | $9,435 +28.5% | $450,267 +1.8% |
| 2025 | $7,340 -51.6% | $442,433 +1.8% |
| 2024 | $15,155 +1.8% | $434,600 +1.7% |
| 2023 | $14,882 +97.5% | $427,400 -1.7% |
| 2022 | $7,536 +3.9% | $434,600 +5.2% |
| 2021 | $7,256 +4.6% | $413,000 +5.7% |
| 2020 | $6,936 +35% | $390,567 +13% |
| 2019 | $5,137 | $345,700 |
| 2018 | -- | $345,700 +17.5% |
| 2017 | $4,372 -0.7% | $294,200 +21.2% |
| 2016 | $4,404 | $242,700 +26.9% |
| 2015 | $4,404 | $191,200 |
| 2014 | $4,404 | $191,200 |
| 2013 | -- | $191,200 -25.2% |
| 2012 | -- | $255,600 |
| 2011 | -- | $255,600 |
| 2010 | -- | $255,600 -31.7% |
| 2009 | -- | $374,270 +23.3% |
| 2008 | -- | $303,490 +30.4% |
| 2007 | -- | $232,710 +43.7% |
| 2006 | -- | $161,930 +9% |
| 2005 | -- | $148,512 +9.9% |
| 2004 | -- | $135,096 +11% |
| 2003 | -- | $121,680 |
| 2002 | -- | $121,680 +7.6% |
| 2001 | -- | $113,100 |
Find assessor info on the county website
Monthly payment
Est. payment
Payment breakdown
Explore the cost of this home by adjusting the details. Changes won't be saved.Climate risks
Neighborhood: 20712
Nearby schools
Schools provided by the listing agent
- District: Prince George's County Public Schools
Source: Bright MLS. This data may not be complete. We recommend contacting the local school district to confirm school assignments for this home.


Similar homes
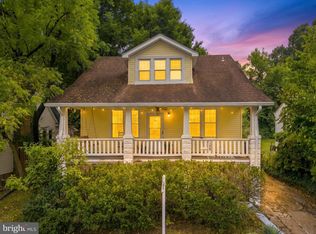
- $525,0003 bd3 ba2.2k sqft3209 Varnum St, Mount Rainier, MD 20712For Sale
 MLS ID #MDPG2220094, Rebecca Love, Redfin Corp. Bright MLS
 - $620,0003 bd4 ba2.2k sqft3034 S Dakota Ave NE, Washington, DC 20018For Sale
 MLS ID #DCDC2267598, Edward DUMITRACHE, Pearson Smith Realty, LLC. Bright MLS
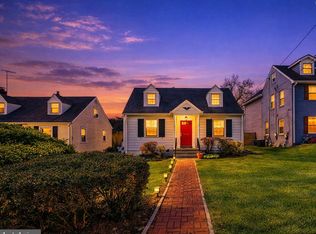
 - $629,0004 bd3 ba2.2k sqft812 Forest Glen Rd, Silver Spring, MD 20901For Sale
 MLS ID #MDMC2259484, Mr. Kirk Chatman, Fairfax Realty Premier. Bright MLS
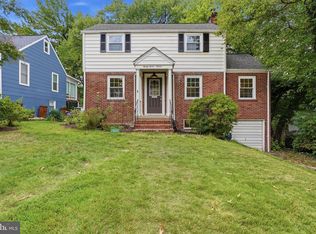
 - $598,5004 bd4 ba2.5k sqft2716 Belleview Ave, Landover, MD 20785For Sale
 MLS ID #MDPG2216608, Jason Townsend, Real Broker, LLC. Bright MLS
 - $600,0005 bd2 ba2.1k sqft2600 Plyers Mill Rd, Silver Spring, MD 20902For SaleMLS ID #MDMC2240854, Jessica Santizo, Samson Properties. Bright MLS
- $647,5005 bd3 ba2.7k sqft7200 Wells Pkwy, Hyattsville, MD 20782For SaleMLS ID #MDPG2214554, Paul Marston, Long & Foster Real Estate, Inc.. Bright MLS
- $565,0004 bd4 ba2.2k sqft2420 59th Pl, Landover, MD 20785For SaleMLS ID #MDPG2217024, Wemmy Collins, Redfin Corp. Bright MLS
- $565,0005 bd3 ba2.8k sqft2703 Lackawanna Pl, Hyattsville, MD 20783For SaleMLS ID #MDPG2196306, Vicki Reyes, RE/MAX Realty Centre, Inc.. Bright MLS
- $574,9904 bd4 ba2.8k sqft10909 Golf Course Ter, Bowie, MD 20721For SaleMLS ID #MDPG2219242, Evan Weissman, EXP Realty, LLC. Bright MLS
- $585,0004 bd3 ba2.3k sqft11710 Caverly Ave, Beltsville, MD 20705For SaleMLS ID #MDPG2217836, Theresa Kaufman, EXP Realty, LLC. Bright MLS
- $835,0006 bd3 ba3.9k sqft1750 Overlook Dr, Silver Spring, MD 20903For SaleMLS ID #MDMC2258182, Khaneisha Pagan, KW Metro Center. Bright MLS
- $675,0004 bd3 ba2.1k sqft1700 Douglas St NE, Washington, DC 20018For SaleMLS ID #DCDC2281384, Lindsay Katz VerStandig, Redfin Corp. Bright MLS
- $725,0003 bd4 ba2.1k sqft3712 22nd St NE, Washington, DC 20018For SaleMLS ID #DCDC2274002, William Close, KW Metro Center. Bright MLS
- $679,0006 bd3 ba2.2k sqft6804 New Hampshire Ave, Takoma Park, MD 20912For SaleMLS ID #MDMC2239254, JUNE ZHANG, Evergreen Properties. Bright MLS
- $774,9997 bd4 ba3.4k sqft4702 Tecumseh St, College Park, MD 20740For SaleMLS ID #MDPG2220390, Omer RESHID, Real Broker, LLC - Gaithersburg. Bright MLS
- $674,9903 bd3 ba2.1k sqft704 Devonshire Ave, Takoma Park, MD 20912For SaleMLS ID #MDMC2250846, Corey Lancaster, Samson Properties. Bright MLS
- $799,0004 bd4 ba2.1k sqft2826 Newton St NE, Washington, DC 20018For SaleMLS ID #DCDC2277956, Nik Biberaj, Samson Properties. Bright MLS
- $575,0004 bd3 ba2.4k sqft4001 Welsley Ln, Bowie, MD 20715For SaleMLS ID #MDPG2212796, Christian Videla, Redfin Corp. Bright MLS
- $568,0004 bd3 ba2.2k sqft11809 Montague Dr, Laurel, MD 20708For SaleMLS ID #MDPG2219576, Melissa Westerlund, Samson Properties. Bright MLS
- $599,9994 bd4 ba2.3k sqft7003 Lanham Ln, Fort Washington, MD 20744For SaleMLS ID #MDPG2218356, Paola Granados, Spring Hill Real Estate, LLC.. Bright MLS
