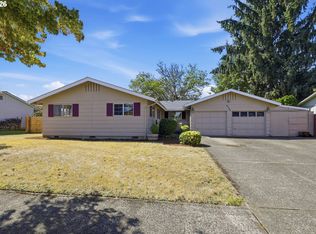
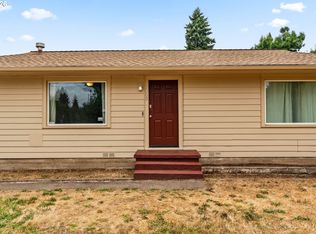
Meticulously maintained single level 3bed/2bath home on extra large .29 fully fenced lot. With RV parking, covered boat/toy storage (12x27), raised garden bed (12x24), tool/garden shed (w power), irrigation well, underground sprinklers, large covered back deck, newer fencing and low county taxes - this property has it all. Recent updates include new carpets, new SS appliances, hot water heater (2026) and new roof (2026). Stay cozy warm with smart thermostat controlled wall mount heaters or the wood stove installed in 2025 and cool off in the summer with the two power vents on the roof. The 2 car garage has been partially converted and used as workshop space - able to remove if needed. Custom bonus features: Separate switch in the garage connects to 2 outdoor outlets for easy on/off Christmas lights or house decorations, removable insulated fireplace cap for efficiency when fireplace not in use, remote shelf lighting added in family room shelf space, and hot water recirculation pump for instant hot water throughout the home. Prelist inspection done and repairs completed - inspection available on request or ask your agent for a copy. Call your agent to schedule a showing today!
Pending
$467,900
4024 Kildare St, Eugene, OR 97404
3beds
1,597sqft
Residential, Single Family Residence
Built in 1967
0.29 Acres Lot
$-- Zestimate®
$293/sqft
$-- HOA
What's special
Rv parkingLarge covered back deckNewer fencingNew carpetsUnderground sprinklersIrrigation well
- 26 days
- 1,327
- 77
Likely to sell faster than
Zillow last checked:
Listing updated:
Listed by:
Tawnya Madsen 541-729-2350,
Eugene's Alternative
Source: RMLS (OR),MLS#: 513008494
Facts & features
Interior
Bedrooms & bathrooms
- Bedrooms: 3
- Bathrooms: 2
- Full bathrooms: 2
- Main level bathrooms: 2
Rooms
- Room types: Bedroom 2, Bedroom 3, Dining Room, Family Room, Kitchen, Living Room, Primary Bedroom
Primary bedroom
- Features: Wallto Wall Carpet
- Level: Main
- Area: 130
- Dimensions: 10 x 13
Bedroom 2
- Features: Wallto Wall Carpet
- Level: Main
- Area: 130
- Dimensions: 10 x 13
Bedroom 3
- Features: Wallto Wall Carpet
- Level: Main
- Area: 108
- Dimensions: 9 x 12
Dining room
- Features: Sliding Doors
- Level: Main
- Area: 100
- Dimensions: 10 x 10
Family room
- Features: Ceiling Fan, Wallto Wall Carpet, Wood Stove
- Level: Main
- Area: 342
- Dimensions: 18 x 19
Kitchen
- Features: Dishwasher, Free Standing Range, Free Standing Refrigerator
- Level: Main
- Area: 90
- Width: 10
Living room
- Features: Fireplace, Hardwood Floors
- Level: Main
- Area: 270
- Dimensions: 15 x 18
Heating
- Wood Stove, Fireplace(s)
Cooling
- None
Appliances
- Included: Dishwasher, Free-Standing Range, Free-Standing Refrigerator, Electric Water Heater
- Laundry: Laundry Room
Features
- Ceiling Fan(s), High Speed Internet
- Flooring: Hardwood, Wall to Wall Carpet, Wood
- Doors: Sliding Doors
- Windows: Double Pane Windows
- Basement: Crawl Space
- Number of fireplaces: 2
- Fireplace features: Stove, Wood Burning, Wood Burning Stove
Interior area
- Total structure area: 1,597
- Total interior livable area: 1,597 sqft
Video & virtual tour
Property
Parking
- Total spaces: 2
- Parking features: RV Access/Parking, RV Boat Storage, Attached
- Attached garage spaces: 2
Features
- Levels: One
- Stories: 1
- Patio & porch: Covered Deck
- Exterior features: Raised Beds, Yard
- Fencing: Fenced
Lot
- Size: 0.29 Acres
- Features: Level, Sprinkler, SqFt 10000 to 14999
Details
- Additional structures: CoveredArena, Outbuilding, RVParking, RVBoatStorage, ToolShed
- Parcel number: 0337863
Construction
Type & style
- Home type: SingleFamily
- Property subtype: Residential, Single Family Residence
Materials
- Wood Siding
- Foundation: Concrete Perimeter
- Roof: Composition
Condition
- Resale
- New construction: No
- Year built: 1967
Utilities & green energy
- Sewer: Public Sewer
- Water: Public
- Utilities for property: Cable Connected
Community & HOA
HOA
- Has HOA: No
Location
- Region: Eugene
Financial & listing details
- Price per square foot: $293/sqft
- Tax assessed value: $456,352
- Annual tax amount: $3,057
- Date on market: 9/10/2026
- Cumulative days on market: 27 days
- Listing terms: Cash,Conventional,FHA,VA Loan
Estimated market value
Not available
Estimated sales range
Not available
Not available
Price history
| Date | Event | Price |
|---|---|---|
| 9/19/2026 | Pending sale | $467,900$293/sqft |
Source:  RMLS (OR) #513008494 Report a problem RMLS (OR) #513008494 Report a problem | ||
| 9/10/2026 | Listed for sale | $467,900+209.5%$293/sqft |
Source: RMLS (OR) #513008494 Report a problem | ||
| 11/20/2002 | Sold | $151,160$95/sqft |
Source: Public Record Report a problem | ||
Public tax history
| Year | Property taxes | Tax assessment |
|---|---|---|
| 2025 | $3,057 +0.5% | $238,880 +3% |
| 2024 | $3,042 +2.2% | $231,923 +3% |
| 2023 | $2,975 +4.1% | $225,168 +3% |
| 2022 | $2,859 +9% | $218,610 +3% |
| 2021 | $2,623 -1.8% | $212,243 +3% |
| 2020 | $2,672 +3.9% | $206,062 +3% |
| 2019 | $2,573 +8.7% | $200,061 +3% |
| 2018 | $2,366 | $194,234 +3% |
| 2017 | $2,366 +8.5% | $188,577 +3% |
| 2016 | $2,181 +7.3% | $183,084 +3% |
| 2015 | $2,033 +4.3% | $177,751 +3% |
| 2014 | $1,949 +8.6% | $172,574 +3% |
| 2013 | $1,795 +12.4% | $167,548 +3% |
| 2012 | $1,597 | $162,668 +3% |
| 2011 | -- | $157,930 +3% |
| 2010 | -- | $153,330 +3% |
| 2009 | -- | $148,864 +3% |
| 2008 | -- | $144,528 +3% |
| 2007 | -- | $140,318 +3% |
| 2006 | -- | $136,231 +3% |
| 2005 | -- | $132,263 +3% |
| 2004 | -- | $128,411 +3% |
| 2003 | -- | $124,671 +3% |
| 2002 | -- | $121,040 +3% |
| 2001 | -- | $117,515 +3% |
| 2000 | -- | $114,092 |
Find assessor info on the county website
Monthly payment
Est. payment
Payment breakdown
Explore the cost of this home by adjusting the details. Changes won't be saved.Climate risks
Neighborhood: Santa Clara
Nearby schools
Schools provided by the listing agent
- Elementary: Awbrey Park
- Middle: Madison
- High: North Eugene
Source: RMLS (OR). This data may not be complete. We recommend contacting the local school district to confirm school assignments for this home.
Similar homes
- $450,0003 bd2 ba1.4k sqft15 Kingsbury Ave, Eugene, OR 97404Active

 MLS ID #102641164, Kendra Lewis, Harcourts West Real Estate. RMLS (OR)
 - $455,0004 bd2 ba1.8k sqft4700 Thunderbird St, Eugene, OR 97404Active
 MLS ID #781286381, Cheryl Chambers, Hybrid Real Estate. RMLS (OR)
 - $479,0004 bd3 ba1.8k sqft4442 Thunderbird St, Eugene, OR 97404Active
 MLS ID #149747025, Karen Keller, Hybrid Real Estate. RMLS (OR)
 - $420,0003 bd2 ba1.7k sqft3003 River Rd, Eugene, OR 97404Active
 MLS ID #607679220, Jamilyn San Jose, MORE Realty. RMLS (OR)
 - $425,0003 bd2 ba1.3k sqft2956 Dahlia Ln, Eugene, OR 97404ActiveMLS ID #229154151, Chuck Wetherald, Worthland Real Estate. RMLS (OR)
- $459,0004 bd2 ba1.2k sqft2245 Princeton Dr, Eugene, OR 97405ActiveMLS ID #505224523, Lisa Trumbull, RE/MAX Integrity. RMLS (OR)
- $445,0003 bd2 ba2.2k sqft355 River Rd, Eugene, OR 97404ActiveMLS ID #448596715, Kristel Greff, Knipe Realty ERA Powered. RMLS (OR)
- $445,0003 bd2 ba1.4k sqft1504 Green Acres Rd, Eugene, OR 97408ActiveMLS ID #211933868, Nick Nelson, Keller Williams Realty Eugene and Springfield. RMLS (OR)
- $474,9003 bd2 ba1.3k sqft1163 Fir Acres Dr, Eugene, OR 97401ActiveMLS ID #293633018, Kendra Pennington, eXp Realty, LLC. RMLS (OR)
- $419,0004 bd2 ba1.7k sqft1880 Manihi Dr, Eugene, OR 97404ActiveMLS ID #653947871, Rita Verdugo, ICON Real Estate Group. RMLS (OR)
- $385,0003 bd2 ba1.2k sqft40 Briarcliff Dr, Eugene, OR 97404ActiveMLS ID #607092299, Katherine Dean, Bennett & Dean Real Estate. RMLS (OR)
- $450,0003 bd2 ba1.4k sqft2070 Terresa Ave, Eugene, OR 97408ActiveMLS ID #276445647, Isaac Judd, Hearthstone Real Estate. RMLS (OR)
- $490,0003 bd1 ba1.1k sqft1928 Arthur St, Eugene, OR 97405ActiveMLS ID #462997888, Aaron Bloom, Windermere RE Lane County. RMLS (OR)
- $459,0004 bd2 ba1.4k sqft875 W 18th Ave, Eugene, OR 97402ActiveMLS ID #392019754, Sherman Terry, Terry Group Realty. RMLS (OR)
- $459,0003 bd2 ba1.5k sqft2567 Marcola Rd, Springfield, OR 97477ActiveMLS ID #483802186, Peggy Combs, John L. Scott / Bend. RMLS (OR)
- $465,0003 bd3 ba1.7k sqft670 Woodcrest Dr, Springfield, OR 97477ActiveMLS ID #614357219, A.D. Smith, Keller Williams Realty Eugene and Springfield. RMLS (OR)
- $585,0004 bd3 ba2.2k sqft367 Lynnbrook Dr, Eugene, OR 97404ActiveMLS ID #542016457, Galand Haas, Keller Williams Realty Eugene and Springfield. RMLS (OR)
- $529,0003 bd2 ba1.5k sqft2466 Erin Way, Eugene, OR 97408ActiveMLS ID #655199713, Luke Puskedra, Triple Oaks Realty LLC. RMLS (OR)
- $525,0004 bd2 ba1.6k sqft1522 Russet Dr, Eugene, OR 97401ActiveMLS ID #797285558, Kim Arscott, Premiere Property Group LLC. RMLS (OR)
- $495,0003 bd2 ba1.5k sqft3457 Mahlon Ave, Eugene, OR 97401ActiveMLS ID #189555706, Austin Barker, Willamette Properties Group. RMLS (OR)
