Welcome home! This beautifully maintained one-owner gem is full of charm, comfort, and thoughtful additions you'll love. Offering versatile living space, the home features a spacious 400 sq ft den with a convenient half bath, a bright 320 sq ft enclosed sunroom/Florida room, and a dedicated hobby room perfect for work, relaxation, or creative pursuits. Enjoy peace of mind with a newer roof (approx. 1 yr), updated HVAC (within 3 years), upgraded plumbing, windows, and appliances. Exterior highlights include two storage units, a two car carport, and plenty of rear parking. Move-in ready and full of potential schedule your showing today!
Under contract - not showing
Price cut: $30.5K (6/26)
$349,000
4025 Kings Cir, Nashville, TN 37218
3beds
2,070sqft
:
Get pre-qualified$2,129/mo
Single Family Residence, Residential
Built in 1969
10,454 Square Feet Lot
$-- Zestimate®
$169/sqft
$-- HOA
What's special
- 98 days |
- 640 |
- 64 |
Zillow last checked:
Listing updated:
Listed by:
Pamela Harris 615-339-8427,
Reliant Realty ERA Powered 615-859-7150
Source: RealTracs MLS as distributed by MLS GRID,MLS#: 3182213
Facts & features
Interior
Bedrooms & bathrooms
- Bedrooms: 3
- Bathrooms: 2
- Full bathrooms: 1
- 1/2 bathrooms: 1
- Main level bedrooms: 3
Bedroom 1
- Features: Extra Large Closet
- Level: Extra Large Closet
- Area: 130 Square Feet
- Dimensions: 13x10
Bedroom 2
- Features: Extra Large Closet
- Level: Extra Large Closet
- Area: 120 Square Feet
- Dimensions: 12x10
Bedroom 3
- Area: 120 Square Feet
- Dimensions: 12x10
Den
- Features: Separate
- Level: Separate
- Area: 400 Square Feet
- Dimensions: 20x20
Dining room
- Features: Combination
- Level: Combination
Other
- Features: Other
- Level: Other
Kitchen
- Features: Eat-in Kitchen
- Level: Eat-in Kitchen
- Area: 228 Square Feet
- Dimensions: 19x12
Living room
- Features: Formal
- Level: Formal
- Area: 180 Square Feet
- Dimensions: 15x12
Other
- Features: Florida Room
- Level: Florida Room
Recreation room
- Features: Main Level
- Level: Main Level
- Area: 312 Square Feet
- Dimensions: 26x12
Heating
- Central
Cooling
- Central Air
Appliances
- Included: Built-In Electric Oven, Built-In Electric Range, Dishwasher, Refrigerator
- Laundry: Electric Dryer Hookup, Washer Hookup
Features
- Ceiling Fan(s)
- Flooring: Carpet, Wood, Laminate, Tile, Vinyl
- Basement: Crawl Space
Interior area
- Total structure area: 2,070
- Total interior livable area: 2,070 sqft
- Finished area above ground: 2,070
Property
Parking
- Total spaces: 2
- Parking features: Detached
- Carport spaces: 2
Features
- Levels: One
- Stories: 1
Lot
- Size: 10,454 Square Feet
- Dimensions: 76 x 138
- Features: Level
- Topography: Level
Details
- Additional structures: Storage
- Parcel number: 05909006700
- Special conditions: Standard
Construction
Type & style
- Home type: SingleFamily
- Architectural style: Ranch
- Property subtype: Single Family Residence, Residential
Materials
- Brick
- Roof: Shingle
Condition
- New construction: No
- Year built: 1969
Utilities & green energy
- Sewer: Public Sewer
- Water: Public
- Utilities for property: Water Available
Community & HOA
Community
- Subdivision: Haynes Estates
HOA
- Has HOA: No
Location
- Region: Nashville
Financial & listing details
- Price per square foot: $169/sqft
- Tax assessed value: $305,000
- Annual tax amount: $2,146
- Date on market: 4/24/2026
Estimated market value
Not available
Estimated sales range
Not available
Not available
Price history
| Date | Event | Price |
|---|---|---|
| 7/13/2026 | Pending sale | $349,000$169/sqft |
Source: RealTracs MLS as distributed by MLS GRID #3182213 Report a problem | ||
| 6/26/2026 | Price change | $349,000-8%$169/sqft |
Source:  RealTracs MLS as distributed by MLS GRID #3182213 Report a problem RealTracs MLS as distributed by MLS GRID #3182213 Report a problem | ||
| 4/25/2026 | Listed for sale | $379,500$183/sqft |
Source: RealTracs MLS as distributed by MLS GRID #3182213 Report a problem | ||
Public tax history
| Year | Property taxes | Tax assessment |
|---|---|---|
| 2025 | $2,146 +11.6% | $76,250 +29.1% |
| 2024 | $1,922 | $59,075 |
| 2023 | $1,922 | $59,075 |
| 2022 | $1,922 -1% | $59,075 |
| 2021 | $1,942 +52.1% | $59,075 +95.3% |
| 2020 | $1,277 +33.8% | $30,250 |
| 2019 | $954 | $30,250 |
| 2018 | $954 0% | $30,250 |
| 2017 | $954 | $30,250 +10.5% |
| 2016 | $954 -22.8% | $27,375 |
| 2015 | $1,236 | $27,375 |
| 2014 | $1,236 | $27,375 |
| 2013 | -- | $27,375 -8.4% |
| 2012 | -- | $29,875 |
| 2011 | -- | $29,875 |
| 2010 | -- | $29,875 |
| 2009 | -- | $29,875 +4.1% |
| 2008 | -- | $28,700 |
| 2007 | -- | $28,700 |
| 2006 | -- | -- |
| 2005 | -- | -- |
| 2004 | -- | -- |
| 2003 | -- | -- |
| 2002 | -- | -- |
| 2001 | -- | -- |
| 2000 | -- | -- |
Find assessor info on the county website
Monthly payment
Est. payment
Payment breakdown
Explore the cost of this home by adjusting the details. Changes won't be saved.Climate risks
Neighborhood: Marrowbone
Nearby schools
GreatSchools rating
- 4/10Cumberland Elementary SchoolGrades: K-5Distance: 2.5 mi
- 4/10Haynes MiddleGrades: 6-8Distance: 2.2 mi
- 4/10Whites Creek Comp High SchoolGrades: 9-12Distance: 3.7 mi
Schools provided by the listing agent
- Elementary: Cumberland Elementary
- Middle: Haynes Middle
- High: Whites Creek High
Source: RealTracs MLS as distributed by MLS GRID. This data may not be complete. We recommend contacting the local school district to confirm school assignments for this home.
- $234,1003 bd1 ba1.4k sqft4029 Kings Cir, Nashville, TN 37218Off Market
- $258,4003 bd1 ba1.3k sqft4021 Kings Cir, Nashville, TN 37218Off Market
- $256,1003 bd1 ba1.3k sqft4033 Kings Cir, Nashville, TN 37218Off Market
- $256,5004 bd1 ba1.5k sqft4046 Meadow Hill Dr, Nashville, TN 37218Off Market
- $248,4003 bd1 ba1.4k sqft4042 Meadow Hill Dr, Nashville, TN 37218Off Market
- $270,3003 bd1 ba1.3k sqft4017 Kings Cir, Nashville, TN 37218Off Market
- $324,9993 bd1 ba1.3k sqft4038 Meadow Hill Dr, Nashville, TN 37218Sold
- $253,3003 bd1 ba1.4k sqft4050 Meadow Hill Dr, Nashville, TN 37218Off Market
A local agent can set up tours, give advice and negotiate with sellers.
Similar homes
- $299,9003 bd3 ba1.9k sqft4101 Timothy Dr, Nashville, TN 37218For Sale
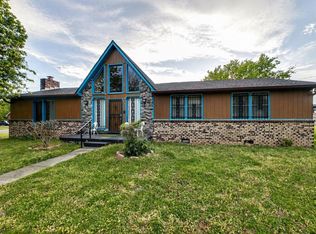
 MLS ID #3180503, Terry Carter CLHMS,CRS,ABR. RealTracs MLS as distributed by MLS GRID
 - $315,0003 bd2 ba1.6k sqft2920A Lebanon Pike, Nashville, TN 37214For Sale
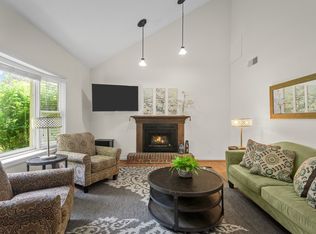 MLS ID #3308997, John Landing. RealTracs MLS as distributed by MLS GRID
 - $339,0003 bd2 ba1.4k sqft900 Radford Dr, Nashville, TN 37217For Sale
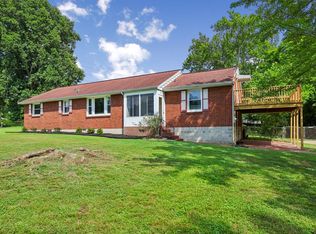 MLS ID #3270164, Dawn A. Wesley. RealTracs MLS as distributed by MLS GRID
 - $349,0004 bd3 ba2.3k sqft201 Raywood Ct, Nashville, TN 37211For Sale
 MLS ID #3164246, April Harrington. RealTracs MLS as distributed by MLS GRID
 - $375,0003 bd2 ba1.7k sqft409 Rosehill Ct, Goodlettsville, TN 37072For SaleMLS ID #3304144, Jacob Edgar. RealTracs MLS as distributed by MLS GRID
- $375,0003 bd2 ba1.8k sqft425 Glenpark Dr, Nashville, TN 37217For SaleMLS ID #3230689, Lori Cloud. RealTracs MLS as distributed by MLS GRID
- $375,0002 bd2 ba1.5k sqft114 28th St, Old Hickory, TN 37138For SaleMLS ID #3311727, Peyton Jones. RealTracs MLS as distributed by MLS GRID
- $430,0004 bd3 ba2k sqft76 E Thompson Ln, Nashville, TN 37211For SaleMLS ID #3314693, Ana Galvan. RealTracs MLS as distributed by MLS GRID
- $350,0003 bd1 ba1.1k sqft1223 Cedarbend Dr, Mount Juliet, TN 37122For Sale By Owner
- $474,9994 bd2 ba2.1k sqft4041 Matilda St, Nashville, TN 37207For SaleMLS ID #3306585, Cara Hermes. RealTracs MLS as distributed by MLS GRID
- $348,0003 bd2 ba1.4k sqft2210 Lynwood Dr, Greenbrier, TN 37073For SaleMLS ID #3253639, Toni Thomas. RealTracs MLS as distributed by MLS GRID
- $415,0002 bd2 ba1.1k sqft6231 Freudman Rd, Whites Creek, TN 37189For SaleMLS ID #3302278, Jennifer Keigher. RealTracs MLS as distributed by MLS GRID
- $349,0003 bd2 ba1k sqft131 Tusculum Rd, Antioch, TN 37013For SaleMLS ID #3256201, Garren McCloud. RealTracs MLS as distributed by MLS GRID
- $345,0003 bd2 ba2.5k sqft2931 Walnut Crest Dr, Antioch, TN 37013For SaleMLS ID #3228398, LaQuesa Mayberry. RealTracs MLS as distributed by MLS GRID
- $463,9003 bd2 ba1.6k sqft710 River Pass, Madison, TN 37115For SaleMLS ID #3306152, Karen Hoff. RealTracs MLS as distributed by MLS GRID
- $372,9004 bd3 ba2.1k sqft216 Whorley Dr, Nashville, TN 37217For SaleMLS ID #3181579, Steve Koleno. RealTracs MLS as distributed by MLS GRID
- $389,9003 bd1 ba1.5k sqft7010 Bonnavent Dr, Hermitage, TN 37076For SaleMLS ID #3302522, Amanda L. Bell. RealTracs MLS as distributed by MLS GRID
- $354,9003 bd2 ba1.6k sqft604 Dorothy Dr, Goodlettsville, TN 37072For SaleMLS ID #3208140, Erin Holloway. RealTracs MLS as distributed by MLS GRID
- $384,9003 bd2 ba1.5k sqft227 Bonnaridge Dr, Hermitage, TN 37076For SaleMLS ID #3242039, Ann McConnell. RealTracs MLS as distributed by MLS GRID
- $350,0003 bd3 ba1.6k sqft1900 Richard Jones Rd APT V7, Nashville, TN 37215For SaleMLS ID #3251801, Nick Shuford | Principal Broker & Auctioneer. RealTracs MLS as distributed by MLS GRID
