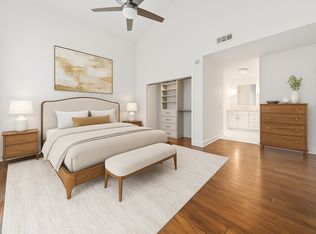
Welcome to 403 Clairton Ct, tucked into the heart of Green Hills in the highly desirable Hillsborough community. This classic brick townhome offers a thoughtful layout with vaulted ceilings, an open living space, and the primary suite conveniently located on the main level. Upstairs you’ll find two additional bedrooms with a flexible landing area, perfect for a home office, study nook, or extra living space. A spacious two-car garage provides ample storage, and the location truly can’t be beat with quick access to Hillsboro Rd, Harding, I-440, and all the shopping, dining, and everyday conveniences Green Hills is known for. A rare opportunity to enjoy low-maintenance living in one of Nashville’s most sought-after areas.
Under contract - showing
$749,900
403 Clairton Ct, Nashville, TN 37215
3beds
2,838sqft
Horizontal Property Regime - Attached, Residential
Built in 1986
1,742 Square Feet Lot
$-- Zestimate®
$264/sqft
$481/mo HOA
What's special
Open living spaceSpacious two-car garageClassic brick townhomeVaulted ceilings
- 61 days |
- 48 |
- 1 |
Zillow last checked:
Listing updated:
Listed by:
Clint Atkins 615-519-7776,
Compass 615-383-6964
Source: RealTracs MLS as distributed by MLS GRID,MLS#: 3244351
Facts & features
Interior
Bedrooms & bathrooms
- Bedrooms: 3
- Bathrooms: 4
- Full bathrooms: 3
- 1/2 bathrooms: 1
- Main level bedrooms: 1
Bedroom 1
- Features: Full Bath
- Level: Full Bath
- Area: 196 Square Feet
- Dimensions: 14x14
Bedroom 2
- Features: Bath
- Level: Bath
- Area: 196 Square Feet
- Dimensions: 14x14
Bedroom 3
- Features: Bath
- Level: Bath
- Area: 182 Square Feet
- Dimensions: 13x14
Primary bathroom
- Features: Double Vanity
- Level: Double Vanity
Living room
- Area: 238 Square Feet
- Dimensions: 17x14
Heating
- Central
Cooling
- Central Air, Electric, Gas
Appliances
- Included: Built-In Electric Oven, Electric Oven, Dryer, Microwave, Refrigerator, Washer
Features
- Flooring: Carpet, Wood
- Basement: Full
- Number of fireplaces: 1
Interior area
- Total structure area: 2,838
- Total interior livable area: 2,838 sqft
- Finished area above ground: 2,568
- Finished area below ground: 270
Property
Parking
- Total spaces: 4
- Parking features: Garage Faces Rear
- Attached garage spaces: 2
- Uncovered spaces: 2
Features
- Levels: Three Or More
- Stories: 3
- Patio & porch: Deck
- Has private pool: Yes
- Pool features: Above Ground, Association
Lot
- Size: 1,742 Square Feet
Details
- Parcel number: 131050C40300CO
- Special conditions: Standard
Construction
Type & style
- Home type: SingleFamily
- Property subtype: Horizontal Property Regime - Attached, Residential
- Attached to another structure: Yes
Materials
- Brick
Condition
- New construction: No
- Year built: 1986
Utilities & green energy
- Sewer: Public Sewer
- Water: Public
- Utilities for property: Electricity Available, Water Available
Community & HOA
Community
- Subdivision: The Hillsborough
HOA
- Has HOA: Yes
- Amenities included: Clubhouse, Pool
- Services included: Maintenance Structure, Maintenance Grounds
- HOA fee: $481 monthly
Location
- Region: Nashville
Financial & listing details
- Price per square foot: $264/sqft
- Tax assessed value: $716,500
- Annual tax amount: $5,556
- Date on market: 6/17/2026
- Electric utility on property: Yes
Estimated market value
Not available
Estimated sales range
Not available
Not available
Price history
| Date | Event | Price |
|---|---|---|
| 6/19/2026 | Contingent | $749,900$264/sqft |
Source:  RealTracs MLS as distributed by MLS GRID #3244351 Report a problem RealTracs MLS as distributed by MLS GRID #3244351 Report a problem | ||
| 6/17/2026 | Listed for sale | $749,900-6.1%$264/sqft |
Source: RealTracs MLS as distributed by MLS GRID #3244351 Report a problem | ||
| 6/10/2026 | Listing removed | $799,000$282/sqft |
Source: RealTracs MLS as distributed by MLS GRID #3124393 Report a problem | ||
| 4/24/2026 | Price change | $799,000-6%$282/sqft |
Source: RealTracs MLS as distributed by MLS GRID #3124393 Report a problem | ||
| 4/13/2026 | Price change | $849,900-5.5%$299/sqft |
Source: RealTracs MLS as distributed by MLS GRID #3124393 Report a problem | ||
| 2/13/2026 | Listed for sale | $899,000+87.3%$317/sqft |
Source: RealTracs MLS as distributed by MLS GRID #3124393 Report a problem | ||
| 11/20/2014 | Sold | $480,000-4%$169/sqft |
Source: Public Record Report a problem | ||
| 5/15/2014 | Listing removed | $499,900$176/sqft |
Source: Zeitlin & Co., Realtors #1538161 Report a problem | ||
| 5/4/2014 | Listed for sale | $499,900+65.3%$176/sqft |
Source: Zeitlin & Co., Realtors #1538161 Report a problem | ||
| 2/14/2014 | Sold | $302,500$107/sqft |
Source: Public Record Report a problem | ||
Public tax history
| Year | Property taxes | Tax assessment |
|---|---|---|
| 2025 | $5,041 +37.5% | $179,125 +59% |
| 2024 | $3,665 | $112,625 |
| 2023 | $3,665 | $112,625 |
| 2022 | $3,665 -1% | $112,625 |
| 2021 | $3,703 -19% | $112,625 +4% |
| 2020 | $4,572 +33.8% | $108,325 |
| 2019 | $3,418 | $108,325 |
| 2018 | $3,418 0% | $108,325 |
| 2017 | $3,418 | $108,325 +22.3% |
| 2016 | $3,418 -14.6% | $88,600 |
| 2015 | $4,001 | $88,600 +14.4% |
| 2014 | $4,001 | $77,425 |
| 2013 | -- | $77,425 -16.8% |
| 2012 | -- | $93,100 |
| 2011 | -- | $93,100 |
| 2010 | -- | $93,100 |
| 2009 | -- | $93,100 +31.8% |
| 2008 | -- | $70,625 |
| 2007 | -- | $70,625 |
| 2006 | -- | -- |
| 2005 | -- | -- |
| 2004 | -- | -- |
| 2003 | -- | -- |
| 2002 | -- | -- |
| 2001 | -- | -- |
| 2000 | -- | -- |
Find assessor info on the county website
Monthly payment
Est. payment
Payment breakdown
Explore the cost of this home by adjusting the details. Changes won't be saved.Climate risks
Neighborhood: Hillsborough
Nearby schools
GreatSchools rating
- 9/10Julia Green Elementary SchoolGrades: K-5Distance: 0.8 mi
- 8/10John T. Moore Middle SchoolGrades: 6-8Distance: 1.5 mi
- 6/10Hillsboro High SchoolGrades: 9-12Distance: 1.4 mi
Schools provided by the listing agent
- Elementary: Julia Green Elementary
- Middle: John Trotwood Moore Middle
- High: Hillsboro Comp High School
Source: RealTracs MLS as distributed by MLS GRID. This data may not be complete. We recommend contacting the local school district to confirm school assignments for this home.
- $732,9003 bd4 ba2.4k sqft405 Clairton Ct, Nashville, TN 37215Off Market
- $787,5004 bd5 ba2.9k sqft401 Clairton Ct, Nashville, TN 37215Off Market

- $699,5003 bd4 ba2.5k sqft407 Clairton Ct #1, Nashville, TN 37215Off Market

- $618,1003 bd3 ba2.4k sqft407 Clairton Ct, Nashville, TN 37215Off Market
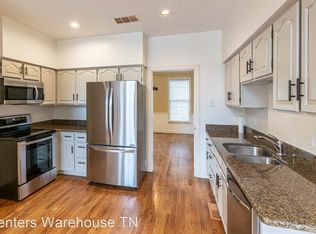
- $771,2004 bd3 ba2.9k sqft505 Almonte Ct, Nashville, TN 37215Off Market
- $822,8005 bd3 ba3.1k sqft507 Almonte Ct, Nashville, TN 37215Off Market
- $668,4003 bd3 ba2.4k sqft409 Clairton Ct, Nashville, TN 37215Off Market
- $709,9003 bd4 ba2.5k sqft503 Almonte Ct, Nashville, TN 37215Off Market
A local agent can set up tours, give advice and negotiate with sellers.
A local lender can help you make sure your offer is ready when you are.
Similar homes
- $899,0003 bd4 ba3.2k sqft103 Forest Place Cir, Nashville, TN 37215For Sale
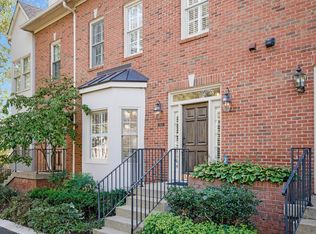
 MLS ID #3256578, Chauncey Saurus. RealTracs MLS as distributed by MLS GRID
 - $999,0004 bd3 ba2.8k sqft72 Ravenwood Hills Cir, Nashville, TN 37215For Sale
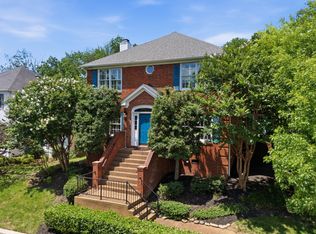 MLS ID #3239903, Robert Young. RealTracs MLS as distributed by MLS GRID
 - $1,099,0003 bd3 ba2.5k sqft20 Lexington Grn, Nashville, TN 37215For Sale
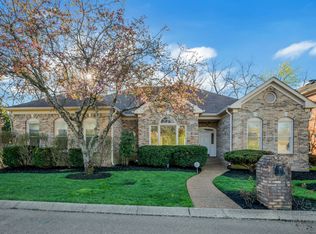 MLS ID #3244729, Nancy D. Brock. RealTracs MLS as distributed by MLS GRID
 - $975,0004 bd3 ba2.3k sqft57 Brookhill Cir, Nashville, TN 37215For Sale
 MLS ID #3179768, Kari Powell. RealTracs MLS as distributed by MLS GRID
 - $774,9004 bd3 ba2.8k sqft5516 Nevil Point, Brentwood, TN 37027For SaleMLS ID #3333903, Arin Rodriguez. RealTracs MLS as distributed by MLS GRID
- $695,0003 bd2 ba2.1k sqft8 Sharonwood Dr, Nashville, TN 37215For SaleMLS ID #3244671, Pierre Khoury. RealTracs MLS as distributed by MLS GRID
- $745,0004 bd3 ba2.7k sqft601 Copperfield Ct, Brentwood, TN 37027For SaleMLS ID #3306039, Matt Ward. RealTracs MLS as distributed by MLS GRID
- $939,9994 bd4 ba2.6k sqft1815A Shackleford Rd, Nashville, TN 37215For SaleMLS ID #3097504, Flavius Trombitas. RealTracs MLS as distributed by MLS GRID
- $675,0003 bd4 ba2.3k sqft600A 45th Ave N, Nashville, TN 37209For SaleMLS ID #3182209, Stephen Delahoussaye. RealTracs MLS as distributed by MLS GRID
- $845,0004 bd3 ba2.8k sqft503 Holly Hill Ct, Nashville, TN 37221For SaleMLS ID #3318500, Eric Workman. RealTracs MLS as distributed by MLS GRID
- $649,9003 bd3 ba1.9k sqft6202B New York Ave, Nashville, TN 37209For SaleMLS ID #3501485, Stephanie McCue. RealTracs MLS as distributed by MLS GRID
- $815,0003 bd2 ba2.7k sqft425 Caledonian Ct, Nashville, TN 37211For SaleMLS ID #3320405, Eddie Ferrell. RealTracs MLS as distributed by MLS GRID
- $849,9004 bd4 ba2.5k sqft3506 Hillsdale Ave #A, Nashville, TN 37205For SaleMLS ID #3256297, Lara K. Kirby | KIRBY GROUP. RealTracs MLS as distributed by MLS GRID
- $725,0004 bd4 ba2.5k sqft311 Grace St, Nashville, TN 37207For SaleMLS ID #3306560, Sam Mahtani. RealTracs MLS as distributed by MLS GRID
- $799,9004 bd3 ba2.9k sqft1023 Market St, Franklin, TN 37067For SaleMLS ID #3216928, Jim A Attar. RealTracs MLS as distributed by MLS GRID
- $680,0004 bd3 ba2.2k sqft6015 Obrien Ave #A, Nashville, TN 37209For SaleMLS ID #3510319, Ronda Hawkins, CRS, ABR, PSA. RealTracs MLS as distributed by MLS GRID
- $819,0003 bd3 ba2.5k sqft625 Palisades Ct, Brentwood, TN 37027For Sale By Owner
- $475,0002 bd3 ba1.4k sqft122 Matthew Ln, Nashville, TN 37215For SaleMLS ID #3510301, Whitney Musser. RealTracs MLS as distributed by MLS GRID
- $1,049,9994 bd5 ba2.1k sqft3304C Hobbs Rd, Nashville, TN 37215For SaleMLS ID #3057187, Anni Hilton. RealTracs MLS as distributed by MLS GRID
- $799,9004 bd3 ba2.4k sqft1009 49th Ave N, Nashville, TN 37209For SaleMLS ID #3229347, Jamie Friedl. RealTracs MLS as distributed by MLS GRID
