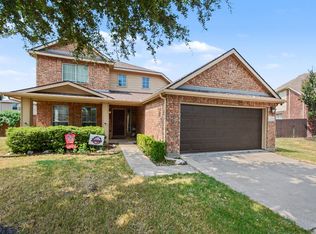
***This home qualifies for a limited-time lender-paid 2-1 buydown- reduced monthly payments for the first 2 years at no cost to the buyer or seller. Ask listing agent for details!*** Welcome to your Lake Dallas dream home on an oversized cul-de-sac lot backing to a serene greenbelt! The backyard is an entertainer’s dream with ample grassy play space, a beautiful swimming pool, and relaxing spa. Enjoy peace of mind with major updates: new AC and furnace (Sept 2025), new garage door opener (July 2025), new roof (2021), and a hot water heater just 5 years old. Inside, the open floor plan features high ceilings and a chef’s dream kitchen with island, double ovens, and a top oven air fryer. Two versatile front rooms are ideal for dual offices, a play area, nursery, or game room. The spacious primary suite offers a gorgeous ensuite bath with dual vanities and a garden tub. Located in a quiet, peaceful neighborhood with easy access to I-35, restaurants, shopping, and entertainment. Make it yours just in time for school!
Pending
$350,000
403 Lochwood Cir, Lake Dallas, TX 75065
3beds
2,052sqft
:
Get pre-qualified$2,666/mo
Single Family Residence
Built in 2002
0.32 Acres Lot
$-- Zestimate®
$171/sqft
$56/mo HOA
What's special
Beautiful swimming poolOpen floor planHigh ceilingsAmple grassy play spaceTwo versatile front roomsRelaxing spaOversized cul-de-sac lot
- 25 days |
- 1,618 |
- 200 |
Likely to sell faster than
Zillow last checked:
Listing updated:
Listed by:
Sam Park 0787916 972-691-9987,
CENTURY 21 Judge Fite Co. 972-691-9987
Source: NTREIS,MLS#: 21328773
Facts & features
Interior
Bedrooms & bathrooms
- Bedrooms: 3
- Bathrooms: 2
- Full bathrooms: 2
Primary bedroom
- Features: Built-in Features, Ceiling Fan(s), Dual Sinks, En Suite Bathroom, Garden Tub/Roman Tub, Sitting Area in Primary, Walk-In Closet(s)
- Level: First
- Dimensions: 21 x 22
Bedroom
- Features: Ceiling Fan(s), Walk-In Closet(s)
- Level: First
- Dimensions: 12 x 11
Bedroom
- Features: Ceiling Fan(s)
- Level: First
- Dimensions: 11 x 12
Primary bathroom
- Features: Built-in Features, Dual Sinks, Double Vanity, En Suite Bathroom, Garden Tub/Roman Tub, Sitting Area in Primary, Solid Surface Counters, Sink, Separate Shower
- Level: First
- Dimensions: 8 x 13
Bonus room
- Level: First
- Dimensions: 10 x 14
Dining room
- Features: Built-in Features
- Level: First
- Dimensions: 23 x 11
Other
- Features: Built-in Features, Solid Surface Counters
- Level: First
- Dimensions: 10 x 5
Kitchen
- Features: Breakfast Bar, Built-in Features, Dual Sinks, Eat-in Kitchen, Kitchen Island, Pantry, Solid Surface Counters
- Level: First
- Dimensions: 17 x 9
Laundry
- Features: Built-in Features, Closet
- Level: First
- Dimensions: 6 x 8
Living room
- Features: Built-in Features, Ceiling Fan(s), Fireplace
- Level: First
- Dimensions: 18 x 12
Office
- Features: Ceiling Fan(s)
- Level: First
- Dimensions: 10 x 12
Heating
- Central, Fireplace(s), Natural Gas
Cooling
- Central Air, Ceiling Fan(s), Electric
Appliances
- Included: Some Gas Appliances, Double Oven, Dishwasher, Electric Oven, Gas Cooktop, Disposal, Gas Range, Microwave, Plumbed For Gas
- Laundry: Washer Hookup, Dryer Hookup, Laundry in Utility Room
Features
- Built-in Features, Decorative/Designer Lighting Fixtures, Eat-in Kitchen, High Speed Internet, Kitchen Island, Open Floorplan, Pantry, Cable TV, Vaulted Ceiling(s), Walk-In Closet(s)
- Flooring: Carpet, Combination, Ceramic Tile, Luxury Vinyl Plank
- Windows: Window Coverings
- Has basement: No
- Number of fireplaces: 1
- Fireplace features: Family Room, Living Room, Wood Burning
Interior area
- Total interior livable area: 2,052 sqft
Video & virtual tour
Property
Parking
- Total spaces: 2
- Parking features: Door-Single, Driveway, Garage Faces Front, Garage, Garage Door Opener, Kitchen Level, Side By Side
- Attached garage spaces: 2
Accessibility
- Accessibility features: Accessible Full Bath, Accessible Bedroom, Accessible Kitchen, Accessible Doors, Accessible Entrance, Accessible Hallway(s)
Features
- Levels: One
- Stories: 1
- Patio & porch: Front Porch, Patio, Covered
- Exterior features: Lighting, Outdoor Living Area
- Pool features: Fenced, In Ground, Outdoor Pool, Pool, Pool/Spa Combo
- Fencing: Back Yard,Metal,Wood
Lot
- Size: 0.32 Acres
- Features: Cul-De-Sac, Interior Lot
Details
- Parcel number: R217107
Construction
Type & style
- Home type: SingleFamily
- Architectural style: Traditional,Detached
- Property subtype: Single Family Residence
Materials
- Brick
- Foundation: Slab
- Roof: Shingle
Condition
- Year built: 2002
Utilities & green energy
- Sewer: Public Sewer
- Water: Public
- Utilities for property: Electricity Available, Electricity Connected, Phone Available, Sewer Available, Water Available, Cable Available
Community & HOA
Community
- Features: Trails/Paths, Curbs, Sidewalks
- Security: Smoke Detector(s)
- Subdivision: Jackson Ranch Lake Dallas
HOA
- Has HOA: Yes
- Services included: All Facilities, Association Management
- HOA fee: $335 semi-annually
- HOA name: The Oaks At Jackson Ranch Hoa
- HOA phone: 214-676-8423
Location
- Region: Lake Dallas
Financial & listing details
- Price per square foot: $171/sqft
- Tax assessed value: $408,788
- Annual tax amount: $8,179
- Date on market: 7/15/2026
- Listing terms: Cash,Conventional,1031 Exchange,FHA,VA Loan
- Road surface type: Dirt
Estimated market value
Not available
Estimated sales range
Not available
Not available
Price history
| Date | Event | Price |
|---|---|---|
| 7/21/2026 | Pending sale | $350,000$171/sqft |
Source: NTREIS #21328773 Report a problem | ||
| 7/15/2026 | Listed for sale | $350,000$171/sqft |
Source: NTREIS #21328773 Report a problem | ||
| 1/12/2026 | Listing removed | $350,000$171/sqft |
Source: NTREIS #21144797 Report a problem | ||
| 1/8/2026 | Listed for sale | $350,000$171/sqft |
Source: NTREIS #21144797 Report a problem | ||
Public tax history
| Year | Property taxes | Tax assessment |
|---|---|---|
| 2025 | $6,413 +1.1% | $408,788 +5.4% |
| 2024 | $6,341 +11.4% | $387,668 +10% |
| 2023 | $5,693 -13.1% | $352,425 +10% |
| 2022 | $6,549 +1.5% | $320,386 +10% |
| 2021 | $6,451 +6.3% | $291,260 +8.8% |
| 2020 | $6,071 +1.1% | $267,623 +2% |
| 2019 | $6,003 -1.3% | $262,261 +3.2% |
| 2018 | $6,081 +18.4% | $254,130 +7.6% |
| 2017 | $5,136 | $236,167 +10% |
| 2016 | $5,136 +9% | $214,697 +4% |
| 2015 | $4,710 | $206,384 +10% |
| 2014 | $4,710 | $187,622 +7.5% |
| 2013 | $4,710 | $174,610 +2.5% |
| 2012 | -- | $170,329 -1.6% |
| 2011 | -- | $173,161 -3.1% |
| 2010 | -- | $178,620 +0% |
| 2009 | -- | $178,540 +9.7% |
| 2007 | $4,112 -1.7% | $162,729 +0.5% |
| 2006 | $4,184 +11% | $161,963 +7.5% |
| 2005 | $3,771 | $150,661 -4.9% |
| 2004 | -- | $158,452 -0.9% |
| 2003 | -- | $159,916 +505.7% |
| 2002 | -- | $26,400 |
Find assessor info on the county website
Monthly payment
Est. payment
Payment breakdown
Explore the cost of this home by adjusting the details. Changes won't be saved.Climate risks
Neighborhood: 75065
Nearby schools
GreatSchools rating
- 7/10Shady Shores Elementary SchoolGrades: PK-5Distance: 0.6 mi
- 6/10Lake Dallas Middle SchoolGrades: 6-8Distance: 1.2 mi
- 6/10Lake Dallas High SchoolGrades: 9-12Distance: 1.4 mi
Schools provided by the listing agent
- Elementary: Shady Shores
- Middle: Lake Dallas
- High: Lake Dallas
- District: Lake Dallas ISD
Source: NTREIS. This data may not be complete. We recommend contacting the local school district to confirm school assignments for this home.
- $393,0003 bd2 ba2k sqft401 Lochwood Cir, Lake Dallas, TX 75065Off Market
- $392,8004 bd3 ba2.3k sqft4506 Brookside Dr, Corinth, TX 76208Off Market
- $441,1004 bd3 ba2.4k sqft2911 Lochwood Cir, Corinth, TX 76208Off Market

- $399,8003 bd2 ba2k sqft4504 Brookside Dr, Corinth, TX 76208Off Market
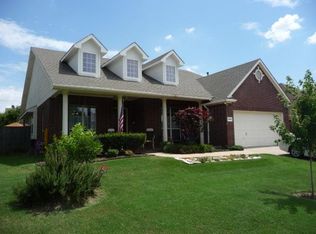
- $472,7005 bd3 ba2.6k sqft400 Brookside Dr, Lake Dallas, TX 75065Off Market
- $345,4003 bd1 ba1.4k sqft401 Brookside Dr, Lake Dallas, TX 75065Off Market
- $392,1004 bd2 ba1.8k sqft4507 Brookside Dr, Corinth, TX 76208Off Market
- $382,0004 bd2 ba2.2k sqft403 Brookside Dr, Lake Dallas, TX 75065Off Market
A local agent can set up tours, give advice and negotiate with sellers.
Similar homes
- $365,0003 bd2 ba2.1k sqft624 Montgomery Dr, Lake Dallas, TX 75065For Sale
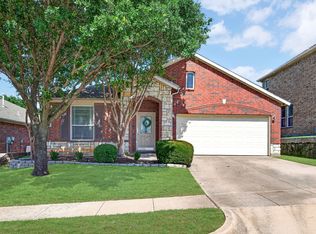 MLS ID #21283469, Mike Welch. NTREIS
 - $360,0003 bd2 ba1.8k sqft3208 Cliff Oaks Dr, Corinth, TX 76210For Sale
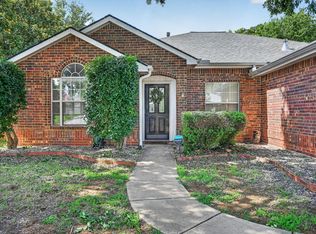 MLS ID #21273400, Lori Tredway. NTREIS
 - $435,0003 bd3 ba2.4k sqft3103 Mason Ave, Corinth, TX 76210For Sale
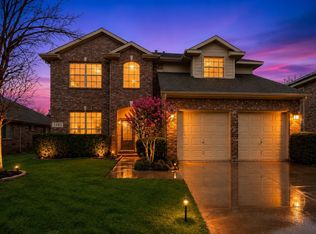 MLS ID #21332470, Martin Corza. NTREIS
 - $340,0005 bd3 ba2.2k sqft1330 Vireo Ct, Aubrey, TX 76227For Sale
 MLS ID #21351106, George Hawkins. NTREIS
 - $375,0004 bd2 ba2.1k sqft2416 Fall Leaf Ct, Denton, TX 76209For SaleMLS ID #21327448, Kelsi Bannahan. NTREIS
- $389,0003 bd2 ba2k sqft1925 Highland Park Cir, Denton, TX 76205For SaleMLS ID #21351964, J.D. Walker. NTREIS
- $325,8503 bd2 ba2.2k sqft512 Turnstone Dr, Little Elm, TX 75068For SaleMLS ID #21293581, Nataya Wiley. NTREIS
- $347,0003 bd3 ba2k sqft8933 Tucker St, Aubrey, TX 76227For SaleMLS ID #20787344, CheiAnne Tarrant. NTREIS
- $520,0004 bd3 ba2.7k sqft119 Dogwood Trl, Shady Shores, TX 76208For SaleMLS ID #21331485, Gail Redmond. NTREIS
- $379,0003 bd2 ba1.9k sqft2601 Navasota Dr, Little Elm, TX 75068For SaleMLS ID #21338933, Parisa Bahmani. NTREIS
- $399,9503 bd2 ba1.7k sqft521 Millican Dr, Lewisville, TX 75057For SaleMLS ID #21343546, Tess Turner. NTREIS
- $300,0003 bd2 ba1.7k sqft901 Wenk Ct, Aubrey, TX 76227For SaleMLS ID #21348798, Connie Durnal. NTREIS
- $340,0003 bd2 ba1.6k sqft1941 Tawakani Ln, Little Elm, TX 75068For SaleMLS ID #21220526, Hamed Belgameh. NTREIS
- $364,5503 bd2 ba1.3k sqft1925 Pinecrest Dr, Carrollton, TX 75010For SaleMLS ID #21351988, Paola Page. NTREIS
- $439,0004 bd3 ba3k sqft1712 Tealwood Ln, Corinth, TX 76210For SaleMLS ID #21280288, Javier Montemayor. NTREIS
- $340,0003 bd2 ba1.6k sqft621 W Windsor Dr, Denton, TX 76207For SaleMLS ID #21264438, Richy Miller. NTREIS
- $414,9003 bd3 ba2.1k sqft1549 Oak Creek Dr, Lewisville, TX 75077For SaleMLS ID #21313387, Scott Greenberg. NTREIS
- $325,0003 bd2 ba1.6k sqft3612 Silverado Trl, Roanoke, TX 76262For SaleMLS ID #21345725, Matt Templeton. NTREIS
- $350,0003 bd3 ba1.8k sqft2020 E Branch Hollow Dr, Carrollton, TX 75007For SaleMLS ID #21327986, Chibuzor Okeke. NTREIS
- $450,0004 bd3 ba3k sqft2501 Great Bear Ln, Denton, TX 76210For SaleMLS ID #21290910, Keely Harris. NTREIS
