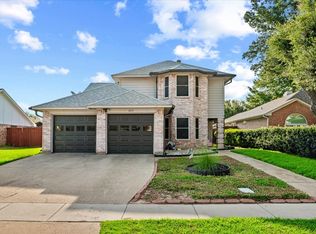
MULTIPLE OFFERS RECEIVED. HIGHEST AND BEST DUE FRIDAY 9PM. PRICED TO SELL! Charming 3 bedroom, 2 bath home located in a quiet, established Euless neighborhood surrounded by mature trees. Situated on a spacious lot with a generously sized backyard, newer wood fence, flagstone patio and oversized storage shed perfect for tools, hobbies or extra storage. The backyard has tremendous potential for a garden or space to play. The interior of the home includes a large living space at the front of the home perfect for an office, playroom or formal dining room. The main living room features a brick, wood burning fireplace, is open to the kitchen and has glass patio doors which provide natural light as well as a view of the yard to watch kids or pets play. This property offers an excellent opportunity for buyers looking to add their personal touches while building equity or for an investor looking for a great value on a rental property. Major updates include a roof replaced in 2023 and HVAC replaced in 2021 with a remaining warranty. ONLY 20 MINUTES TO FORT WORTH AND 25 MINUTES TO DOWNTOWN DALLAS! Conveniently located near shopping, dining, parks, DFW Airport and major highways for an easy commute.
Pending
$235,000
403 Westcliff Dr, Euless, TX 76040
3beds
1,478sqft
:
Get pre-qualified$1,777/mo
Single Family Residence
Built in 1965
10,236 Square Feet Lot
$238,800 Zestimate®
$159/sqft
$-- HOA
What's special
Newer wood fenceSpacious lotFlagstone patioSurrounded by mature treesOpen to the kitchenGenerously sized backyard
- 11 days |
- 1,799 |
- 173 |
Likely to sell faster than
Zillow last checked:
Listing updated:
Listed by:
Jennifer Ticer 0690317 817-473-7700,
RE/MAX Associates of Mansfield 817-473-7700
Source: NTREIS,MLS#: 21319827
Facts & features
Interior
Bedrooms & bathrooms
- Bedrooms: 3
- Bathrooms: 2
- Full bathrooms: 2
Primary bedroom
- Level: First
- Dimensions: 1 x 1
Bedroom
- Level: First
- Dimensions: 1 x 1
Bedroom
- Level: First
- Dimensions: 1 x 1
Primary bathroom
- Features: En Suite Bathroom
- Level: First
- Dimensions: 1 x 1
Breakfast room nook
- Features: Built-in Features, Eat-in Kitchen
- Level: First
- Dimensions: 1 x 1
Family room
- Features: Fireplace
- Level: First
- Dimensions: 1 x 1
Other
- Level: First
- Dimensions: 1 x 1
Kitchen
- Features: Built-in Features, Eat-in Kitchen, Pantry
- Level: First
- Dimensions: 1 x 1
Living room
- Level: First
- Dimensions: 1 x 1
Heating
- Central, Electric
Cooling
- Attic Fan, Central Air, Ceiling Fan(s), Electric
Appliances
- Included: Dishwasher, Electric Cooktop, Electric Oven, Disposal, Microwave
- Laundry: Electric Dryer Hookup, In Garage
Features
- Built-in Features, Decorative/Designer Lighting Fixtures, Eat-in Kitchen, Pantry, Paneling/Wainscoting
- Windows: Window Coverings
- Has basement: No
- Number of fireplaces: 1
- Fireplace features: Family Room, Gas Starter, Living Room, Masonry, Raised Hearth, Wood Burning
Interior area
- Total interior livable area: 1,478 sqft
Video & virtual tour
Property
Parking
- Total spaces: 2
- Parking features: Driveway, Garage Faces Front, Garage, Garage Door Opener
- Attached garage spaces: 2
Features
- Levels: One
- Stories: 1
- Patio & porch: Covered
- Exterior features: Garden, Rain Gutters, Storage
- Pool features: None
- Fencing: Wood
Lot
- Size: 10,236 Square Feet
- Features: Interior Lot, Landscaped, Many Trees, Subdivision
Details
- Additional structures: Shed(s), Storage
- Parcel number: 03555011
Construction
Type & style
- Home type: SingleFamily
- Architectural style: Traditional,Detached
- Property subtype: Single Family Residence
Materials
- Brick
- Foundation: Slab
- Roof: Composition
Condition
- Year built: 1965
Utilities & green energy
- Sewer: Public Sewer
- Water: Public
- Utilities for property: Sewer Available, Water Available
Community & HOA
Community
- Security: Smoke Detector(s)
- Subdivision: Wilshire Village Add
HOA
- Has HOA: No
Location
- Region: Euless
Financial & listing details
- Price per square foot: $159/sqft
- Tax assessed value: $195,644
- Annual tax amount: $3,852
- Date on market: 7/16/2026
- Cumulative days on market: 9 days
- Listing terms: Cash,Conventional,FHA,VA Loan
- Exclusions: none
Estimated market value
$238,800
$227,000 - $251,000
$2,333/mo
Price history
| Date | Event | Price |
|---|---|---|
| 7/21/2026 | Pending sale | $235,000$159/sqft |
Source: NTREIS #21319827 Report a problem | ||
| 7/16/2026 | Listed for sale | $235,000$159/sqft |
Source: NTREIS #21319827 Report a problem | ||
Public tax history
| Year | Property taxes | Tax assessment |
|---|---|---|
| 2025 | $701 -2.6% | $195,644 |
| 2024 | $720 -47.9% | $195,644 -1.1% |
| 2023 | $1,381 -19.8% | $197,803 +13.6% |
| 2022 | $1,722 +2.1% | $174,054 +12.2% |
| 2021 | $1,687 -1.8% | $155,145 -13.5% |
| 2020 | $1,718 +2% | $179,363 -3.8% |
| 2019 | $1,683 +8.1% | $186,367 +33.5% |
| 2018 | $1,557 -4.1% | $139,550 +3.8% |
| 2017 | $1,623 +1.5% | $134,390 +16.5% |
| 2016 | $1,600 -32.3% | $115,331 +4.5% |
| 2015 | $2,364 | $110,400 |
| 2014 | $2,364 | $110,400 +5.2% |
| 2013 | -- | $104,900 -0.3% |
| 2012 | -- | $105,200 +10.5% |
| 2011 | -- | $95,200 -0.7% |
| 2010 | -- | $95,900 -8.3% |
| 2009 | -- | $104,600 |
| 2008 | -- | $104,600 |
| 2007 | -- | $104,600 |
| 2006 | -- | $104,600 |
| 2005 | -- | $104,600 |
| 2004 | -- | $104,600 |
| 2003 | -- | $104,600 +1.7% |
| 2002 | -- | $102,900 +19.8% |
| 2001 | -- | $85,900 +8.3% |
| 2000 | -- | $79,300 |
Find assessor info on the county website
Monthly payment
Est. payment
Payment breakdown
Explore the cost of this home by adjusting the details. Changes won't be saved.Climate risks
Neighborhood: Wilshire Village
Nearby schools
GreatSchools rating
- 8/10Wilshire Elementary SchoolGrades: PK-6Distance: 0.2 mi
- 9/10Harwood Junior High SchoolGrades: 7-9Distance: 1.5 mi
- 6/10Trinity High SchoolGrades: 10-12Distance: 1.3 mi
Schools provided by the listing agent
- Elementary: Wilshire
- Middle: Harwood
- High: Trinity
- District: Hurst-Euless-Bedford ISD
Source: NTREIS. This data may not be complete. We recommend contacting the local school district to confirm school assignments for this home.
- $347,1003 bd2 ba1.5k sqft401 Westcliff Dr, Euless, TX 76040Off Market
- $441,4005 bd3 ba2.5k sqft405 Westcliff Dr, Euless, TX 76040Off Market

- $348,9003 bd2 ba1.8k sqft1818 Signet Dr, Euless, TX 76040Off Market

- $362,2004 bd3 ba2.1k sqft1819 Kynette Dr, Euless, TX 76040Off Market

- $313,1003 bd2 ba1.5k sqft408 Eastcliff Dr, Euless, TX 76040Off Market
- $331,0003 bd2 ba1.6k sqft410 Eastcliff Dr, Euless, TX 76040Off Market
- $418,6006 bd3 ba2.8k sqft409 Westcliff Dr, Euless, TX 76040Off Market
- $489,3004 bd3 ba3.3k sqft406 Eastcliff Dr, Euless, TX 76040Off Market
A local agent can set up tours, give advice and negotiate with sellers.
Similar homes
- $269,9002 bd2 ba1.1k sqft612 Bayless Dr, Euless, TX 76040For Sale
 MLS ID #21337032, Megan Phelps. NTREIS
 - $283,0003 bd2 ba1.5k sqft1607 Windlea Dr, Euless, TX 76040For Sale
 MLS ID #21264625, Brad Crouch. NTREIS
 - $320,0003 bd2 ba1.5k sqft407 Nita Ln, Euless, TX 76040For Sale
 MLS ID #21337655, Patty Stoner. NTREIS
 - $300,0004 bd2 ba1.4k sqft511 Simmons Dr, Euless, TX 76040For Sale
 MLS ID #21340591, Billy Boone. NTREIS
 - $310,0003 bd2 ba1.2k sqft1801 Tyler Ave, Euless, TX 76040For SaleMLS ID #21295244, Melissa Tassin. NTREIS
- $315,0003 bd2 ba1.2k sqft705 Vine St, Euless, TX 76040For SaleMLS ID #21334564, Nicholas Barz. NTREIS
- $--3 bd1 ba1.2k sqft822 Collin Dr, Euless, TX 76039AuctionAuction.com 2
- $340,0003 bd2 ba1.6k sqft412 Franklin Dr, Euless, TX 76040For SaleMLS ID #21326378, Sherri Jansing. NTREIS
- $259,9003 bd2 ba1.1k sqft117 Myrtle Ct, Hurst, TX 76053For SaleMLS ID #21336958, Beatriz Desouza. NTREIS
- $184,9003 bd2 ba1.1k sqft612 Glenn Dr, Euless, TX 76039For SaleMLS ID #21340034, Jack McLemore. NTREIS
- $349,9003 bd2 ba1.7k sqft1809 Toplea Dr, Euless, TX 76040For SaleMLS ID #21153356, DeWayne Smart. NTREIS
- $235,0003 bd2 ba1.2k sqft60 Somerset Ter, Bedford, TX 76022For SaleMLS ID #21260119, Sitra Seman. NTREIS
- $325,0003 bd2 ba1.4k sqft304 Salem Dr, Euless, TX 76039For SaleMLS ID #21340838, Nicholas Barz. NTREIS
- $239,0003 bd1 ba1k sqft624 E Ellen Ave, Hurst, TX 76053For SaleMLS ID #21320884, Jimmy Vernor. NTREIS
- $298,0003 bd2 ba1.2k sqft107 S Sheppard Dr, Euless, TX 76040For SaleMLS ID #21126734, Matthew Holian. NTREIS
- $320,0003 bd2 ba1.6k sqft506 E Huitt Ln, Euless, TX 76040For SaleMLS ID #21314818, Donna Judd. NTREIS
- $270,0003 bd2 ba1.2k sqft818 Midcreek Dr, Euless, TX 76039For SaleMLS ID #21325413, Elyse Kruzel. NTREIS
- $250,0003 bd2 ba1.2k sqft33 Somerset Ter, Bedford, TX 76022For SaleMLS ID #21268930, Mohammad Hashem. NTREIS
- $264,9002 bd2 ba1.2k sqft2429 Chestnut Way, Bedford, TX 76022For SaleMLS ID #21323085, Charles Brown. NTREIS
- $285,0003 bd2 ba1.8k sqft1324 El Camino Real, Euless, TX 76040For SaleMLS ID #21318706, Marcella Richardson. NTREIS
