Fabulous Beacon Hill location on a coveted, quiet “ridge” street, on the east side of Jefferson Golf Course, featuring excellent Lake Washington, Mt. Rainier, downtown Bellevue and sunrise views. Close to schools, parks, library, Cheasty Greenspace, neighborhood restaurants, grocery stores, coffee shops, freeway and light rail access. Mid-century home located on generous size, sun-filled lot with entertainment size deck, fruit trees and greenhouse. The home has been well cared for and features an open entertainment area, updated kitchen and baths and features a daylight lower level. The home features thermal windows, gas furnace, roof windows, vaulted ceiling and custom stone surfaces. Attached one car garage with opener, additional one car, off-street parking.
Pending
Listed by: Windermere Real Estate Co. • Patrick Corr
$1,100,000
4038 24th Place S, Seattle, WA 98108
2beds
1,726sqft
Single Family Residence
Built in 1948
7,949 Square Feet Lot
$1,109,400 Zestimate®
$637/sqft
$-- HOA
What's special
Fruit treesUpdated kitchen and bathsGas furnaceDaylight lower levelVaulted ceilingThermal windowsRoof windows
- --
- on Zillow
- 219
- views
- 19
- saves
Zillow last checked:
Listing updated:
Listed by:
Patrick Corr,
Windermere Real Estate Co.
Source: NWMLS as distributed by MLS GRID,MLS#: 2576415
Facts & features
Interior
Bedrooms & bathrooms
- Bedrooms: 2
- Bathrooms: 2
- Full bathrooms: 1
- 3/4 bathrooms: 1
- Main level bathrooms: 1
- Main level bedrooms: 2
Primary bedroom
- Level: Main
Bedroom
- Level: Main
Bathroom full
- Level: Main
Bathroom three quarter
- Level: Lower
Entry hall
- Level: Main
Kitchen with eating space
- Level: Main
Living room
- Level: Main
Rec room
- Level: Lower
Utility room
- Level: Lower
Heating
- Fireplace, Forced Air, High Efficiency (Unspecified), Natural Gas
Cooling
- None
Appliances
- Included: Dishwasher, Disposal, Dryer, Microwave, Refrigerator, Stove(s)/Range(s), Washer, Dishwasher(s), Dryer(s), Garbage Disposal, Microwave(s), Refrigerator(s), Washer(s), Water Heater: Gas, Water Heater Location: Basement
Features
- Flooring: Ceramic Tile, Granite, Hardwood, Marble, Stone, Carpet
- Doors: French Doors
- Windows: Dbl Pane/Storm Window, Skylight(s)
- Basement: Daylight,Finished
- Number of fireplaces: 2
- Fireplace features: Wood Burning, Lower Level: 1, Main Level: 1, Fireplace
Interior area
- Total structure area: 1,726
- Total interior livable area: 1,726 sqft
Property
Parking
- Total spaces: 2
- Parking features: Attached Garage, Off Street
- Has attached garage: Yes
- Covered spaces: 1
- Uncovered spaces: 1
Features
- Levels: One
- Stories: 1
- Entry location: Main
- Patio & porch: Dbl Pane/Storm Window, Fireplace, French Doors, Skylight(s), Vaulted Ceiling(s), Walk-In Closet(s), Water Heater
- Has view: Yes
- View description: City, Lake, Mountain(s), Territorial
- Has water view: Yes
- Water view: Lake
Lot
- Size: 7,949 Square Feet
- Features: Curbs, Paved, Sidewalk, Cable TV, Deck, Fenced-Partially, Gas Available, Green House, Patio
- Topography: Level,Partial Slope,Steep Slope
- Residential vegetation: Fruit Trees, Garden Space
Details
- Parcel number: 3680400170
- Zoning description: Jurisdiction: City
- Special conditions: Standard
- Other equipment: Leased Equipment: None
Construction
Type & style
- Home type: SingleFamily
- Architectural style: Traditional,1 Story w/Bsmnt.
- Property subtype: Single Family Residence
Materials
- Stone, Wood Siding
- Foundation: Poured Concrete
- Roof: Composition,Flat
Condition
- Very Good
- Year built: 1948
- Major remodel year: 1948
Utilities & green energy
- Electric: Company: Seattle
- Sewer: Sewer Connected, Company: Seattle
- Water: Public, Company: Seattle
- Utilities for property: Comcast, Comcast
Community & HOA
Community
- Subdivision: Beacon Hill
Location
- Region: Seattle
Financial & listing details
- Price per square foot: $637/sqft
- Tax assessed value: $749,000
- Annual tax amount: $8,419
- Date on market: 9/15/2026
- Listing terms: Conventional
- Inclusions: Dishwasher(s), Dryer(s), Garbage Disposal, Leased Equipment, Microwave(s), Refrigerator(s), Stove(s)/Range(s), Washer(s)
Estimated market value
$1,109,400
$1.05M - $1.16M
$3,723/mo
Price history
| Date | Event | Price |
|---|---|---|
| 9/21/2026 | Pending sale | $1,100,000$637/sqft |
Source:  NWMLS as distributed by MLS GRID #2576415 Report a problem NWMLS as distributed by MLS GRID #2576415 Report a problem | ||
| 9/15/2026 | Listed for sale | $1,100,000+292.9%$637/sqft |
Source: NWMLS as distributed by MLS GRID #2576415 Report a problem | ||
| 5/5/2000 | Sold | $280,000$162/sqft |
Source: NWMLS as distributed by MLS GRID #20035453 Report a problem | ||
Public tax history
| Year | Property taxes | Tax assessment |
|---|---|---|
| 2025 | $8,419 +10.7% | $749,000 +3.5% |
| 2024 | $7,605 +7.4% | $724,000 +6.3% |
| 2023 | $7,082 +4.4% | $681,000 -6.6% |
| 2022 | $6,782 +3.6% | $729,000 +12.3% |
| 2021 | $6,546 -2.7% | $649,000 +1.6% |
| 2020 | $6,725 +2.3% | $639,000 +0.8% |
| 2019 | $6,574 +15.1% | $634,000 +4.1% |
| 2018 | $5,713 +6.4% | $609,000 +22.5% |
| 2017 | $5,369 +49.1% | $497,000 +13.2% |
| 2016 | $3,600 | $439,000 +14.9% |
| 2015 | $3,600 | $382,000 +12.7% |
| 2014 | $3,600 | $339,000 +6.3% |
| 2013 | $3,600 | $319,000 +13.9% |
| 2012 | -- | $280,000 -11.9% |
| 2011 | -- | $318,000 -6.7% |
| 2010 | -- | $341,000 |
| 2009 | -- | $341,000 +10% |
| 2007 | -- | $310,000 +6.2% |
| 2006 | -- | $292,000 +5.8% |
| 2005 | -- | $276,000 +126% |
| 2001 | $1,118 -1% | $122,100 |
| 2000 | $1,129 | $122,100 |
Find assessor info on the county website
Monthly payment
Est. payment
Payment breakdown
Explore the cost of this home by adjusting the details. Changes won't be saved.Climate risks
Neighborhood: North Beacon Hill
Nearby schools
Schools provided by the listing agent
- Elementary: Kimball
- Middle: Wash Mid
- High: Franklin High
Source: NWMLS as distributed by MLS GRID. This data may not be complete. We recommend contacting the local school district to confirm school assignments for this home.

Similar homes
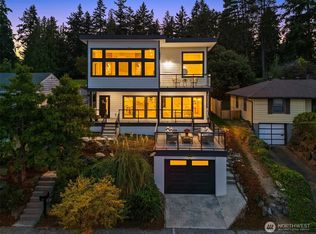
- $829,9905 bd3 ba2.4k sqft5210 30th Avenue S, Seattle, WA 98108Active
 MLS ID #2566464, Jeffrey Castro. NWMLS as distributed by MLS GRID
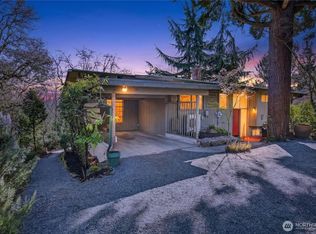
 - $999,9943 bd2 ba1.7k sqft3909 SW Stevens Street, Seattle, WA 98116Active
 MLS ID #2555534, Rochelle Chorak. NWMLS as distributed by MLS GRID
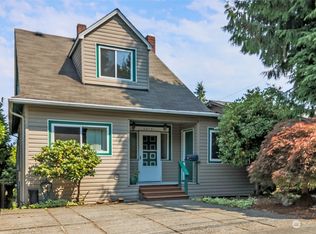
 - $1,195,0003 bd3 ba2.3k sqft9326 California Avenue SW, Seattle, WA 98136Active
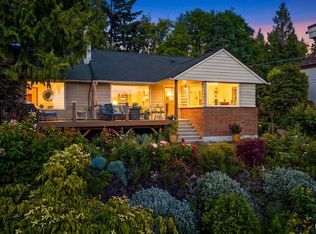 MLS ID #2529339, Kian Pornour. NWMLS as distributed by MLS GRID
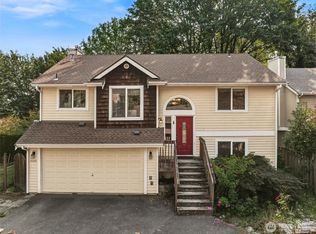
 - $1,070,0003 bd2 ba1.8k sqftWoodland Manor Add, Bothell, WA 98011Active
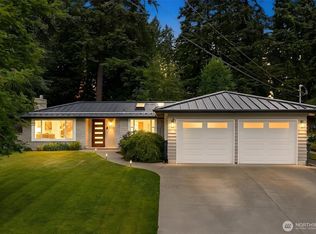 MLS ID #2591055, Sarah S. Gravelle. NWMLS as distributed by MLS GRID
