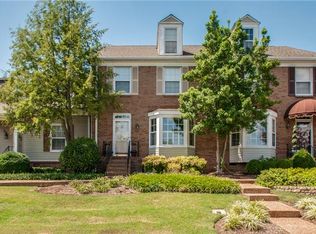
Welcome to 404 Foxborough Square West, where generous living spaces, thoughtful additions and an exceptional Brentwood location set this home apart. Tall ceilings and gorgeous hardwood floors create a wonderful sense of openness throughout the main level, while a flexible room offers the perfect space for a home office, sitting room, playroom or whatever best fits your lifestyle. Upstairs, the large bedrooms provide the space and comfort that can be hard to find. What truly makes this home unique are two delightful added living spaces unlike others in the community. The light-filled sunroom is a favorite spot for morning coffee, reading or relaxing, while the spacious den connects directly to the garage--no need to brave the elements just to get inside-- creating another incredibly versatile living area. Together, these additions create an expanded floor plan with plenty of room to spread out, entertain and enjoy everyday life. Just outside, a fully fenced, private side patio extends the living space even further. Easy to maintain and tucked away from view, it’s an inviting spot for outdoor dining, entertaining, pets or simply enjoying a quiet evening outside—without the upkeep of a large yard. Enjoy the charm of an established neighborhood with its own park and a location that captures the best of Brentwood living. Walk to Brentwood Middle and Brentwood High for Friday night football games, school activities and community events, with shopping, dining, parks and all that Brentwood has to offer just minutes away. With its tall ceilings, beautiful hardwood floors, oversized bedrooms, flexible living spaces, private outdoor retreat, attached garage and one-of-a-kind additions, 404 Foxborough Square West offers a combination of space, character, convenience and location that is truly special.
Coming soon / hold
$750,000
404 Foxborough Sq W, Brentwood, TN 37027
3beds
2,380sqft
Townhouse, Residential, Condominium
Built in 1978
871 Square Feet Lot
$-- Zestimate®
$315/sqft
$465/mo HOA
What's special
- 5 hours
- 27
- 1
Zillow last checked:
Listing updated:
Listed by:
Chandler Whitley 615-308-9929,
Onward Real Estate 615-656-8599
Source: RealTracs MLS as distributed by MLS GRID,MLS#: 3528621
Facts & features
Interior
Bedrooms & bathrooms
- Bedrooms: 3
- Bathrooms: 2
- Full bathrooms: 2
- Main level bedrooms: 1
Bedroom 1
- Features: Suite
- Level: Suite
- Area: 156 Square Feet
- Dimensions: 12x13
Bedroom 2
- Features: Walk-In Closet(s)
- Level: Walk-In Closet(s)
- Area: 266 Square Feet
- Dimensions: 14x19
Bedroom 3
- Features: Walk-In Closet(s)
- Level: Walk-In Closet(s)
- Area: 165 Square Feet
- Dimensions: 11x15
Primary bathroom
- Features: Suite
- Level: Suite
Dining room
- Area: 304 Square Feet
- Dimensions: 16x19
Kitchen
- Area: 160 Square Feet
- Dimensions: 10x16
Living room
- Area: 330 Square Feet
- Dimensions: 22x15
Other
- Features: Office
- Level: Office
- Area: 120 Square Feet
- Dimensions: 12x10
Other
- Features: Florida Room
- Level: Florida Room
- Area: 165 Square Feet
- Dimensions: 11x15
Heating
- Central
Cooling
- Central Air
Appliances
- Included: Electric Oven, Electric Range, Disposal, Microwave, Refrigerator
Features
- Air Filter, Bookcases, Ceiling Fan(s), Extra Closets, Pantry, Walk-In Closet(s)
- Flooring: Carpet, Wood, Tile
- Basement: Crawl Space
- Number of fireplaces: 1
- Fireplace features: Family Room
Interior area
- Total structure area: 2,380
- Total interior livable area: 2,380 sqft
- Finished area above ground: 2,380
Property
Parking
- Total spaces: 4
- Parking features: Garage Door Opener, Garage Faces Rear, Unassigned
- Attached garage spaces: 2
- Uncovered spaces: 2
Features
- Levels: Two
- Stories: 2
- Fencing: Privacy
Lot
- Size: 871 Square Feet
Details
- Parcel number: 094012N A 02800C01915012N
- Special conditions: Standard
- Other equipment: Air Purifier
Construction
Type & style
- Home type: Townhouse
- Property subtype: Townhouse, Residential, Condominium
- Attached to another structure: Yes
Materials
- Vinyl Siding
- Roof: Shingle
Condition
- New construction: No
- Year built: 1978
Utilities & green energy
- Sewer: Public Sewer
- Water: Public
- Utilities for property: Water Available
Community & HOA
Community
- Subdivision: Foxland Hall
HOA
- Has HOA: Yes
- Services included: Maintenance Structure, Maintenance Grounds, Insurance, Trash
- HOA fee: $465 monthly
- Second HOA fee: $1,000 one time
Location
- Region: Brentwood
Financial & listing details
- Price per square foot: $315/sqft
- Tax assessed value: $161,875
- Annual tax amount: $2,412
- Date on market: 8/28/2026
Estimated market value
Not available
Estimated sales range
Not available
Not available
Price history
| Date | Event | Price |
|---|---|---|
| 1/27/2003 | Sold | $168,000$71/sqft |
Source: Public Record Report a problem | ||
| 1/11/2000 | Sold | $168,000$71/sqft |
Source: Public Record Report a problem | ||
Public tax history
| Year | Property taxes | Tax assessment |
|---|---|---|
| 2025 | -- | $161,875 +40.3% |
| 2024 | -- | $115,400 |
| 2023 | -- | $115,400 |
| 2022 | -- | $115,400 |
| 2021 | -- | $115,400 +42% |
| 2020 | $2,097 | $81,275 |
| 2019 | $2,097 +2.8% | $81,275 |
| 2018 | $2,040 | $81,275 |
| 2017 | $2,040 | $81,275 |
| 2016 | -- | $81,275 +20.5% |
| 2015 | -- | $67,475 |
| 2014 | -- | $67,475 |
| 2013 | -- | $67,475 |
| 2012 | -- | $67,475 |
| 2011 | -- | $67,475 +17% |
| 2007 | $1,586 | $57,655 |
| 2006 | $1,586 +2.1% | $57,655 +25.5% |
| 2005 | $1,553 | $45,956 |
| 2004 | $1,553 +10.9% | $45,956 +10.9% |
| 2002 | $1,401 | $41,435 |
| 2001 | -- | $41,435 -75% |
| 2000 | -- | $165,739 |
Find assessor info on the county website
Monthly payment
Est. payment
Payment breakdown
Explore the cost of this home by adjusting the details. Changes won't be saved.Climate risks
Neighborhood: 37027
Nearby schools
Schools provided by the listing agent
- Elementary: Scales Elementary
- Middle: Brentwood Middle School
- High: Brentwood High School
Source: RealTracs MLS as distributed by MLS GRID. This data may not be complete. We recommend contacting the local school district to confirm school assignments for this home.

Similar homes
- $679,0005 bd4 ba2.7k sqft1622 Vineland Dr, Brentwood, TN 37027For Sale

 MLS ID #3525890, Pat Skow, Broker. RealTracs MLS as distributed by MLS GRID
 - $675,0003 bd3 ba2.4k sqft1533 Mooreland Blvd, Brentwood, TN 37027For Sale
 MLS ID #3516490, Christopher Lee. RealTracs MLS as distributed by MLS GRID
 - $749,9004 bd3 ba2.7k sqft5817 Fireside Dr, Brentwood, TN 37027For Sale
 MLS ID #3528262, Brian Keith Pinson. RealTracs MLS as distributed by MLS GRID
 - $749,9994 bd3 ba2.2k sqft1961 Sunny Side Dr, Brentwood, TN 37027For Sale
 MLS ID #3316100, Christine Eisenberg. RealTracs MLS as distributed by MLS GRID
 - $624,9993 bd3 ba1.9k sqft105 Foxborough Sq W, Brentwood, TN 37027For SaleMLS ID #3268559, Kevin Banks. RealTracs MLS as distributed by MLS GRID
- $749,5004 bd3 ba3.4k sqft2043 Sunny Side Dr, Brentwood, TN 37027For SaleMLS ID #3301828, Carl Wallace. RealTracs MLS as distributed by MLS GRID
- $735,0004 bd3 ba2.1k sqft1906 Sam Houston Ct, Franklin, TN 37069For SaleMLS ID #3527451, Sherri Hoskins. RealTracs MLS as distributed by MLS GRID
- $779,0003 bd3 ba3k sqft1077 Beech Tree Ln, Brentwood, TN 37027For SaleMLS ID #3512686, Cody Crye. RealTracs MLS as distributed by MLS GRID
- $775,0003 bd3 ba3.2k sqft324 Fielding Crst, Brentwood, TN 37027For SaleMLS ID #3309400, Candace Revelette. RealTracs MLS as distributed by MLS GRID
- $660,0004 bd3 ba2.5k sqft1621 Old Fowlkes Dr, Brentwood, TN 37027For SaleMLS ID #3234906, Donnel Milam. RealTracs MLS as distributed by MLS GRID
- $755,0004 bd3 ba3.1k sqft1012 Heathfield Cir, Brentwood, TN 37027For SaleMLS ID #3519109, Denise B. Creswell, Broker. RealTracs MLS as distributed by MLS GRID
- $899,0004 bd3 ba2.2k sqft5102 Beauregard Ln, Brentwood, TN 37027For SaleMLS ID #3159626, Danielle Schellenberg. RealTracs MLS as distributed by MLS GRID
- $699,9994 bd3 ba1.9k sqft1006 Boxwood Dr, Franklin, TN 37069For SaleMLS ID #3306662, Kevin Banks. RealTracs MLS as distributed by MLS GRID
- $869,0004 bd4 ba3.5k sqft1405 Robert E Lee Ln, Brentwood, TN 37027For SaleMLS ID #3520516, Mary L. McClure. RealTracs MLS as distributed by MLS GRID
- $960,0004 bd3 ba3.3k sqft5941 Fireside Dr, Brentwood, TN 37027For SaleMLS ID #3527156, Emily Williams. RealTracs MLS as distributed by MLS GRID
- $1,045,0004 bd3 ba3k sqft1234 Jefferson Davis Dr, Brentwood, TN 37027For SaleMLS ID #3521115, Deirdre Kerr. RealTracs MLS as distributed by MLS GRID
- $925,0004 bd3 ba3k sqft5117 Dorchester Cir, Brentwood, TN 37027For SaleMLS ID #3516347, Cheryl Ballesteros. RealTracs MLS as distributed by MLS GRID
- $759,0003 bd3 ba2.8k sqft42 Nickleby Down, Brentwood, TN 37027For SaleMLS ID #3182310, Parker Bohn. RealTracs MLS as distributed by MLS GRID
- $799,9002 bd2 ba2.4k sqft1307 Old Hickory Blvd, Brentwood, TN 37027For SaleMLS ID #3171577, Leanne VandeKamp. RealTracs MLS as distributed by MLS GRID
- $650,0003 bd2 ba1.8k sqft94 Trotwood Mews, Brentwood, TN 37027For SaleMLS ID #3301733, Debbie Morris. RealTracs MLS as distributed by MLS GRID
