Spacious 3-bedroom, 2-bathroom home with a large 2-car garage, offering 2,337 sqft of living space that expands to over 2,600 sqft with a highly versatile basement. Located in the highly desired Frenship Mesa neighborhood on a peaceful cul-de-sac with mature landscaping, quiet streets, and no new construction. You'll love the abundance of natural light and open floor plan, hardwood floors, and updated kitchen featuring stainless steel appliances, quartz counters, and marble backsplash. The large primary suite includes a freestanding soaker tub and separate corner shower with subway tile and quartz finishes. The backyard offers great landscaping and ample room for entertaining. Call your favorite Lubbock realtor today!
For sale
$355,000
404 Longhorn St, Wolfforth, TX 79382
3beds
2,633sqft
Single Family Residence, Residential
Built in 2003
8,712 Square Feet Lot
$-- Zestimate®
$135/sqft
$-- HOA
What's special
Open floor planHardwood floorsStainless steel appliancesAbundance of natural lightQuartz countersBackyard offers great landscapingHighly versatile basement
- 54 days
- 381
- 39
Zillow last checked:
Listing updated:
Listed by:
Keenon Ward TREC #0754407 325-436-1970,
Better Homes and Gardens
Source: LBMLS,MLS#: 202611694
Facts & features
Interior
Bedrooms & bathrooms
- Bedrooms: 3
- Bathrooms: 2
- Full bathrooms: 2
Heating
- Central, Natural Gas
Cooling
- Central Air, Electric
Appliances
- Included: Dishwasher, Disposal, Double Oven, Free-Standing Electric Range, Microwave
- Laundry: Laundry Room, Sink
Features
- Breakfast Bar, Ceiling Fan(s), Double Vanity, Kitchen Island, Quartz Counters, Storage, Walk-In Closet(s)
- Flooring: Carpet
- Has basement: Yes
- Number of fireplaces: 1
- Fireplace features: Living Room
Interior area
- Total structure area: 2,633
- Total interior livable area: 2,633 sqft
- Finished area above ground: 2,337
- Finished area below ground: 296
Property
Parking
- Total spaces: 2
- Parking features: Attached, Garage
- Attached garage spaces: 2
Features
- Exterior features: Storage
Lot
- Size: 8,712 Square Feet
Details
- Parcel number: R154611
- Zoning description: Single Family
Construction
Type & style
- Home type: SingleFamily
- Architectural style: Traditional
- Property subtype: Single Family Residence, Residential
Materials
- Brick
- Foundation: Slab
- Roof: Composition
Condition
- New construction: No
- Year built: 2003
Utilities & green energy
- Water: Public
Community & HOA
Community
- Security: 24 Hour Security
HOA
- Has HOA: No
Location
- Region: Wolfforth
Financial & listing details
- Price per square foot: $135/sqft
- Tax assessed value: $308,557
- Annual tax amount: $5,892
- Date on market: 8/21/2026
- Cumulative days on market: 55 days
- Listing terms: Cash,Conventional,FHA,VA Loan
- Road surface type: Paved
Estimated market value
Not available
Estimated sales range
Not available
Not available
Price history
| Date | Event | Price |
|---|---|---|
| 8/21/2026 | Listed for sale | $355,000+11.7%$135/sqft |
Source:  LBMLS #202611694 Report a problem LBMLS #202611694 Report a problem | ||
| 3/13/2023 | Listing removed | -- |
Source: LBMLS #202300859 Report a problem | ||
| 1/31/2023 | Pending sale | $317,900$121/sqft |
Source: LBMLS #202300859 Report a problem | ||
| 1/20/2023 | Listed for sale | $317,900+22.3%$121/sqft |
Source: LBMLS #202300859 Report a problem | ||
| 11/2/2020 | Sold | -- |
Source: Agent Provided Report a problem | ||
| 9/17/2020 | Listed for sale | $259,900+30%$99/sqft |
Source: Williams & Company Real Estate #202009083 Report a problem | ||
| 8/28/2012 | Sold | -- |
Source: Agent Provided Report a problem | ||
| 6/29/2012 | Listed for sale | $199,950$76/sqft |
Source: RE/MAX Lubbock #9988498 Report a problem | ||
Public tax history
| Year | Property taxes | Tax assessment |
|---|---|---|
| 2025 | $5,892 -12.3% | $308,557 -7% |
| 2024 | $6,719 +23.5% | $331,727 +17.9% |
| 2023 | $5,440 -9.5% | $281,332 +10% |
| 2022 | $6,014 -4.9% | $255,756 -0.1% |
| 2021 | $6,326 +12.5% | $255,941 +13% |
| 2020 | $5,621 +9.5% | $226,545 +8.7% |
| 2019 | $5,133 -7.9% | $208,403 -3.4% |
| 2018 | $5,575 | $215,838 -1% |
| 2017 | $5,575 +3.9% | $218,120 -1% |
| 2016 | $5,364 | $220,403 +4.7% |
| 2015 | $5,364 | $210,564 +2.4% |
| 2014 | $5,364 | $205,555 +5.4% |
| 2013 | -- | $195,060 +6.8% |
| 2012 | -- | $182,610 -17.5% |
| 2011 | -- | $221,395 +10% |
| 2010 | -- | $201,268 -1% |
| 2009 | -- | $203,201 +3% |
| 2008 | -- | $197,299 +4.8% |
| 2007 | -- | $188,184 +10% |
| 2006 | -- | $171,076 +16.5% |
| 2005 | -- | $146,875 |
| 2004 | -- | $146,875 +535.8% |
| 2003 | -- | $23,100 |
| 2002 | $581 +61.6% | $23,100 +57.9% |
| 2001 | $360 +5.3% | $14,630 +4.5% |
| 2000 | $341 | $14,000 |
Find assessor info on the county website
Monthly payment
Est. payment
Payment breakdown
Explore the cost of this home by adjusting the details. Changes won't be saved.Climate risks
Neighborhood: 79382
Nearby schools
Schools provided by the listing agent
- Elementary: Bennett
- Middle: Frenship
- High: Frenship
Source: LBMLS. This data may not be complete. We recommend contacting the local school district to confirm school assignments for this home.
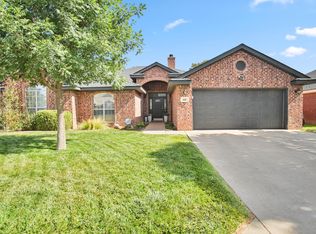
Similar homes
- $--4 bd3 ba2.1k sqft508 Buckingham Ave, Wolfforth, TX 79382AuctionAuction.com 2
- $345,0003 bd2 ba2.3k sqft820 12th St, Wolfforth, TX 79382For Sale
 MLS ID #202609000, Brandon Sherman, Exit Realty of Lubbock. LBMLS
 - $362,0004 bd3 ba2.1k sqft313 Cowboy Ln, Wolfforth, TX 79382New Construction
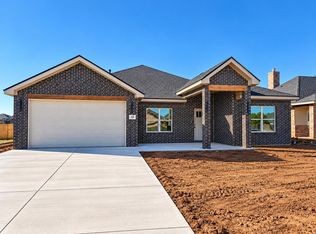 MLS ID #202613801, Benjamin Hargrove, eXp Realty LLC. LBMLS
 - $350,0003 bd3 ba2k sqft605 Buckingham Ave, Wolfforth, TX 79382For Sale
 MLS ID #202613349, Tonya Hons, Tapp Realty Group, eXp Realty. LBMLS
