Welcome to 4044 Tournament Court, where three finished levels, inviting indoor and outdoor living spaces, and a fantastic location come together in the desirable Countryside at Upper Saucon community. This spacious 3-bedroom, 2.5-bath townhouse offers approximately 2,170 square feet of living space. The lower level features a beautiful custom bar with real wood plank accent walls, a family room with gas fireplace, and access to a covered patio and backyard. The main level offers an eat-in kitchen with stainless steel appliances, granite countertops, custom backsplash, and butcher-block style island. A spacious living room and dining area with electric fireplace provide plenty of room for entertaining, while the second-floor deck offers additional outdoor living space. Upstairs, the primary suite features a walk-in closet and private bath with jetted tub, plus two additional bedrooms and a full bath. Additional highlights include a new roof, new gas water heater, 1-car garage, ample parking, and efficient natural gas heat. HOA includes trash, lawn care, snow removal from driveway and shared sidewalks. Conveniently located near Routes 309, I-78, 378, and the PA Turnpike, with shopping, dining, and the Promenade Shops at Saucon Valley just minutes away.
Pending
$365,000
4044 Tournament Ct, Center Valley, PA 18034
3beds
2,170sqft
Townhouse
Built in 2003
2,482 Square Feet Lot
$366,800 Zestimate®
$168/sqft
$-- HOA
What's special
Covered patio and backyardNew roofAmple parkingThree finished levelsCustom backsplashButcher-block style islandGranite countertops
- 8 days
- 722
- 71
Likely to sell faster than
Zillow last checked:
Listing updated:
Listed by:
Robert Gemmel 610-442-0690,
House & Land Real Estate 484-851-3299
Source: GLVR,MLS#: 785256 Originating MLS: Lehigh Valley MLS
Originating MLS: Lehigh Valley MLSFacts & features
Interior
Bedrooms & bathrooms
- Bedrooms: 3
- Bathrooms: 3
- Full bathrooms: 2
- 1/2 bathrooms: 1
Primary bedroom
- Level: Third
- Dimensions: 14.00 x 13.00
Bedroom
- Level: Third
- Dimensions: 14.00 x 10.00
Bedroom
- Level: Third
- Dimensions: 10.00 x 9.00
Primary bathroom
- Level: Third
- Dimensions: 9.00 x 9.00
Family room
- Description: Electric fireplace, door to deck
- Level: Second
- Dimensions: 20.00 x 12.00
Other
- Level: Third
- Dimensions: 9.00 x 5.00
Half bath
- Level: First
- Dimensions: 6.00 x 3.00
Kitchen
- Description: Granite countertops, wood block island, custom backsplash
- Level: Second
- Dimensions: 18.00 x 11.00
Living room
- Level: Second
- Dimensions: 18.00 x 20.00
Other
- Description: Walk-in closet
- Level: Third
- Dimensions: 7.00 x 5.00
Other
- Description: Garage
- Level: First
- Dimensions: 18.00 x 10.00
Recreation
- Description: Bar, gas fireplace, walkout door to rear patio
- Level: First
- Dimensions: 20.00 x 27.00
Heating
- Forced Air, Gas
Cooling
- Central Air
Appliances
- Included: Electric Dryer, Electric Oven, Electric Range, Gas Oven, Gas Range, Gas Water Heater, Refrigerator, Washer
- Laundry: Electric Dryer Hookup
Features
- Dining Area
- Basement: None
Interior area
- Total interior livable area: 2,170 sqft
- Finished area above ground: 2,170
- Finished area below ground: 0
Property
Parking
- Total spaces: 1
- Parking features: Attached, Built In, Garage, Off Street, On Street
- Attached garage spaces: 1
- Has uncovered spaces: Yes
Features
- Stories: 3
Lot
- Size: 2,482 Square Feet
Details
- Parcel number: 6414694265811
- Zoning: R-3
- Special conditions: None
Construction
Type & style
- Home type: Townhouse
- Architectural style: Contemporary
- Property subtype: Townhouse
Materials
- Asphalt, Stone Veneer, Vinyl Siding
- Roof: Asphalt,Fiberglass
Condition
- Year built: 2003
Utilities & green energy
- Sewer: Public Sewer
- Water: Public
Community & HOA
Community
- Subdivision: Countryside at Upper Saucon
Location
- Region: Center Valley
Financial & listing details
- Price per square foot: $168/sqft
- Tax assessed value: $174,700
- Annual tax amount: $4,042
- Date on market: 9/30/2026
- Ownership type: Fee Simple
Estimated market value
$366,800
$348,000 - $385,000
$2,418/mo
Price history
| Date | Event | Price |
|---|---|---|
| 10/5/2026 | Pending sale | $365,000$168/sqft |
Source:  GLVR #785256 Report a problem GLVR #785256 Report a problem | ||
| 9/30/2026 | Listed for sale | $365,000+28.1%$168/sqft |
Source: GLVR #785256 Report a problem | ||
| 5/14/2021 | Sold | $285,000+9.7%$131/sqft |
Source: GLVR #664883 Report a problem | ||
| 4/13/2021 | Pending sale | $259,900$120/sqft |
Source: GLVR #664883 Report a problem | ||
| 4/10/2021 | Listed for sale | $259,900+30.1%$120/sqft |
Source: GLVR #664883 Report a problem | ||
| 11/7/2003 | Sold | $199,709$92/sqft |
Source: Public Record Report a problem | ||
Public tax history
| Year | Property taxes | Tax assessment |
|---|---|---|
| 2026 | $4,042 | $174,700 |
| 2025 | $4,042 +2% | $174,700 |
| 2024 | $3,963 +1.2% | $174,700 |
| 2023 | $3,915 | $174,700 |
| 2022 | $3,915 +3.8% | $174,700 |
| 2021 | $3,771 +2% | $174,700 |
| 2020 | $3,698 +10062.8% | $174,700 |
| 2019 | $36 | $174,700 |
| 2018 | $36 | $174,700 |
| 2017 | -- | $174,700 |
| 2016 | -- | $174,700 |
| 2015 | -- | $174,700 |
| 2014 | -- | $174,700 +279.8% |
| 2012 | -- | $46,000 |
| 2011 | -- | $46,000 |
| 2010 | -- | $46,000 |
| 2009 | -- | $46,000 |
| 2008 | -- | $46,000 |
| 2007 | -- | $46,000 |
| 2006 | -- | $46,000 |
| 2005 | -- | $46,000 |
| 2004 | -- | $46,000 +900% |
| 2003 | -- | $4,600 |
Find assessor info on the county website
Monthly payment
Est. payment
Payment breakdown
Explore the cost of this home by adjusting the details. Changes won't be saved.Climate risks
Neighborhood: 18034
Nearby schools
Schools provided by the listing agent
- Elementary: Hopewell Elementary
- Middle: Southern Lehigh
- High: Southern Lehigh
- District: Southern Lehigh
Source: GLVR. This data may not be complete. We recommend contacting the local school district to confirm school assignments for this home.
- $376,8003 bd2 ba2.2k sqft4040 Tournament Ct, Center Valley, PA 18034Off Market
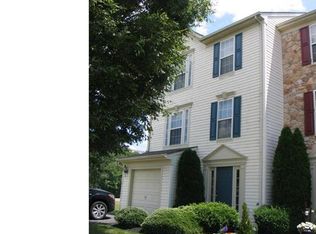
- $365,2003 bd2 ba2.2k sqft4052 Tournament Ct, Center Valley, PA 18034Off Market
- $372,2003 bd3 ba2.4k sqft4056 Tournament Ct, Center Valley, PA 18034Off Market

- $386,1003 bd2 ba2k sqft4060 Tournament Ct, Center Valley, PA 18034Off Market
Similar homes
- $369,9004 bd3 ba2.2k sqft4122 Huckleberry Dr, Center Valley, PA 18034For Sale
 MLS ID #785442, Gina Kelechava, RE/MAX Real Estate. GLVR
 - $399,9003 bd3 ba2.3k sqft4118 Waterford Dr, Center Valley, PA 18034For Sale
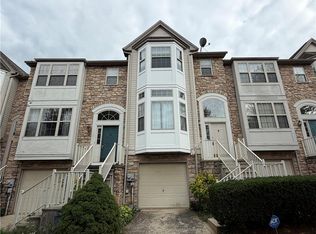 MLS ID #785532, Jeffrey D. Torchia, Preferred Properties Plus. GLVR
 - $387,9003 bd1 ba1.2k sqft4874 Cherry Ln, Center Valley, PA 18034For Sale
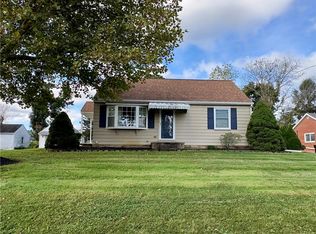 MLS ID #785009, Randy Hughes, Preferred Properties Plus. GLVR
 - $425,0004 bd1 ba1.3k sqft4834 Route 309, Center Valley, PA 18034For Sale
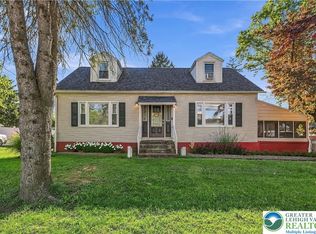 MLS ID #785697, Felisha M. Ortiz, Realty One Group Supreme. GLVR
 - $515,0002 bd2 ba1.8k sqft4367 Colonial Ln, Center Valley, PA 18034For Sale
 MLS ID #PALH2016754, Erin Kocher, Keller Williams Real Estate-Doylestown. Bright MLS
