Experience luxury living in this fully remodeled, modern home located in the heart of Mesquite’s most desirable area. This stunning 4 bedroom,
2 bathrooms residence offers high end finishes and thoughtful upgrades throughout. Step into an open concept living space with soaring vaulted ceilings, a sleek floor to ceiling tiled fireplace, and elegant porcelain tile flooring. The designer kitchen features waterfall quartz countertops, high gloss Canadian cabinetry, and stainless steel appliances less than one year old. The primary suite includes a spa-style bathroom with a jet shower and a custom walk-in closet with built-in drawers. The converted garage has been transformed into a stylish Game Room with a Wet Bar and wine cellar, offering direct access to a private backyard oasis with a sparkling pool and 7 foots cedar privacy fence. Additional features include brand-new plumbing installed 2 months ago with a 2 years warranty, a new A C unit, and a new pool filtration system. All furniture and appliances are available for purchase and are negotiable. This home blends modern luxury with entertainment ready spaces perfect for today’s lifestyle in Mesquite.
For sale
$463,000
405 Conger Dr, Mesquite, TX 75149
3beds
2,408sqft
Single Family Residence
Built in 1977
6,359 Square Feet Lot
$453,700 Zestimate®
$192/sqft
$-- HOA
What's special
Sparkling poolElegant porcelain tile flooringWaterfall quartz countertopsHigh gloss canadian cabinetrySoaring vaulted ceilingsDesigner kitchenPrimary suite
- 48 days
- 131
- 5
Zillow last checked:
Listing updated:
Listed by:
Yarmila Lastre 0751705 786-420-1964,
eXp Realty LLC 888-519-7431
Source: NTREIS,MLS#: 21378660
Facts & features
Interior
Bedrooms & bathrooms
- Bedrooms: 3
- Bathrooms: 2
- Full bathrooms: 2
Primary bedroom
- Level: First
- Dimensions: 16 x 12
Game room
- Level: First
- Dimensions: 19 x 18
Living room
- Level: First
- Dimensions: 19 x 15
Appliances
- Included: Dishwasher, Electric Cooktop, Electric Oven, Disposal
Features
- Wet Bar, Chandelier, Decorative/Designer Lighting Fixtures, Walk-In Closet(s)
- Flooring: Ceramic Tile, Tile
- Has basement: No
- Number of fireplaces: 1
- Fireplace features: Living Room
Interior area
- Total interior livable area: 2,408 sqft
Video & virtual tour
Property
Parking
- Total spaces: 3
- Parking features: Carport
- Carport spaces: 3
Features
- Levels: One
- Stories: 1
- Pool features: Outdoor Pool, Pool
Lot
- Size: 6,359 Square Feet
Details
- Parcel number: 38011600110020000
Construction
Type & style
- Home type: SingleFamily
- Architectural style: Detached
- Property subtype: Single Family Residence
- Attached to another structure: Yes
Materials
- Brick
- Foundation: Slab
- Roof: Composition
Condition
- Year built: 1977
Utilities & green energy
- Sewer: Public Sewer
- Water: Public
- Utilities for property: Electricity Connected, Sewer Available, Water Available
Community & HOA
Community
- Subdivision: Broadmoor Estates
HOA
- Has HOA: No
Location
- Region: Mesquite
Financial & listing details
- Price per square foot: $192/sqft
- Tax assessed value: $380,460
- Annual tax amount: $8,827
- Date on market: 9/4/2026
- Cumulative days on market: 414 days
- Listing terms: Cash,Conventional,FHA,VA Loan
- Exclusions: Refrigerator is negotiable.
Estimated market value
$453,700
$431,000 - $476,000
$3,072/mo
Price history
| Date | Event | Price |
|---|---|---|
| 9/4/2026 | Listed for sale | $463,000-3.5%$192/sqft |
Source: NTREIS #21378660 Report a problem | ||
| 9/1/2026 | Listing removed | $480,000$199/sqft |
Source: NTREIS #20913911 Report a problem | ||
| 5/8/2025 | Listed for sale | $480,000+28%$199/sqft |
Source: NTREIS #20913911 Report a problem | ||
| 8/29/2023 | Sold | -- |
Source: NTREIS #20385194 Report a problem | ||
| 8/13/2023 | Pending sale | $375,000$156/sqft |
Source: NTREIS #20385194 Report a problem | ||
| 8/9/2023 | Contingent | $375,000$156/sqft |
Source: NTREIS #20385194 Report a problem | ||
| 8/3/2023 | Listed for sale | $375,000$156/sqft |
Source: NTREIS #20385194 Report a problem | ||
| 7/28/2023 | Contingent | $375,000$156/sqft |
Source: NTREIS #20385194 Report a problem | ||
| 7/21/2023 | Listed for sale | $375,000$156/sqft |
Source: NTREIS #20385194 Report a problem | ||
Public tax history
| Year | Property taxes | Tax assessment |
|---|---|---|
| 2025 | $6,968 -4.9% | $380,460 |
| 2024 | $7,324 +567.4% | $380,460 +31.6% |
| 2023 | $1,097 +3.5% | $289,010 +13.4% |
| 2022 | $1,061 +3.4% | $254,850 +21.7% |
| 2021 | $1,025 +6% | $209,330 +10.7% |
| 2020 | $968 +4.4% | $189,020 |
| 2019 | $926 +8.3% | $189,020 +10% |
| 2018 | $855 -76.2% | $171,840 +11% |
| 2017 | $3,590 +11.2% | $154,810 +13.8% |
| 2016 | $3,229 +9.6% | $136,060 +11.2% |
| 2015 | $2,946 | $122,320 |
| 2014 | $2,946 | $122,320 |
| 2013 | -- | -- |
| 2012 | -- | -- |
| 2011 | -- | -- |
| 2010 | -- | -- |
| 2009 | -- | -- |
| 2008 | -- | -- |
| 2007 | -- | -- |
| 2005 | -- | -- |
| 2004 | -- | -- |
| 2003 | -- | -- |
| 2002 | -- | -- |
| 2001 | -- | -- |
Find assessor info on the county website
Monthly payment
Est. payment
Payment breakdown
Explore the cost of this home by adjusting the details. Changes won't be saved.Climate risks
Neighborhood: 75149
Nearby schools
Schools provided by the listing agent
- Elementary: Shaw
- Middle: Agnew
- High: Mesquite
- District: Mesquite ISD
Source: NTREIS. This data may not be complete. We recommend contacting the local school district to confirm school assignments for this home.

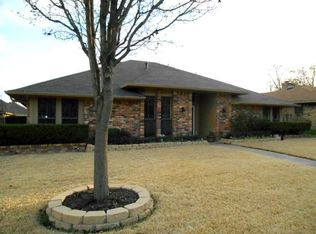
Similar homes
- $425,0003 bd3 ba2k sqft5427 Banting Way, Dallas, TX 75227For Sale
 MLS ID #21400346, Denton Aguam. NTREIS
 - $474,9004 bd2 ba2.4k sqft2209 Vicksburg Dr, Sachse, TX 75048For Sale
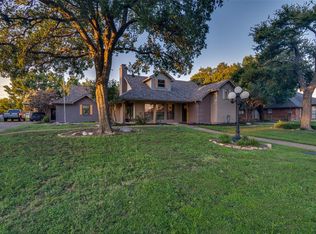 MLS ID #21414934, Jason Graves. NTREIS
 - $445,0004 bd3 ba2k sqft5311 Banting Way, Dallas, TX 75227For Sale
 MLS ID #21406483, Amy Quaid. NTREIS
 - $374,9005 bd5 ba2.5k sqft529 Picketts Dr, Mesquite, TX 75149For Sale
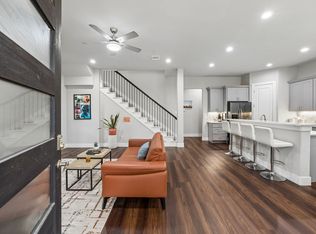 MLS ID #21313087, Bess Dickson. NTREIS
