There's just something about this home that feels different the minute you walk in. Maybe it's the way the natural light hits the living spaces. Maybe it's the layout that somehow feels both grand and comfortable at the same time. Or maybe it's the fact that every space actually feels usable—not just pretty for photos. The kitchen is the heart of the home and opens perfectly into the main living area, making it easy to stay connected whether you're hosting a crowd or just hanging out on a random Tuesday night. The finishes feel timeless, the spaces feel warm, and the entire home has been cared for in a way you can feel. The primary suite gives you the kind of quiet retreat people are looking for right now, while the additional bedrooms and living spaces give everyone room to spread out without feeling disconnected. The finished basement adds so much extra living space for movie nights, game days, guests, workouts, hobbies... whatever fits your life best. Outside, the curb appeal speaks for itself. Tucked into one of the area's most desirable neighborhoods, this is the kind of house buyers wait for and regret missing when it's gone. Enjoy the covered front porch or views of the farm from the back deck. If you've been looking for a home that feels elevated without feeling overdone, this one is worth seeing in person.
Contingent
$779,900
405 Hawthorne Dr, Nicholasville, KY 40356
5beds
4,784sqft
:
Get pre-qualified$5,182/mo
Single Family Residence
Built in 2013
0.47 Acres Lot
$781,100 Zestimate®
$163/sqft
$3/mo HOA
What's special
Covered front porch
- 56 days |
- 281 |
- 0 |
Zillow last checked:
Listing updated:
Listed by:
Jenny Mateyoke 859-533-9427,
Keller Williams Legacy Group,
The Mateyoke Group - Jenny Mateyoke 859-533-9427,
Keller Williams Legacy Group
Source: Imagine MLS,MLS#: 26012304
Facts & features
Interior
Bedrooms & bathrooms
- Bedrooms: 5
- Bathrooms: 5
- Full bathrooms: 3
- 1/2 bathrooms: 2
Primary bedroom
- Level: Second
Bedroom 1
- Level: First
Bedroom 2
- Level: Second
Bedroom 4
- Level: Second
Bathroom 1
- Description: Full
- Level: Second
Bathroom 2
- Description: Full
- Level: Second
Bathroom 3
- Level: Second
Bathroom 3
- Description: Half
- Level: First
Bathroom 4
- Description: Half
- Level: Lower
Bathroom 5
- Description: Full
- Level: Second
Bonus room
- Level: Second
Dining room
- Level: First
Great room
- Level: First
Kitchen
- Level: First
Recreation room
- Level: Lower
Utility room
- Level: First
Heating
- Electric, Heat Pump, Zoned
Cooling
- Central Air, Ceiling Fan(s), Electric, Heat Pump, Zoned
Appliances
- Included: Dishwasher, Microwave, Range, Self Cleaning Oven
- Laundry: Electric Dryer Hookup, Main Level, Washer Hookup
Features
- Breakfast Bar, Central Vacuum, Walk-In Closet(s), Ceiling Fan(s), Soaking Tub
- Flooring: Carpet, Ceramic Tile, Hardwood
- Windows: Insulated Windows, Blinds, Screens
- Basement: Concrete,Finished,Full,Walk-Out Access
- Number of fireplaces: 1
- Fireplace features: Factory Built, Gas Log, Ventless
Interior area
- Total structure area: 4,784
- Total interior livable area: 4,784 sqft
- Finished area above ground: 3,660
- Finished area below ground: 1,124
Property
Parking
- Total spaces: 2
- Parking features: Attached Garage, Driveway, Garage Door Opener, Off Street, Garage Faces Side
- Garage spaces: 2
- Has uncovered spaces: Yes
Features
- Levels: Two
- Fencing: Partial
- Has view: Yes
- View description: Farm
Lot
- Size: 0.47 Acres
- Features: Landscaped
Details
- Parcel number: 0452005001.02
- Other equipment: Irrigation Equipment
Construction
Type & style
- Home type: SingleFamily
- Property subtype: Single Family Residence
Materials
- Brick Veneer, HardiPlank Type, Stone
- Foundation: Concrete Perimeter
- Roof: Dimensional Style,Shingle
Condition
- Year built: 2013
Utilities & green energy
- Sewer: Public Sewer
- Water: Public
- Utilities for property: Electricity Connected, Natural Gas Connected, Sewer Connected, Underground Utilities, Water Connected
Community & HOA
Community
- Security: Security System Owned
- Subdivision: Hawthorne
HOA
- Has HOA: Yes
- Amenities included: None
- Services included: Maintenance Grounds
- HOA fee: $35 annually
Location
- Region: Nicholasville
Financial & listing details
- Price per square foot: $163/sqft
- Tax assessed value: $525,400
- Annual tax amount: $5,527
- Date on market: 5/31/2026
Estimated market value
$781,100
$742,000 - $828,000
$4,856/mo
Price history
| Date | Event | Price |
|---|---|---|
| 6/2/2026 | Contingent | $779,900$163/sqft |
Source:  Imagine MLS #26012304 Report a problem Imagine MLS #26012304 Report a problem | ||
| 5/31/2026 | Listed for sale | $779,900+67.7%$163/sqft |
Source: Imagine MLS #26012304 Report a problem | ||
| 7/6/2016 | Sold | $465,000+3.3%$97/sqft |
Source: Imagine MLS #1608845 Report a problem | ||
| 5/9/2016 | Pending sale | $450,000$94/sqft |
Source: Rector Hayden REALTORS - Lexington #1608845 Report a problem | ||
| 4/29/2016 | Listed for sale | $450,000+27.9%$94/sqft |
Source: Rector Hayden REALTORS - Lexington #1608845 Report a problem | ||
| 5/2/2013 | Sold | $351,950+385.4%$74/sqft |
Source: Imagine MLS #1215979 Report a problem | ||
| 11/21/2012 | Sold | $72,500-9.3%$15/sqft |
Source: Public Record Report a problem | ||
| 10/21/2011 | Listing removed | $79,900$17/sqft |
Source: Charles Collins Real Estate #1113865 Report a problem | ||
| 7/21/2011 | Listed for sale | $79,900$17/sqft |
Source: Charles Collins Real Estate #1113865 Report a problem | ||
Public tax history
| Year | Property taxes | Tax assessment |
|---|---|---|
| 2024 | $5,527 +11.6% | $525,400 |
| 2023 | $4,951 | $525,400 +13% |
| 2022 | $4,951 -0.2% | $465,000 |
| 2021 | $4,960 +473.5% | $465,000 |
| 2020 | $865 | $465,000 |
| 2019 | $865 | $465,000 |
| 2018 | $865 | $465,000 |
| 2017 | $865 -75.6% | $465,000 +32.1% |
| 2016 | $3,548 | $352,000 |
| 2015 | $3,548 | $352,000 |
| 2014 | $3,548 | $352,000 +243.4% |
| 2013 | -- | $102,500 +28.1% |
| 2012 | -- | $80,000 |
| 2011 | -- | $80,000 |
| 2010 | -- | $80,000 |
Find assessor info on the county website
Monthly payment
Est. payment
Payment breakdown
Explore the cost of this home by adjusting the details. Changes won't be saved.Climate risks
Neighborhood: 40356
Nearby schools
GreatSchools rating
- 6/10Rosenwald Dunbar Elementary SchoolGrades: 1-5Distance: 0.6 mi
- 8/10West Jessamine Middle SchoolGrades: 6-8Distance: 0.7 mi
- 8/10West Jessamine High SchoolGrades: 9-12Distance: 0.9 mi
Schools provided by the listing agent
- Elementary: Rosenwald
- Middle: West Jessamine Middle School
- High: West Jess HS
Source: Imagine MLS. This data may not be complete. We recommend contacting the local school district to confirm school assignments for this home.
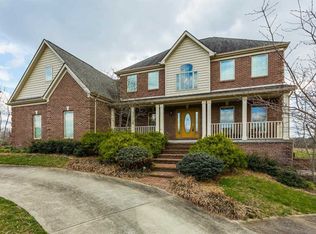
- $801,0004 bd5 ba5.5k sqft401 Hawthorne Dr, Nicholasville, KY 40356Off Market
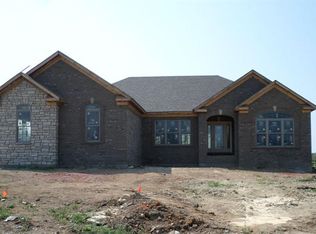
- $558,5003 bd2 ba2.2k sqft409 Hawthorne Dr, Nicholasville, KY 40356Off Market
- $875,7004 bd4 ba3.8k sqft400 Hawthorne Dr, Nicholasville, KY 40356Off Market
- $711,800-- bd-- ba-- sqft404 Hawthorne Dr, Nicholasville, KY 40356Off Market
- $746,0004 bd4 ba3.9k sqft413 Hawthorne Dr, Nicholasville, KY 40356Sold
- $624,5003 bd3 ba2.2k sqft408 Hawthorne Dr, Nicholasville, KY 40356Off Market
- $526,0003 bd2 ba2.2k sqft417 Hawthorne Dr, Richmond, KY 40356Off Market
- $795,7006 bd4 ba4.1k sqft412 Hawthorne Dr, Nicholasville, KY 40356Off Market
A local agent can set up tours, give advice and negotiate with sellers.
A local lender can help you make sure your offer is ready when you are.
Similar homes
- $710,0004 bd3 ba2.7k sqft120 High Point Ct, Nicholasville, KY 40356For Sale

 MLS ID #26012829, Susie Basham, The Agency. Imagine MLS
 - $950,0006 bd6 ba5k sqft110 Wind Haven Dr, Nicholasville, KY 40356For Sale
 MLS ID #26015069, Barbara A Farrell, Bluegrass Sotheby's International Realty. Imagine MLS
 - $579,9004 bd4 ba3k sqft47 Woodbriar Ct, Nicholasville, KY 40356For Sale
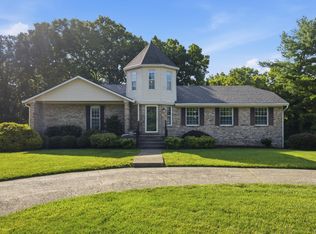 MLS ID #26019258, Brandon L Hedinger, Keller Williams Bluegrass Realty. Imagine MLS
 - $899,0004 bd4 ba4.2k sqft1576 Gayhart Ln, Nicholasville, KY 40356For Sale
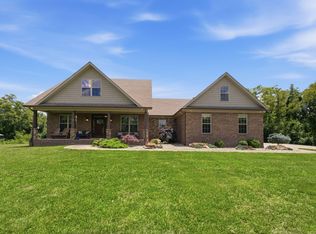 MLS ID #26014087, Heather Isaacs, Lifstyl Real Estate. Imagine MLS
 - $925,0005 bd4 ba4.6k sqft216 Avawam Dr, Richmond, KY 40475For SaleMLS ID #26019519, Destiny Darby, Keller Williams Commonwealth. Imagine MLS
- $577,0006 bd5 ba3.4k sqft111 Tattersalls Dr, Nicholasville, KY 40356For SaleMLS ID #26016477, Lisa Rehmel, eXp Realty, LLC. Imagine MLS
- $787,0005 bd5 ba4.1k sqft2228 Barnwell Ln, Lexington, KY 40513For SaleMLS ID #26012846, Joy C Doyle, United Real Estate Bluegrass. Imagine MLS
- $499,5005 bd3 ba2.5k sqft113 Golden Burley Ave, Nicholasville, KY 40356For SaleMLS ID #26016740, Terra Jeffries, RE/MAX Elite Realty. Imagine MLS
- $699,9006 bd5 ba5.3k sqft202 Palisades Pointe Dr, Lancaster, KY 40444For SaleMLS ID #26005600, Daniel Peters, Zen Door Real Estate, Inc. Imagine MLS
- $750,0006 bd4 ba3.7k sqft4132 John Alden Ln, Lexington, KY 40504For SaleMLS ID #26013487, Jason R Scolf, The Brokerage. Imagine MLS
- $559,9004 bd4 ba3.3k sqft2441 Doubletree Ct, Lexington, KY 40514For SaleMLS ID #26019943, Maggie C Taylor, RE/MAX Creative Realty. Imagine MLS
- $784,9005 bd4 ba3.5k sqft4344 Steamboat Rd, Lexington, KY 40514For SaleMLS ID #26009482, Rusty Underwood, Christies International Real Estate Bluegrass. Imagine MLS
- $585,0006 bd4 ba3.8k sqft121 Growers Field Dr, Nicholasville, KY 40356For SaleMLS ID #26011772, Christal Browning, Four Seasons Realty. Imagine MLS
- $494,0005 bd3 ba2.8k sqft105 Tattersalls Dr, Nicholasville, KY 40356For SaleMLS ID #26016766, Sarah Zabawa, The Brokerage. Imagine MLS
- $840,0004 bd4 ba4.3k sqft204 Helmsley Ln, Versailles, KY 40383For Sale By Owner
- $698,9004 bd3 ba2.7k sqft2660 Idlewood Dr, Lexington, KY 40513For SaleMLS ID #26010060, Bob Sophiea, eXp Realty, LLC. Imagine MLS
- $775,0005 bd4 ba3.5k sqft3689 Horsemint Trl, Lexington, KY 40509For SaleMLS ID #26012988, Sarah Weber, Keller Williams Collective. Imagine MLS
- $999,9504 bd4 ba5.1k sqft300 Prestwick Cir, Richmond, KY 40475For SaleMLS ID #26019565, Ashley Teater, Bluegrass Sotheby's International Realty. Imagine MLS
- $650,0004 bd3 ba3k sqft2601 High Bridge Rd, Wilmore, KY 40390For SaleMLS ID #26013857, Paige M Wilson, The Brokerage. Imagine MLS
- $779,0004 bd4 ba3.5k sqft2156 Palomar Trace Dr, Lexington, KY 40513For SaleMLS ID #26009037, Lauren Ball, Deborah Ball Realty. Imagine MLS
