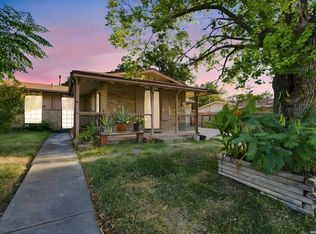
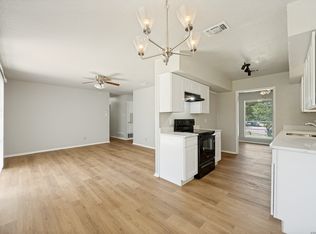
Move-in ready with modern upgrades throughout! This home features brand-new HVAC (inside & out), vinyl flooring, baseboards, energy-efficient windows, water heater, and ceiling fans in every room. The kitchen shines with new cabinets, quartz countertops, and black stainless appliances. All three bathrooms are fully updated with new cabinets, quartz, and tile. Enjoy a spacious primary suite with walk-in closet and ensuite bath, plus three additional bedrooms for flexibility. Bright sunroom with new turf flooring opens to a large fenced backyard-perfect for entertaining or relaxing. Exterior highlights include refinished brick and cedar trim for fresh curb appeal. With no HOA, elegant finishes, and a complete transformation inside and out, this home is the perfect blend of comfort, style, and convenience; 11 mins from JBSA Ft Sam base, while near schools, shopping, and major highways.
Foreclosed
Est. $252,900
4051 Tallulah, San Antonio, TX 78218
4beds
1,640sqft
Single Family Residence
Built in 1963
7,797 Square Feet Lot
$252,900 Zestimate®
$154/sqft
$-- HOA
What's special
Bright sunroomNew cabinetsQuartz countertopsVinyl flooringBrand-new hvacWalk-in closetEnergy-efficient windows
- 595 days
- 24
- 0
Zillow last checked:
Listing updated:
Listed by:
Frank Rodriguez TREC #786455 (210) 392-9890,
1st Choice Realty Group
Source: LERA MLS,MLS#: 1908847
Facts & features
Interior
Bedrooms & bathrooms
- Bedrooms: 4
- Bathrooms: 3
- Full bathrooms: 3
Primary bedroom
- Area: 182
- Dimensions: 14 x 13
Bedroom 2
- Area: 120
- Dimensions: 12 x 10
Bedroom 3
- Area: 110
- Dimensions: 11 x 10
Bedroom 4
- Area: 100
- Dimensions: 10 x 10
Primary bathroom
- Features: Shower Only
- Area: 48
- Dimensions: 8 x 6
Dining room
- Area: 110
- Dimensions: 11 x 10
Kitchen
- Area: 88
- Dimensions: 11 x 8
Living room
- Area: 195
- Dimensions: 15 x 13
Heating
- Central, Electric
Cooling
- Central Air
Appliances
- Laundry: Washer Hookup, Dryer Connection
Features
- One Living Area, Eat-in Kitchen, Utility Room Inside, All Bedrooms Downstairs, Master Downstairs, Ceiling Fan(s)
- Flooring: Carpet, Linoleum, Laminate
- Has basement: No
- Has fireplace: No
- Fireplace features: Not Applicable
Interior area
- Total interior livable area: 1,640 sqft
Property
Parking
- Parking features: None
Features
- Levels: One
- Stories: 1
- Pool features: None
Lot
- Size: 7,797 Square Feet
Details
- Parcel number: 123990250340
Construction
Type & style
- Home type: SingleFamily
- Property subtype: Single Family Residence
Materials
- Brick, Wood Siding
- Foundation: Slab
- Roof: Composition
Condition
- Pre-Owned
- New construction: No
- Year built: 1963
Utilities & green energy
- Electric: CPS
- Sewer: SAWS, Sewer System
- Water: SAWS, Water System
Community & HOA
Community
- Features: None
- Subdivision: East Terrell Hills
Location
- Region: San Antonio
Financial & listing details
- Price per square foot: $154/sqft
- Tax assessed value: $181,680
- Annual tax amount: $4,152
- Price range: $255K - $252.9K
- Date on market: 9/18/2025
- Cumulative days on market: 14 days
- Listing terms: Conventional,FHA,VA Loan,Cash
Foreclosure details
Estimated market value
$252,900
$235,000 - $271,000
$1,664/mo
Price history
| Date | Event | Price |
|---|---|---|
| 10/23/2025 | Sold | -- |
Source:  LERA MLS #1908847 Report a problem LERA MLS #1908847 Report a problem | ||
| 10/2/2025 | Pending sale | $255,999$156/sqft |
Source: LERA MLS #1908847 Report a problem | ||
| 9/18/2025 | Listed for sale | $255,999+119.1%$156/sqft |
Source: LERA MLS #1908847 Report a problem | ||
| 6/2/2025 | Sold | -- |
Source: LERA MLS #1837457 Report a problem | ||
| 5/6/2025 | Pending sale | $116,850$71/sqft |
Source: LERA MLS #1837457 Report a problem | ||
| 4/23/2025 | Listed for sale | $116,850$71/sqft |
Source: LERA MLS #1837457 Report a problem | ||
| 4/14/2025 | Pending sale | $116,850$71/sqft |
Source: LERA MLS #1837457 Report a problem | ||
| 2/25/2025 | Price change | $116,850-5%$71/sqft |
Source: LERA MLS #1837457 Report a problem | ||
| 1/27/2025 | Listed for sale | $123,000$75/sqft |
Source: LERA MLS #1837457 Report a problem | ||
| 1/14/2025 | Sold | -- |
Source: Public Record Report a problem | ||
Public tax history
| Year | Property taxes | Tax assessment |
|---|---|---|
| 2025 | $359 +3.2% | $181,680 +0.6% |
| 2024 | $348 -8.6% | $180,682 +10% |
| 2023 | $381 -24% | $164,256 +10% |
| 2022 | $501 +4.3% | $149,324 +10% |
| 2021 | $481 | $135,749 +10% |
| 2020 | $481 +7.4% | $123,408 +10% |
| 2019 | $448 | $112,189 +10% |
| 2018 | $448 +7.4% | $101,990 +10% |
| 2017 | $417 +6.3% | $92,718 +10% |
| 2016 | $392 -20.1% | $84,289 +10% |
| 2015 | $491 | $76,626 +10% |
| 2014 | $491 | $69,660 +1.5% |
| 2013 | -- | $68,650 +0.1% |
| 2012 | -- | $68,580 -5.2% |
| 2011 | -- | $72,360 -2.1% |
| 2010 | -- | $73,940 -3.3% |
| 2009 | -- | $76,490 -1.3% |
| 2008 | -- | $77,510 -1.1% |
| 2007 | -- | $78,370 +8.8% |
| 2006 | -- | $72,040 +9.2% |
| 2005 | -- | $66,000 |
| 2004 | -- | -- |
| 2003 | -- | -- |
| 2002 | -- | -- |
| 2001 | -- | -- |
| 2000 | -- | -- |
Find assessor info on the county website
Monthly payment
Climate risks
Neighborhood: 78218
Nearby schools
Schools provided by the listing agent
- Elementary: East Terrell Hills Ele
- Middle: Krueger
- High: Roosevelt
- District: North East I.S.D.
Source: LERA MLS. This data may not be complete. We recommend contacting the local school district to confirm school assignments for this home.

Similar homes
- $--3 bd3 ba1.9k sqft4419 Myrna Dr, San Antonio, TX 78218Auction
 Auction.com 2
 - $208,0004 bd4 ba1.3k sqft4422 Bikini Dr., San Antonio, TX 78218For Sale
 MLS ID #2011906, Gabriela Shirley TREC #692154, Connect Realty.com. LERA MLS
 - $209,5003 bd2 ba1.2k sqft4240 CHESTNUTHILL DR, San Antonio, TX 78218For Sale
 MLS ID #2012073, Adriana Rodriguez TREC #691347, United Realty Group of Texas, LLC. LERA MLS
 - $180,0004 bd3 ba1.7k sqft4219 Moana Dr, San Antonio, TX 78218For Sale
 MLS ID #2011512, Joseph Saldana TREC #803871, Keller Williams City-View. LERA MLS
 - $239,9004 bd2 ba1.5k sqft202 LANARK DR, San Antonio, TX 78218For SaleMLS ID #2002467, Jennifer Sepulveda TREC #746931, Premier Realty Group Platinum. LERA MLS
- $230,0004 bd2 ba1.5k sqft202 Brettonwood, San Antonio, TX 78218For SaleMLS ID #2009500, Jaime Sepulveda TREC #561155, Strategic Property Management. LERA MLS
- $185,0003 bd2 ba1k sqft4122 Judivan, San Antonio, TX 78218For SaleMLS ID #2009082, Nikki Rosas TREC #721013, Dalton Wade, Inc. LERA MLS
- $215,0004 bd2 ba1.3k sqft6707 Pear Tree, San Antonio, TX 78218For SaleMLS ID #1997218, Lourdes Jacques TREC #459207, America Realty. LERA MLS
- $255,0003 bd2 ba1.4k sqft5110 Village Row Dr, San Antonio, TX 78218For SaleMLS ID #1997786, Joseph Garcia TREC #250452, Homecity Real Estate. LERA MLS
- $184,5003 bd2 ba1k sqft6706 RED BLF, San Antonio, TX 78218For SaleMLS ID #2012564, Sandra Gonzalez TREC #596120, SK1 Properties, LLC. LERA MLS
- $224,1004 bd1 ba1.5k sqft451 Hialeah Ave, San Antonio, TX 78218For SaleMLS ID #2003263, Mario Hesles TREC #491219, The Hesles Agency. LERA MLS
- $185,0004 bd2 ba1.5k sqft5102 Village Row, San Antonio, TX 78218For SaleMLS ID #2012570, Michael Guzik TREC #739151, Fraire Realty Group, INC.. LERA MLS
- $228,9003 bd1 ba1.3k sqft330 Brettonwood Dr., San Antonio, TX 78218For SaleMLS ID #2006123, Anthony Deason TREC #622009, Deason Realty Solutions, LLC. LERA MLS
- $225,0004 bd2 ba1.5k sqft558 Cicero, San Antonio, TX 78218For SaleMLS ID #1958400, Henry Clarkson TREC #671189, Coldwell Banker D'Ann Harper. LERA MLS
- $230,0003 bd2 ba1.4k sqft462 Hialeah, San Antonio, TX 78218For SaleMLS ID #1957399, Charles Burch TREC #745530, LIVE REALTY, LLC. LERA MLS
- $219,9003 bd2 ba1.7k sqft3715 Electra Dr, San Antonio, TX 78218For SaleMLS ID #1934460, Laura Ramirez TREC #824566, Vortex Realty. LERA MLS
- $263,9993 bd2 ba1.4k sqft126 Cresham Dr., San Antonio, TX 78218For SaleMLS ID #1926897, Daniel Garcia TREC #554345, RE/MAX Associates. LERA MLS
- $259,0004 bd2 ba1.6k sqft4143 BRETTON RDG, San Antonio, TX 78217For SaleMLS ID #2007150, Stephen Guzek TREC #533665, Lifestyles Realty Central Texas Inc. LERA MLS
- $209,9994 bd2 ba1.6k sqft115 Huxley Dr, San Antonio, TX 78218For SaleMLS ID #1951878, Andrea Garcia TREC #772833, SERHANT.. LERA MLS
- $215,0003 bd2 ba1.3k sqft4334 MOANA DR, San Antonio, TX 78218For SaleMLS ID #1809542, Cecilia Kirk TREC #800681, eXp Realty. LERA MLS
