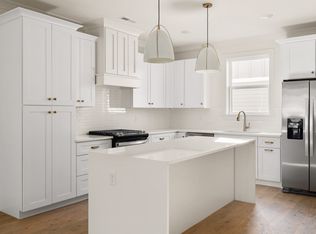
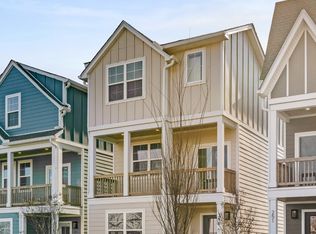
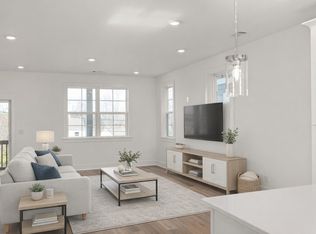
Welcome to The Chadwick, a hidden gem offering resort-style living just minutes from downtown Nashville. This thoughtfully designed, gated community provides the perfect blend of urban convenience and tranquil escape. Enjoy a gated community with a pool, gym, and dog park that enhances your lifestyle and gives you peace of mind. A true chef’s kitchen anchors this Camden Plan, delivering exceptional prep space, storage, and flow that outperforms homes of similar size and makes everyday living and entertaining effortless. Step outside to covered outdoor living and a fenced-in courtyard—private, low-maintenance, and ideal for pets, grilling, or quiet evenings at home. Legacy South crafts vibrant neighborhoods where human connection meets architectural design.
Active
$429,900
406 Hawthorn Ln Lot 40, Madison, TN 37115
3beds
1,820sqft
Horizontal Property Regime - Detached, Residential
Built in 2026
-- sqft lot
$-- Zestimate®
$236/sqft
$168/mo HOA
What's special
Dog parkFenced-in courtyardCovered outdoor livingExceptional prep space
- 1 day
- 29
- 3
Zillow last checked:
Listing updated:
Listed by:
Jennifer Chapman 615-551-4505,
Legacy South Brokerage 615-551-4505
Source: RealTracs MLS as distributed by MLS GRID,MLS#: 3527845
Facts & features
Interior
Bedrooms & bathrooms
- Bedrooms: 3
- Bathrooms: 4
- Full bathrooms: 3
- 1/2 bathrooms: 1
- Main level bedrooms: 1
Bedroom 1
- Features: Full Bath
- Level: Full Bath
- Area: 169 Square Feet
- Dimensions: 13x13
Bedroom 2
- Area: 110 Square Feet
- Dimensions: 11x10
Bedroom 3
- Area: 144 Square Feet
- Dimensions: 12x12
Bedroom 4
- Features: Bath
- Level: Bath
Primary bathroom
- Features: Double Vanity
- Level: Double Vanity
Kitchen
- Features: Eat-in Kitchen
- Level: Eat-in Kitchen
- Area: 132 Square Feet
- Dimensions: 12x11
Living room
- Features: Combination
- Level: Combination
- Area: 224 Square Feet
- Dimensions: 16x14
Heating
- Central
Cooling
- Central Air
Appliances
- Included: Electric Oven
Features
- Flooring: Laminate, Tile
- Basement: None
Interior area
- Total structure area: 1,820
- Total interior livable area: 1,820 sqft
- Finished area above ground: 1,820
Property
Parking
- Total spaces: 2
- Parking features: Alley Access
- Garage spaces: 2
Features
- Levels: Three Or More
- Stories: 3
- Patio & porch: Porch, Covered
- Pool features: Association
Details
- Parcel number: 04208009700
- Special conditions: Standard
Construction
Type & style
- Home type: SingleFamily
- Architectural style: Contemporary
- Property subtype: Horizontal Property Regime - Detached, Residential
Materials
- Fiber Cement
- Roof: Shingle
Condition
- New construction: Yes
- Year built: 2026
Utilities & green energy
- Sewer: Public Sewer
- Water: Public
- Utilities for property: Water Available, Underground Utilities
Community & HOA
Community
- Security: Security Gate, Smoke Detector(s)
- Subdivision: The Chadwick
HOA
- Has HOA: Yes
- Amenities included: Dog Park, Fitness Center, Gated, Pool, Underground Utilities
- Services included: Maintenance Grounds, Recreation Facilities, Trash
- HOA fee: $168 monthly
- Second HOA fee: $350 one time
Location
- Region: Madison
Financial & listing details
- Price per square foot: $236/sqft
- Date on market: 8/27/2026
- Date available: 12/01/2026
Estimated market value
Not available
Estimated sales range
Not available
Not available
Price history
| Date | Event | Price |
|---|---|---|
| 8/27/2026 | Listed for sale | $429,900$236/sqft |
Source:  RealTracs MLS as distributed by MLS GRID #3527845 Report a problem RealTracs MLS as distributed by MLS GRID #3527845 Report a problem | ||
Public tax history
Tax history is unavailable.
Monthly payment
Est. payment
Payment breakdown
Explore the cost of this home by adjusting the details. Changes won't be saved.Climate risks
Neighborhood: 37115
Nearby schools
Schools provided by the listing agent
- Elementary: Stratton Elementary
- Middle: Madison Middle
- High: Hunters Lane Comp High School
Source: RealTracs MLS as distributed by MLS GRID. This data may not be complete. We recommend contacting the local school district to confirm school assignments for this home.

Similar homes
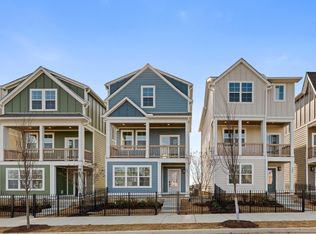
- $458,9503 bd4 ba1.8k sqft402 Hawthorn Ln Lot 42, Madison, TN 37115New Construction
 RealTracs MLS as distributed by MLS GRID
 - $--4 bd3 ba2.3k sqft704 Shandale Dr, Madison, TN 37115Auction
 MLS ID #3528790, Mitch Healey. RealTracs MLS as distributed by MLS GRID
 - $--3 bd1 ba1.1k sqft234 Myatt Dr, Madison, TN 37115Auction
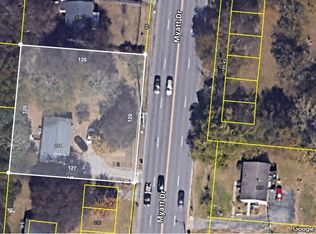 MLS ID #3528683, Ed Cope. RealTracs MLS as distributed by MLS GRID
 - $369,9003 bd4 ba1.8k sqft126 Chadwick Ct Lot 24, Madison, TN 37115New Construction
 RealTracs MLS as distributed by MLS GRID
 - $349,9003 bd2 ba1.2k sqft737 Heritage Dr, Madison, TN 37115For SaleMLS ID #3526416, Sarah Evans. RealTracs MLS as distributed by MLS GRID
- $447,9003 bd2 ba1.5k sqft900 Vantrease Rd, Madison, TN 37115For SaleMLS ID #3520983, Karen Hoff. RealTracs MLS as distributed by MLS GRID
- $--3 bd1 ba1k sqft140 Myatt Dr, Madison, TN 37115AuctionMLS ID #3528677, Ed Cope. RealTracs MLS as distributed by MLS GRID
- $--3 bd1 ba1k sqft124 Myatt Dr, Madison, TN 37115AuctionMLS ID #3528609, Ed Cope. RealTracs MLS as distributed by MLS GRID
- $--3 bd1 ba1k sqft118 Myatt Dr, Madison, TN 37115AuctionMLS ID #3528599, Ed Cope. RealTracs MLS as distributed by MLS GRID
- $--3 bd1 ba1k sqft120 Myatt Dr, Madison, TN 37115AuctionMLS ID #3528587, Ed Cope. RealTracs MLS as distributed by MLS GRID
- $435,5003 bd2 ba1.4k sqft412 Williams Ave, Madison, TN 37115For SaleMLS ID #3214664, Lawrence Taylor. RealTracs MLS as distributed by MLS GRID
- $489,9004 bd3 ba2.1k sqft400 Nesbitt Ln, Madison, TN 37115For SaleMLS ID #3506032, Wyatt Evans. RealTracs MLS as distributed by MLS GRID
- $430,0005 bd3 ba2.1k sqft232 Cumberland Ave, Madison, TN 37115For SaleMLS ID #3228394, Wael Shehata. RealTracs MLS as distributed by MLS GRID
- $385,9503 bd4 ba1.8k sqft114 Chadwick Ct Lot 18, Madison, TN 37115New ConstructionRealTracs MLS as distributed by MLS GRID
- $349,9993 bd1 ba1k sqft321 Hickory St, Madison, TN 37115For SaleMLS ID #3519206, Caleb Gamblin. RealTracs MLS as distributed by MLS GRID
- $449,9993 bd2 ba1.4k sqft324 Cumberland Ave, Madison, TN 37115For SaleMLS ID #3333722, Nik Shewmaker. RealTracs MLS as distributed by MLS GRID
- $485,0004 bd3 ba2.2k sqft729 Idlewild Dr, Madison, TN 37115New ConstructionMLS ID #3524678, Therese Winnington. RealTracs MLS as distributed by MLS GRID
- $--3 bd3 ba1.6k sqft740 Oakdell Ave, Madison, TN 37115AuctionMLS ID #3270725, Barry Huber. RealTracs MLS as distributed by MLS GRID
