Wake up to beautiful sunrises, unwind with stunning sunsets, and enjoy the comfort of a home that has been exceptionally maintained inside and out. Situated on a corner lot of more than half an acre, this property offers the perfect combination of space, functionality, and charm. The kitchen is designed for both everyday living and entertaining, featuring stainless steel appliances, a double oven, electric cooktop, and a beautiful butcher block countertop. Natural light pours into the home, creating a warm and inviting atmosphere. The updated secondary bathroom boasts upgraded fixtures and lighting, while the spacious primary suite offers a beautifully renovated en suite bath with an upgraded shower, vanity, fixtures, and lighting. Outdoor living is where this home truly shines. The fenced backyard provides plenty of space to play, garden, or simply relax. Enjoy evenings on the covered back deck with a built-in grill, gather around the fire pit with family and friends, or take advantage of the mature trees that provide beauty throughout the property. A storage shed offers additional space for lawn equipment, tools, or seasonal items.
In addition to the attached two-car garage, the detached two-car garage and expansive driveway provide room for five to six additional vehicles, ideal for gatherings or recreational vehicles.
Conveniently located just minutes from downtown Mooresville, local parks, shopping, dining, and entertainment options, the only thing left to do is move in, unpack, and enjoy this exceptionally maintained home.
Under contract-show
Price cut: $22.5K (6/30)
$425,000
406 S Magnolia St, Mooresville, NC 28115
3beds
1,569sqft
:
Get pre-qualified$2,544/mo
Single Family Residence
Built in 1982
0.5 Acres Lot
$417,800 Zestimate®
$271/sqft
$-- HOA
What's special
Detached two-car garageAttached two-car garageDouble ovenElectric cooktopSpacious primary suiteStainless steel appliancesBeautiful butcher block countertop
- 50 days |
- 618 |
- 52 |
Zillow last checked:
Listing updated:
Listed by:
Jonathan Evans jonathanevans@kw.com,
Keller Williams Select
Source: Canopy MLS as distributed by MLS GRID,MLS#: 4392221
Facts & features
Interior
Bedrooms & bathrooms
- Bedrooms: 3
- Bathrooms: 2
- Full bathrooms: 2
- Main level bedrooms: 3
Primary bedroom
- Level: Main
Bedroom s
- Level: Main
Bedroom s
- Level: Main
Bathroom full
- Level: Main
Bathroom full
- Level: Main
Den
- Level: Main
Dining room
- Level: Main
Kitchen
- Level: Main
Laundry
- Level: Main
Living room
- Level: Main
Heating
- Electric, Heat Pump
Cooling
- Central Air, Electric
Appliances
- Included: Dishwasher, Double Oven, Electric Cooktop, Microwave
- Laundry: Electric Dryer Hookup, Laundry Room, Main Level
Features
- Breakfast Bar
- Flooring: Vinyl
- Has basement: No
- Attic: Pull Down Stairs
- Fireplace features: Den
Interior area
- Total structure area: 1,569
- Total interior livable area: 1,569 sqft
- Finished area above ground: 1,569
- Finished area below ground: 0
Property
Parking
- Total spaces: 10
- Parking features: Driveway, Attached Garage, Detached Garage, Garage Door Opener, Garage Faces Rear, Garage Shop, Garage on Main Level
- Attached garage spaces: 4
- Uncovered spaces: 6
Features
- Levels: One
- Stories: 1
- Patio & porch: Covered, Deck, Front Porch, Porch, Rear Porch
- Exterior features: Fire Pit
- Fencing: Back Yard,Cross Fenced,Wood
Lot
- Size: 0.5 Acres
- Features: Corner Lot, Level, Wooded
Details
- Additional structures: Shed(s)
- Parcel number: 4666474524.000
- Zoning: RLI
- Special conditions: Standard
Construction
Type & style
- Home type: SingleFamily
- Architectural style: Ranch
- Property subtype: Single Family Residence
Materials
- Brick Full
- Foundation: Crawl Space
Condition
- New construction: No
- Year built: 1982
Utilities & green energy
- Sewer: Public Sewer
- Water: City
- Utilities for property: Cable Connected
Community & HOA
Community
- Subdivision: Edgemoor
Location
- Region: Mooresville
Financial & listing details
- Price per square foot: $271/sqft
- Tax assessed value: $402,150
- Annual tax amount: $4,843
- Date on market: 6/13/2026
- Cumulative days on market: 50 days
- Listing terms: Cash,Conventional,FHA,VA Loan
- Exclusions: TV Mounts/TVs in detached garage; cameras at back of home
- Road surface type: Concrete, Paved
Estimated market value
$417,800
$397,000 - $439,000
$1,902/mo
Price history
| Date | Event | Price |
|---|---|---|
| 6/30/2026 | Price change | $425,000-5%$271/sqft |
Source:  Canopy MLS as distributed by MLS GRID #4392221 Report a problem Canopy MLS as distributed by MLS GRID #4392221 Report a problem | ||
| 6/13/2026 | Listed for sale | $447,500+10.5%$285/sqft |
Source: Canopy MLS as distributed by MLS GRID #4392221 Report a problem | ||
| 5/31/2023 | Sold | $405,000+1.3%$258/sqft |
Source: Canopy MLS as distributed by MLS GRID #4029236 Report a problem | ||
| 5/16/2023 | Pending sale | $400,000$255/sqft |
Source: Canopy MLS as distributed by MLS GRID #CAR4029236 Report a problem | ||
| 5/12/2023 | Listed for sale | $400,000+69.1%$255/sqft |
Source: Canopy MLS as distributed by MLS GRID #CAR4029236 Report a problem | ||
| 8/1/2019 | Sold | $236,500+2.8%$151/sqft |
Source: Canopy MLS as distributed by MLS GRID #3521814 Report a problem | ||
| 6/29/2019 | Pending sale | $230,000$147/sqft |
Source: Keller Williams Realty #3521814 Report a problem | ||
| 6/27/2019 | Listed for sale | $230,000$147/sqft |
Source: Keller Williams Mooresville #3521814 Report a problem | ||
Public tax history
| Year | Property taxes | Tax assessment |
|---|---|---|
| 2025 | $4,843 +1.3% | $402,150 |
| 2024 | $4,783 +34.5% | $402,150 +35.6% |
| 2023 | $3,557 +31.5% | $296,600 +53% |
| 2022 | $2,704 +0.1% | $193,810 |
| 2021 | $2,700 | $193,810 |
| 2020 | $2,700 +0.7% | $193,810 |
| 2019 | $2,681 +24.7% | $193,810 +26.7% |
| 2018 | $2,150 | $153,010 |
| 2017 | $2,150 +2.9% | $153,010 |
| 2016 | $2,090 | $153,010 |
| 2015 | $2,090 | $153,010 -7.3% |
| 2014 | -- | $165,140 |
| 2013 | -- | $165,140 |
| 2012 | -- | $165,140 |
| 2011 | -- | $165,140 -0.9% |
| 2010 | -- | $166,680 |
| 2009 | -- | $166,680 |
| 2008 | -- | $166,680 |
| 2007 | -- | $166,680 +9.3% |
| 2006 | -- | $152,450 |
| 2005 | -- | $152,450 |
| 2004 | -- | $152,450 |
| 2003 | -- | $152,450 +2.8% |
| 2002 | -- | $148,250 |
| 2001 | -- | $148,250 |
| 2000 | -- | $148,250 |
Find assessor info on the county website
Monthly payment
Est. payment
Payment breakdown
Explore the cost of this home by adjusting the details. Changes won't be saved.Climate risks
Neighborhood: 28115
Nearby schools
GreatSchools rating
- NASouth ElementaryGrades: PK-2Distance: 0.6 mi
- 9/10Mooresville MiddleGrades: 6-8Distance: 1.4 mi
- 8/10Mooresville Senior HighGrades: 9-12Distance: 0.5 mi
Schools provided by the listing agent
- Elementary: South / Mooresville IS
- Middle: Mooresville
- High: Mooresville
Source: Canopy MLS as distributed by MLS GRID. This data may not be complete. We recommend contacting the local school district to confirm school assignments for this home.
- $459,1003 bd3 ba2.6k sqft414 S Magnolia St, Mooresville, NC 28115Off Market
- $261,9003 bd1 ba1.1k sqft378 S Magnolia St, Mooresville, NC 28115Off Market
- $307,8003 bd1 ba1.3k sqft405 S Magnolia St, Mooresville, NC 28115Off Market
- $407,6003 bd2 ba1.8k sqft405 Fieldstone Rd, Mooresville, NC 28115Off Market

- $359,2004 bd2 ba1.8k sqft413 Fieldstone Rd, Mooresville, NC 28115Off Market
- $498,5003 bd3 ba2.7k sqft428 S Magnolia St, Mooresville, NC 28115Off Market
- $424,2004 bd2 ba2.4k sqft421 Fieldstone Rd, Mooresville, NC 28115Off Market
- $500,5003 bd3 ba2.8k sqft425 S Magnolia St, Mooresville, NC 28115Off Market
A local agent can set up tours, give advice and negotiate with sellers.
Similar homes
- $430,0003 bd3 ba1.8k sqft946 Shearers Rd, Mooresville, NC 28115For Sale

 MLS ID #4390757, Darlene Teeter, Lake Norman Realty, Inc. Canopy MLS as distributed by MLS GRID
 - $350,0003 bd3 ba1.7k sqft525 Kelly Ave, Mooresville, NC 28115For Sale
 MLS ID #4406896, Michael Evans, Century 21 Echelon. Canopy MLS as distributed by MLS GRID
 - $435,0003 bd2 ba1.9k sqft103 Cup Chase Dr, Mooresville, NC 28115For Sale
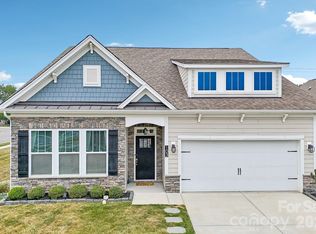 MLS ID #4384207, Kristina Sitdikov, DASH Carolina. Canopy MLS as distributed by MLS GRID
 - $407,0003 bd3 ba2.1k sqft121 Mercer St, Mooresville, NC 28115For Sale
 MLS ID #4391778, Jordan Manning, Coldwell Banker Realty. Canopy MLS as distributed by MLS GRID
 - $399,9993 bd3 ba1.7k sqft132 Lismark Dr, Mooresville, NC 28117For SaleMLS ID #4351348, Kelly Wodzinski, Keller Williams Unified. Canopy MLS as distributed by MLS GRID
- $315,0003 bd2 ba1.5k sqft224 E Catawba Ave, Mooresville, NC 28115For SaleMLS ID #4353590, Destinie Sellers, Mark Spain Real Estate. Canopy MLS as distributed by MLS GRID
- $399,5003 bd2 ba1.3k sqft12721 Newstead Rd, Huntersville, NC 28078For SaleMLS ID #4407030, Jessica Martin, TSG Residential. Canopy MLS as distributed by MLS GRID
- $399,9003 bd2 ba1.8k sqft4888 Slanting Bridge Rd, Sherrills Ford, NC 28673For SaleMLS ID #4409082, Juliet Thomas, Ivester Jackson Christie's. Canopy MLS as distributed by MLS GRID
- $440,0003 bd3 ba1.6k sqft16214 Amber Field Dr, Huntersville, NC 28078For SaleMLS ID #4406825, Ken Coronet, Realty One Group Revolution. Canopy MLS as distributed by MLS GRID
- $400,0003 bd3 ba2.1k sqft996 Cornelius Rd, Mooresville, NC 28117For SaleMLS ID #4313994, Kristen Bernard, Keller Williams South Park. Canopy MLS as distributed by MLS GRID
- $415,0003 bd3 ba1.6k sqft1315 Mistletoe Ridge Pl NW, Concord, NC 28027For SaleMLS ID #4408982, Boston Reid, COMPASS. Canopy MLS as distributed by MLS GRID
- $335,0003 bd2 ba1.8k sqft127 Rustic Way Ln, Mooresville, NC 28117For SaleMLS ID #4387871, Frankie Gonzalez, Gonzalez Realty. Canopy MLS as distributed by MLS GRID
- $415,0003 bd3 ba1.5k sqft14018 Naworth Ln, Huntersville, NC 28078For SaleMLS ID #4381106, Chris Conrad, Keller Williams Lake Norman. Canopy MLS as distributed by MLS GRID
- $425,0003 bd2 ba1.4k sqft7172 Rolling Hills Dr, Sherrills Ford, NC 28673For SaleMLS ID #4371781, Catherine Webb, EXP Realty LLC Mooresville. Canopy MLS as distributed by MLS GRID
- $465,0003 bd3 ba2.1k sqft12119 Canal Dr, Huntersville, NC 28078For SaleMLS ID #4408958, Holly Dede, Better Homes and Garden Real Estate Paracle. Canopy MLS as distributed by MLS GRID
- $390,0003 bd2 ba1.1k sqft138 Valley Glen Dr, Troutman, NC 28166For SaleMLS ID #4406093, Kay Casey, Casey Real Estate, Inc.. Canopy MLS as distributed by MLS GRID
- $429,0003 bd3 ba1.9k sqft1915 Lynmore Dr, Sherrills Ford, NC 28673For SaleMLS ID #4397837, Crystal McIntosh, EXP Realty LLC Mooresville. Canopy MLS as distributed by MLS GRID
- $439,0003 bd3 ba2k sqft4219 Beauvista Dr, Charlotte, NC 28269For SaleMLS ID #4404919, Melissa Small, Coldwell Banker Realty. Canopy MLS as distributed by MLS GRID
- $445,0003 bd3 ba1.8k sqft7553 Katherine Dr, Denver, NC 28037For SaleMLS ID #4389054, Amy Clovis, NorthGroup Real Estate LLC. Canopy MLS as distributed by MLS GRID
- $325,0003 bd2 ba1k sqft123 Greentree Dr, Mooresville, NC 28117For SaleMLS ID #4392693, Pete Dorninger, Redfin Corporation. Canopy MLS as distributed by MLS GRID
