Timeless character meets mid-century charm in this spacious 4-bedroom, 1.5-bath home filled with warmth, style, and personality. A grand foyer with a stunning open staircase creates an unforgettable first impression. The inviting living room offers a beautiful fireplace, while the separate main-floor family room provides additional space to relax and gather. Entertain with ease in the formal dining room, and enjoy the thoughtfully designed kitchen featuring a dedicated coffee bar. The finished basement expands your living space with a spacious rec room highlighted by a fireplace and a private fourth bedroom—perfect for guests, a home office, or a flex space. A bright three-season room overlooks the backyard and leads to the deck and patio, creating the ideal setup for indoor-outdoor entertaining. The fenced backyard offers plenty of room to enjoy, while the oversized two-car garage provides exceptional storage and workspace. Updated windows add comfort and efficiency while preserving the home’s timeless appeal. Filled with original character, generous living spaces, and a distinctive mid-century vibe, this one-of-a-kind home offers the perfect blend of classic charm and modern comfort.
Pending
$215,000
406 W Forrest Hill Ave, Peoria, IL 61604
4beds
2,386sqft
:
Get pre-qualified$1,587/mo
Single Family Residence, Residential
Built in 1938
0.26 Acres Lot
$-- Zestimate®
$90/sqft
$-- HOA
What's special
- 24 days |
- 1,248 |
- 93 |
Zillow last checked:
Listing updated:
Listed by:
Troy Kerrn Office:309-282-1555,
Keller Williams Premier Realty
Source: RMLS Alliance as distributed by MLS GRID,MLS#: PA1267933 Originating MLS: Peoria Area Association of Realtors
Originating MLS: Peoria Area Association of Realtors
Facts & features
Interior
Bedrooms & bathrooms
- Bedrooms: 4
- Bathrooms: 2
- Full bathrooms: 1
- 1/2 bathrooms: 1
Bedroom 1
- Level: Upper
- Dimensions: 13ft 0in x 10ft 0in
Bedroom 2
- Level: Upper
- Dimensions: 16ft 0in x 12ft 0in
Bedroom 3
- Level: Upper
- Dimensions: 18ft 0in x 11ft 0in
Bedroom 4
- Level: Basement
- Dimensions: 12ft 0in x 7ft 0in
Other
- Level: Main
- Dimensions: 14ft 0in x 13ft 0in
Other
- Area: 490
Additional room
- Description: 3 SEASON ROOM
- Level: Main
- Dimensions: 24ft 0in x 13ft 0in
Family room
- Level: Main
- Dimensions: 22ft 0in x 14ft 0in
Kitchen
- Level: Main
- Dimensions: 14ft 0in x 12ft 0in
Laundry
- Level: Basement
- Dimensions: 12ft 0in x 12ft 0in
Living room
- Level: Main
- Dimensions: 21ft 0in x 12ft 0in
Main level
- Area: 1116
Recreation room
- Level: Basement
- Dimensions: 26ft 0in x 12ft 0in
Upper level
- Area: 780
Heating
- Forced Air, Hot Water
Cooling
- Central Air
Appliances
- Included: Dishwasher, Microwave, Range, Refrigerator, Gas Water Heater
Features
- Solid Surface Counter, High Speed Internet
- Windows: Blinds
- Basement: Daylight,Full,Partially Finished
- Number of fireplaces: 1
- Fireplace features: Gas Log, Living Room, Recreation Room, Wood Burning
Interior area
- Total structure area: 1,896
- Total interior livable area: 2,386 sqft
Property
Parking
- Total spaces: 2
- Parking features: Detached, Oversized
- Garage spaces: 2
- Details: Number Of Garage Remotes: 1
Features
- Levels: Two
- Patio & porch: Deck, Enclosed, Screened
Lot
- Size: 0.26 Acres
- Dimensions: 135 x 84
- Features: Level
Details
- Parcel number: 1433103006
- Zoning description: res
Construction
Type & style
- Home type: SingleFamily
- Property subtype: Single Family Residence, Residential
Materials
- Frame, Vinyl Siding
- Foundation: Block
- Roof: Shingle
Condition
- New construction: No
- Year built: 1938
Utilities & green energy
- Sewer: Public Sewer
- Water: Public
- Utilities for property: Cable Available
Community & HOA
Community
- Subdivision: Del Mar Glen
Location
- Region: Peoria
Financial & listing details
- Price per square foot: $90/sqft
- Tax assessed value: $156,120
- Annual tax amount: $4,780
- Date on market: 6/29/2026
Estimated market value
Not available
Estimated sales range
Not available
$1,996/mo
Price history
| Date | Event | Price |
|---|---|---|
| 7/2/2026 | Pending sale | $215,000$90/sqft |
Source:  RMLS Alliance as distributed by MLS GRID #PA1267933 Report a problem RMLS Alliance as distributed by MLS GRID #PA1267933 Report a problem | ||
| 7/1/2026 | Listed for sale | $215,000+22.9%$90/sqft |
Source: RMLS Alliance as distributed by MLS GRID #PA1267933 Report a problem | ||
| 5/16/2024 | Sold | $175,000+10.1%$73/sqft |
Source:  MRED as distributed by MLS GRID #12027759 Report a problem MRED as distributed by MLS GRID #12027759 Report a problem | ||
| 4/19/2024 | Pending sale | $159,000$67/sqft |
Source: MRED as distributed by MLS GRID #12027759 Report a problem | ||
| 4/17/2024 | Listed for sale | $159,000+13.6%$67/sqft |
Source: MRED as distributed by MLS GRID #12027759 Report a problem | ||
| 1/7/2022 | Sold | $140,000-3.4%$59/sqft |
Source: RMLS Alliance as distributed by MLS GRID #PA1229547 Report a problem | ||
| 11/19/2021 | Pending sale | $145,000$61/sqft |
Source: RMLS Alliance as distributed by MLS GRID #PA1229547 Report a problem | ||
| 10/28/2021 | Price change | $145,000-3.3%$61/sqft |
Source: RMLS Alliance as distributed by MLS GRID #PA1229547 Report a problem | ||
| 10/12/2021 | Listed for sale | $149,900+16.2%$63/sqft |
Source: RMLS Alliance as distributed by MLS GRID #PA1229547 Report a problem | ||
| 1/28/2014 | Sold | $129,000-7.8%$54/sqft |
Source: Public Record Report a problem | ||
| 11/5/2013 | Price change | $139,900-2.1%$59/sqft |
Source: RE/MAX Unlimited #1148651 Report a problem | ||
| 10/13/2013 | Price change | $142,900-4.7%$60/sqft |
Source: Keller Williams Premier Realty #1143312 Report a problem | ||
| 5/29/2013 | Price change | $149,900-3.8%$63/sqft |
Source: Keller Williams Premier Realty #1143312 Report a problem | ||
| 5/19/2013 | Price change | $155,900-1.3%$65/sqft |
Source: Keller Williams Premier Realty #1143312 Report a problem | ||
| 5/7/2013 | Price change | $157,900-4.2%$66/sqft |
Source: Keller Williams Premier Realty #1143312 Report a problem | ||
| 4/19/2013 | Listed for sale | $164,900-1.8%$69/sqft |
Source: Keller Williams Premier Realty #1143312 Report a problem | ||
| 11/1/2012 | Listing removed | $167,900$70/sqft |
Source: Keller Williams Premier Realty #1137011 Report a problem | ||
| 6/28/2012 | Price change | $167,900-2.3%$70/sqft |
Source: Jim Maloof Realtor #1134015 Report a problem | ||
| 3/23/2012 | Listed for sale | $171,900-1.2%$72/sqft |
Source: Jim Maloof Realtor #1134015 Report a problem | ||
| 11/10/2011 | Listing removed | $173,900$73/sqft |
Source: RE/MAX UNLIMITED #1128377 Report a problem | ||
| 7/10/2011 | Listed for sale | $173,900+39.1%$73/sqft |
Source: RE/MAX Unlimited #1128377 Report a problem | ||
| 11/26/2002 | Sold | $125,000$52/sqft |
Source: Public Record Report a problem | ||
Public tax history
| Year | Property taxes | Tax assessment |
|---|---|---|
| 2024 | $4,164 +6% | $52,040 +9% |
| 2023 | $3,927 +8.8% | $47,740 +10% |
| 2022 | $3,609 +2.7% | $43,410 +5% |
| 2021 | $3,513 +0.4% | $41,340 +1% |
| 2020 | $3,500 -1.8% | $40,930 -2% |
| 2019 | $3,563 -3.4% | $41,770 -4.8% |
| 2018 | $3,689 -0.1% | $43,880 -1% |
| 2017 | $3,694 +0.8% | $44,320 |
| 2016 | $3,667 +2.4% | $44,320 +2% |
| 2015 | $3,580 -5.5% | $43,450 -7.8% |
| 2014 | $3,787 -0.2% | $47,140 -1.2% |
| 2013 | $3,794 -19.9% | $47,710 -19.8% |
| 2011 | $4,735 | $59,510 +5.4% |
| 2010 | -- | $56,480 +0.4% |
| 2009 | $4,399 +5.4% | $56,250 +2% |
| 2008 | $4,174 +26.7% | $55,150 +11.1% |
| 2007 | $3,293 +4.3% | $49,660 +3.2% |
| 2006 | $3,156 +5.6% | $48,120 +2.4% |
| 2005 | $2,990 -3.9% | $46,980 +10.7% |
| 1998 | $3,111 | $42,420 |
Find assessor info on the county website
Monthly payment
Est. payment
Payment breakdown
Explore the cost of this home by adjusting the details. Changes won't be saved.Climate risks
Neighborhood: 61604
Nearby schools
GreatSchools rating
- 4/10Dr. C. T. Vivian Primary SchoolGrades: PK-4Distance: 0.6 mi
- 2/10Sterling Middle SchoolGrades: 5-8Distance: 1.9 mi
- 1/10Peoria High SchoolGrades: 9-12Distance: 1.2 mi
Schools provided by the listing agent
- High: Peoria High
Source: RMLS Alliance as distributed by MLS GRID. This data may not be complete. We recommend contacting the local school district to confirm school assignments for this home.
- $230,0003 bd3 ba2.2k sqft408 W Forrest Hill Ave, Peoria, IL 61604Sold
- $194,8003 bd1 ba1.8k sqft410 W Forrest Hill Ave, Peoria, IL 61604Off Market
- $202,9003 bd2 ba1.9k sqft400 W Forrest Hill Ave, Peoria, IL 61604Off Market
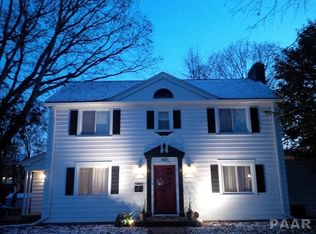
- $202,8003 bd1 ba1.7k sqft412 W Forrest Hill Ave, Peoria, IL 61604Off Market
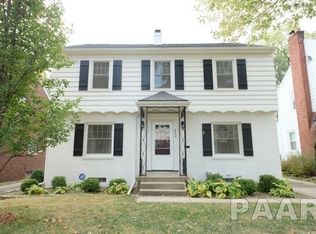
- $190,0003 bd2 ba1.7k sqft405 W Forrest Hill Ave, Peoria, IL 61604Sold
- $181,5003 bd1 ba1.9k sqft407 W Melbourne Ave, Peoria, IL 61604Off Market
- $185,3004 bd2 ba2.1k sqft407 W Forrest Hill Ave, Peoria, IL 61604Off Market
- $179,4004 bd1 ba1.7k sqft403 W Forrest Hill Ave, Peoria, IL 61604Off Market
A local agent can set up tours, give advice and negotiate with sellers.
A local lender can help you make sure your offer is ready when you are.
Similar homes
- $184,9003 bd2 ba1.5k sqft3124 N Parish Ave, Peoria, IL 61604For Sale

 MLS ID #PA1268640, Rhonda K Milburn, Keller Williams Premier Realty. RMLS Alliance as distributed by MLS GRID
 - $199,9004 bd2 ba3.1k sqft5334 N University St, Peoria, IL 61614For Sale
 MLS ID #PA1266430, Michelle Tribe, Keller Williams Revolution. RMLS Alliance as distributed by MLS GRID
 - $190,0004 bd2 ba2.1k sqft3018 W Wardcliffe Dr, Peoria, IL 61604For Sale
 MLS ID #PA1268220, Kayla Hicks, eXp Realty. RMLS Alliance as distributed by MLS GRID
 - $199,9002 bd3 ba1.5k sqft3607 N Bigelow St, Peoria, IL 61604For Sale
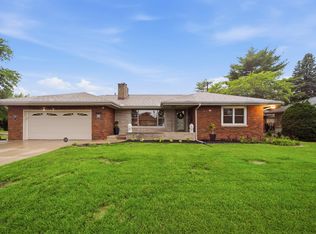 MLS ID #PA1267586, Adam J Merrick, Adam Merrick Real Estate. RMLS Alliance as distributed by MLS GRID
 - $236,9004 bd3 ba2k sqft2721 N Rustic Ridge Dr, Peoria, IL 61604For SaleMLS ID #PA1267744, Jennifer M Bradshaw, RE/MAX Traders Unlimited. RMLS Alliance as distributed by MLS GRID
- $134,9004 bd3 ba2.1k sqft1805 W Gilbert Ave, Peoria, IL 61604For SaleMLS ID #PA1268054, Maxwell Schneider, Keller Williams Premier Realty. RMLS Alliance as distributed by MLS GRID
- $199,9004 bd3 ba2.9k sqft3307 W Saymore Ln, Peoria, IL 61615For SaleMLS ID #PA1268582, Tamara Krupps, RE/MAX Traders Unlimited. RMLS Alliance as distributed by MLS GRID
- $269,0004 bd3 ba2.6k sqft1011 W Northcrest Ave, Peoria, IL 61614For SaleMLS ID #PA1268589, Shannon L Fonner, Sunflower Real Estate Group, LLC. RMLS Alliance as distributed by MLS GRID
- $215,0004 bd3 ba2.6k sqft2717 W Castle Ct, Peoria, IL 61614For SaleMLS ID #PA1267349, Zachary Oyler, Keller Williams Premier Realty. RMLS Alliance as distributed by MLS GRID
- $170,0003 bd3 ba1.5k sqft1015 E Elmhurst Ave, Peoria, IL 61603For SaleMLS ID #PA1268576, Linda P Kepple, Keller Williams Premier Realty. RMLS Alliance as distributed by MLS GRID
- $154,9003 bd2 ba1.9k sqft3119 N Sherwood Ave, Peoria, IL 61604For SaleMLS ID #PA1267722, Janet Rosecrans, Jim Maloof Realty, Inc.. RMLS Alliance as distributed by MLS GRID
- $224,0003 bd2 ba1.8k sqft4004 N Brookridge Pl, Peoria, IL 61614For SaleMLS ID #PA1266657, Ryan Blackorby, Jim Maloof Realty, Inc.. RMLS Alliance as distributed by MLS GRID
- $220,0003 bd2 ba1.8k sqft1814 W Latham Ln, Peoria, IL 61614For SaleMLS ID #PA1267629, Chris Rothan, eXp Realty. RMLS Alliance as distributed by MLS GRID
- $285,0004 bd5 ba3.5k sqft205 N Kickapoo Ter, Peoria, IL 61604For SaleMLS ID #PA1266339, Chase Doubet, RE/MAX Traders Unlimited. RMLS Alliance as distributed by MLS GRID
- $250,0004 bd3 ba2.5k sqft1428 W Northmoor Rd, Peoria, IL 61614For SaleMLS ID #PA1268235, Jessica Ball, RE/MAX Traders Unlimited. RMLS Alliance as distributed by MLS GRID
- $170,0003 bd1 ba1.3k sqft128 E Elaine Ave, Peoria, IL 61614For SaleMLS ID #PA1268560, Stephanie Gehrig, Coldwell Banker Real Estate Group. RMLS Alliance as distributed by MLS GRID
- $219,9003 bd3 ba2.8k sqft727 Oakwood Rd, East Peoria, IL 61611For SaleMLS ID #PA1267715, Adam J Merrick, Adam Merrick Real Estate. RMLS Alliance as distributed by MLS GRID
- $249,9004 bd3 ba3.3k sqft4826 N Bigelow St, Peoria, IL 61614For SaleMLS ID #PA1268155, Christine Schauble, eXp Realty. RMLS Alliance as distributed by MLS GRID
- $184,0003 bd2 ba1.7k sqft2421 W Moss Ave, West Peoria, IL 61604For SaleMLS ID #PA1266880, Hannah Maloney, S & S Property Management. RMLS Alliance as distributed by MLS GRID
- $225,0004 bd4 ba1.9k sqft4222 S Lafayette Ave, Bartonville, IL 61607For SaleMLS ID #PA1267666, Ryan Tucker, Keller Williams Revolution. RMLS Alliance as distributed by MLS GRID
