Welcome to 4060 Broadway Street in the heart of Meridian-Kessler, brimming with architectural charm & timeless, homey elegance! When you arrive, you are greeted with a tree-lined streetscape & welcoming front porch that set the tone for authentic Midtown living. Step into a light-filled living space adorned with original wood trim, classic built-ins with glass doors, & gleaming hardwood floors. The main level seamlessly flows from a cozy living room complete with a gas fireplace into a formal dining room with French doors, enveloped in rich, deep tones, ideal for dinner parties. The updated kitchen features striking black-and-white checkerboard tile, white cabinetry, stainless steel appliances, & brand-new counter tops. Upstairs, find 3 spacious bedrooms, office, & a full spa like bathroom, boasting a clawfoot tub alongside a white tile walk-in shower. The finished third-floor attic offers a 4th bedroom fully equipped with its own heat source, window ac unit, and closet. Outside, your private backyard features a new expansive patio, lush green lawn, full privacy fence, & a two car detached garage. There is a distinct magic to living in Meridian-Kessler. It is a neighborhood where historic architecture meets a vibrant, connected community. Living here means strolling down to your favorite local spot, whether it's picking up coffee at 49th & Penn, hopping on the Monon Trail for an afternoon bike ride, or catching up with friends over a meal at neighborhood favorites like Mama Carolla's, Cafe Patachou, or Twenty Tap. The location balances midtown convenience with a cozy, small-town atmosphere. Since the 1970s the community's pride has been anchored by events like the annual Meridian-Kessler home tour. And while Meridian-Kessler shines year-round, it truly comes alive during the holiday season with their legendary Halloween trick-o-treating & movie-like winter decor. Don't miss out on this home in one of Indianapolis' most cherished communities!
Pending
$435,000
4060 Broadway St, Indianapolis, IN 46205
4beds
2,995sqft
Residential, Single Family Residence
Built in 1920
5,662 Square Feet Lot
$-- Zestimate®
$145/sqft
$-- HOA
What's special
Gas fireplaceTwo car detached garageStriking black-and-white checkerboard tileNew expansive patioFull privacy fenceLight-filled living spaceWelcoming front porch
- 45 days
- 83
- 3
Likely to sell faster than
Zillow last checked:
Listing updated:
Listed by:
Ali Rojas alitheodoros@atproperties.com,
@Properties | Christie's International Real Estate
Source: MIBOR as distributed by MLS GRID,MLS#: 22119337
Facts & features
Interior
Bedrooms & bathrooms
- Bedrooms: 4
- Bathrooms: 2
- Full bathrooms: 1
- 1/2 bathrooms: 1
- Main level bathrooms: 1
Primary bedroom
- Level: Upper
- Area: 154 Square Feet
- Dimensions: 14x11
Bedroom 2
- Level: Upper
- Area: 154 Square Feet
- Dimensions: 14x11
Bedroom 3
- Level: Upper
- Area: 143 Square Feet
- Dimensions: 13x11
Bedroom 4
- Level: Upper
- Area: 252 Square Feet
- Dimensions: 18x14
Dining room
- Level: Main
- Area: 204 Square Feet
- Dimensions: 17x12
Kitchen
- Level: Main
- Area: 204 Square Feet
- Dimensions: 17x12
Living room
- Level: Main
- Area: 325 Square Feet
- Dimensions: 25x13
Office
- Level: Upper
- Area: 120 Square Feet
- Dimensions: 15x8
Heating
- Forced Air, Natural Gas
Cooling
- Central Air
Appliances
- Included: Gas Cooktop, Dishwasher, Dryer, Disposal, Gas Water Heater, Microwave, Gas Oven, Refrigerator, Washer, Water Softener Rented
- Laundry: In Basement
Features
- Attic Access, Attic Stairway, Built-in Features, High Ceilings, Kitchen Island, Ceiling Fan(s), Eat-in Kitchen, Pantry
- Windows: WoodWorkStain/Painted
- Basement: Daylight,Unfinished
- Attic: Access Only,Permanent Stairs
- Number of fireplaces: 1
- Fireplace features: Insert, Living Room, Other
Interior area
- Total structure area: 2,995
- Total interior livable area: 2,995 sqft
- Finished area below ground: 0
Property
Parking
- Total spaces: 2
- Parking features: Detached
- Garage spaces: 2
Features
- Levels: Two
- Stories: 2
- Patio & porch: Covered, Patio
Lot
- Size: 5,662 Square Feet
- Features: Sidewalks, Mature Trees
Details
- Parcel number: 490613101060000801
- Special conditions: Other
- Horse amenities: None
Construction
Type & style
- Home type: SingleFamily
- Architectural style: Traditional
- Property subtype: Residential, Single Family Residence
Materials
- Vinyl Siding
- Foundation: Block
Condition
- New construction: No
- Year built: 1920
Utilities & green energy
- Water: Public
Community & HOA
Community
- Subdivision: Washington Blvd Heights
HOA
- Has HOA: No
Location
- Region: Indianapolis
Financial & listing details
- Price per square foot: $145/sqft
- Tax assessed value: $376,800
- Annual tax amount: $4,316
- Date on market: 9/10/2026
- Cumulative days on market: 40 days
Estimated market value
Not available
Estimated sales range
Not available
Not available
Price history
| Date | Event | Price |
|---|---|---|
| 9/17/2026 | Pending sale | $435,000$145/sqft |
Source:  MIBOR as distributed by MLS GRID #22119337 Report a problem MIBOR as distributed by MLS GRID #22119337 Report a problem | ||
| 9/10/2026 | Listed for sale | $435,000+8.8%$145/sqft |
Source: MIBOR as distributed by MLS GRID #22119337 Report a problem | ||
| 7/21/2023 | Sold | $400,000+6.7%$134/sqft |
Source: MIBOR as distributed by MLS GRID #21927975 Report a problem | ||
| 6/24/2023 | Pending sale | $375,000$125/sqft |
Source: MIBOR as distributed by MLS GRID #21927975 Report a problem | ||
| 6/22/2023 | Listed for sale | $375,000+66.7%$125/sqft |
Source: MIBOR as distributed by MLS GRID #21927975 Report a problem | ||
| 6/24/2016 | Sold | $224,900+23.6%$75/sqft |
Source: MIBOR as distributed by MLS GRID #21411323 Report a problem | ||
| 6/6/2012 | Sold | $182,000-3.7%$61/sqft |
Source: MIBOR as distributed by MLS GRID #21169441 Report a problem | ||
| 4/5/2012 | Listed for sale | $189,000$63/sqft |
Source: F. C. Tucker Company, Inc #21169441 Report a problem | ||
Public tax history
| Year | Property taxes | Tax assessment |
|---|---|---|
| 2025 | $4,272 +23.9% | $376,800 +6% |
| 2024 | $3,447 -4.3% | $355,500 +22.3% |
| 2023 | $3,601 +16.6% | $290,600 -3.5% |
| 2022 | $3,088 +7.4% | $301,100 +13.3% |
| 2021 | $2,876 +2.6% | $265,700 +7.5% |
| 2020 | $2,803 +31.2% | $247,100 +4.5% |
| 2019 | $2,136 +10.2% | $236,500 +30.7% |
| 2018 | $1,939 -1% | $181,000 +0.4% |
| 2017 | $1,958 +5.3% | $180,200 |
| 2016 | $1,858 +2.4% | $180,200 +6.4% |
| 2014 | $1,815 +13.3% | $169,400 -1.1% |
| 2013 | $1,602 | $171,200 -14% |
| 2012 | $1,602 | $199,100 +13.5% |
| 2011 | -- | $175,400 |
| 2010 | $1,815 -4.5% | $175,400 -2.6% |
| 2009 | $1,902 | $180,100 +36.6% |
| 2007 | -- | $131,800 +1% |
| 2006 | -- | $130,500 +91.9% |
| 2005 | -- | $68,000 -13.7% |
| 2003 | -- | $78,800 +369% |
| 2002 | -- | $16,800 +200% |
| 2001 | -- | $5,600 |
| 2000 | -- | $5,600 |
Find assessor info on the county website
Monthly payment
Est. payment
Payment breakdown
Explore the cost of this home by adjusting the details. Changes won't be saved.Climate risks
Neighborhood: Meridian Kessler


Similar homes
- $324,9003 bd2 ba2.6k sqft3614 Guilford Ave, Indianapolis, IN 46205Active
 MLS ID #22133000, Marla Clemens, My Agent. MIBOR as distributed by MLS GRID
 - $419,9003 bd2 ba2.3k sqft5333 Guilford Ave, Indianapolis, IN 46220Active
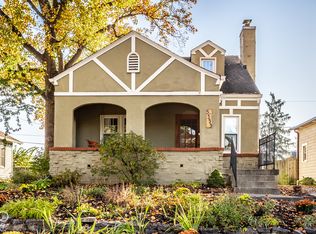 MLS ID #22132925, Natalie Clayton, Maywright Property Co.. MIBOR as distributed by MLS GRID
 - $379,9003 bd3 ba2.2k sqft4353 Carrollton Ave, Indianapolis, IN 46205Active
 MLS ID #22123834, Lisa Meulbroek, Liberty Real Estate, LLC.. MIBOR as distributed by MLS GRID
 - $354,9003 bd2 ba3.1k sqft3825 Carrollton Ave, Indianapolis, IN 46205Active
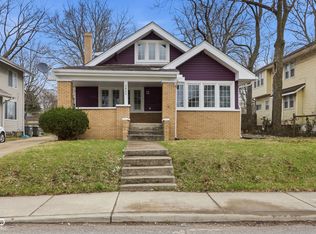 MLS ID #22089736, Ashley Marino, Berkshire Hathaway HomeServices. MIBOR as distributed by MLS GRID
