This sophisticated 4,000-square-foot home in the desirable Jefferson-Argonne Historic District of Kirkwood, MO perfectly combines traditional architecture with high-end modern finishes. It features 4 spacious bedrooms and 3.5 baths above grade, highlighted by a luxurious owner's suite equipped with a sitting room, double walk-in closets, a dressing area and a spacious bath with tub, shower, and separate vanities. The finished lower level adds approximately 1,300 square feet for exceptional living space and includes a large recreation room, 5th bedroom, and a full bath, perfect for a guest suite or media center. The elegant main level is defined by rich hardwood flooring, stately arched openings, 3-piece crown molding, picture moldings, recessed lighting, built-in shelving, and a formal dining room with a detailed coffered ceiling. A 3 car detached garage in back is a rare amenity in Kirkwood and this one features a car charger and a conditioned workshop on top. This premium location is just down the block from the Farmers Market and is an easy stroll to the heart of downtown Kirkwood. 400 Amp electric; zoned HVAC; 9 ft. ceilings on all 3 levels; irrigation system; network wiring; 2 see-thru fireplaces; plantation shutters; koi pond; patio; and a fenced front yard.
Active under contract
Listed by: The Jim Vatterott Team • Jim R Vatterott
Price cut: $149K (7/18)
$1,400,000
407 E Argonne Dr, Saint Louis, MO 63122
5beds
5,328sqft
:
Get pre-qualified$8,959/mo
Single Family Residence
Built in 2007
0.28 Acres Lot
$-- Zestimate®
$263/sqft
$-- HOA
What's special
Premium finishesWalk-in closetsLarge recreation roomRich hardwood flooringDouble walk-in closetsElegant main levelStately arched openings
- 36 days |
- 3,159 |
- 112 |
Likely to sell faster than
Zillow last checked:
Listing updated:
Listed by:
Jim R Vatterott 314-422-4916,
The Jim Vatterott Team
Source: MARIS,MLS#: 26041191 Originating MLS: St. Louis Association of REALTORS
Originating MLS: St. Louis Association of REALTORSFacts & features
Interior
Bedrooms & bathrooms
- Bedrooms: 5
- Bathrooms: 5
- Full bathrooms: 4
- 1/2 bathrooms: 1
- Main level bathrooms: 1
Primary bedroom
- Features: Floor Covering: Wood
- Level: Second
- Area: 224
- Dimensions: 16x14
Bedroom 2
- Features: Floor Covering: Carpeting
- Level: Second
- Area: 168
- Dimensions: 14x12
Bedroom 3
- Description: 12
- Features: Floor Covering: Carpeting
- Level: Second
- Dimensions: x17
Bedroom 4
- Features: Floor Covering: Luxury Vinyl Plank
- Level: Second
- Area: 156
- Dimensions: 13x12
Bedroom 5
- Description: Basement bedroom has an egress window and a walk-in closet
- Features: Floor Covering: Luxury Vinyl Plank
- Level: Lower
- Area: 247
- Dimensions: 19x13
Breakfast room
- Description: Breakfast room
- Features: Floor Covering: Wood
- Level: First
- Area: 120
- Dimensions: 15x8
Dining room
- Features: Floor Covering: Wood
- Level: First
- Area: 210
- Dimensions: 14x15
Great room
- Description: Great room
- Features: Floor Covering: Wood
- Level: First
- Area: 432
- Dimensions: 24x18
Kitchen
- Description: Open to great room
- Features: Floor Covering: Wood
- Level: First
- Area: 270
- Dimensions: 18x15
Office
- Description: Office
- Area: 132
- Dimensions: 12x11
Recreation room
- Features: Floor Covering: Luxury Vinyl Plank
- Level: Lower
- Area: 780
- Dimensions: 30x26
Sitting room
- Description: 12
- Features: Floor Covering: Wood
- Level: Second
- Dimensions: x14
Sunroom
- Features: Floor Covering: Wood
- Level: First
- Area: 294
- Dimensions: 21x14
Heating
- Forced Air
Cooling
- Central Air
Appliances
- Included: Stainless Steel Appliance(s), Gas Cooktop, Dishwasher, Disposal, Built-In Electric Range, Refrigerator
Features
- Bookcases, Breakfast Room, Built-in Features, Ceiling Fan(s), Center Hall Floorplan, Coffered Ceiling(s), Crown Molding, Custom Cabinetry, Entrance Foyer, High Speed Internet, Lever Faucets, Recessed Lighting, Separate Shower, Solid Surface Countertop(s), Tray Ceiling(s), Walk-In Closet(s), Workshop/Hobby Area
- Flooring: Carpet, Hardwood
- Basement: Partially Finished,Full,Sleeping Area,Storage Space
- Number of fireplaces: 2
- Fireplace features: Bedroom, Electric, Gas, Living Room
Interior area
- Total structure area: 5,328
- Total interior livable area: 5,328 sqft
- Finished area above ground: 4,028
Property
Parking
- Total spaces: 3
- Parking features: Detached, Garage, Garage Door Opener, Garage Faces Front
- Garage spaces: 3
Features
- Levels: Two
- Patio & porch: Patio, Porch
- Exterior features: None
- Has private pool: Yes
- Fencing: Partial
- Has view: Yes
- View description: Neighborhood
Lot
- Size: 0.28 Acres
- Dimensions: 60 x 200
- Features: City Lot, Level
Details
- Additional structures: Workshop
- Parcel number: 23M220883
- Special conditions: Standard
Construction
Type & style
- Home type: SingleFamily
- Architectural style: Colonial,Traditional
- Property subtype: Single Family Residence
Materials
- Concrete
- Roof: Architectural Shingle,Asphalt,Shingle
Condition
- Year built: 2007
Utilities & green energy
- Electric: Single Phase
- Sewer: Public Sewer
- Water: Public
- Utilities for property: Cable Available, Electricity Available, Electricity Connected, Natural Gas Available, Natural Gas Connected, Phone Available, Phone Connected, Sewer Available, Sewer Connected
Community & HOA
Community
- Subdivision: East Kirkwood Blk Pt B Consolidation
HOA
- Has HOA: No
Location
- Region: Saint Louis
Financial & listing details
- Price per square foot: $263/sqft
- Tax assessed value: $1,259,200
- Annual tax amount: $13,446
- Date on market: 6/30/2026
- Cumulative days on market: 36 days
- Listing terms: Cash,Contract,Conventional,FHA,Other,USDA Loan,VA Loan
- Electric utility on property: Yes
Estimated market value
Not available
Estimated sales range
Not available
Not available
Price history
| Date | Event | Price |
|---|---|---|
| 7/22/2026 | Contingent | $1,400,000$263/sqft |
Source:  MARIS #26041191 Report a problem MARIS #26041191 Report a problem | ||
| 7/18/2026 | Price change | $1,400,000-9.6%$263/sqft |
Source: MARIS #26041191 Report a problem | ||
| 6/30/2026 | Listed for sale | $1,549,000+63.1%$291/sqft |
Source: MARIS #26041191 Report a problem | ||
| 4/9/2013 | Sold | -- |
Source: MARIS #12054773 Report a problem | ||
| 2/16/2013 | Price change | $949,900-2.6%$178/sqft |
Source: Red Key Realty Leaders St. Lou #12054773 Report a problem | ||
| 1/13/2013 | Price change | $974,900-2.5%$183/sqft |
Source: Red Key Realty Leaders St. Lou #12054773 Report a problem | ||
| 10/17/2012 | Price change | $999,900-3.9%$188/sqft |
Source: Red Key Realty Leaders St. Lou #12054773 Report a problem | ||
| 9/21/2012 | Listed for sale | $1,040,000$195/sqft |
Source: RedKey Realty Leaders Report a problem | ||
| 3/28/2008 | Sold | -- |
Source: Public Record Report a problem | ||
| 7/11/2007 | Sold | -- |
Source: Public Record Report a problem | ||
Public tax history
| Year | Property taxes | Tax assessment |
|---|---|---|
| 2025 | $13,446 -3.9% | $239,250 +6.9% |
| 2024 | $13,987 +1.6% | $223,780 |
| 2023 | $13,766 -6.7% | $223,780 +8.3% |
| 2022 | $14,747 +10.6% | $206,720 |
| 2021 | $13,330 -7.9% | $206,720 -4.2% |
| 2020 | $14,468 +5.5% | $215,820 -11.1% |
| 2019 | $13,712 | $242,880 +35.9% |
| 2018 | $13,712 | $178,770 |
| 2017 | $13,712 +0.1% | $178,770 +8% |
| 2016 | $13,694 +8.8% | $165,590 |
| 2015 | $12,591 | $165,590 +10.5% |
| 2014 | $12,591 +8.3% | $149,800 |
| 2013 | $11,625 | $149,800 -3% |
| 2012 | -- | $154,440 |
| 2011 | -- | $154,440 -20% |
| 2010 | $14,210 +4.7% | $193,140 |
| 2009 | $13,577 | $193,140 +891.5% |
| 2008 | -- | $19,480 -71% |
| 2007 | $3,415 | $67,270 +34% |
| 2006 | $3,415 +4.5% | $50,200 |
| 2005 | $3,268 +40.1% | $50,200 +45.4% |
| 2003 | $2,334 -3.1% | $34,530 +0% |
| 2002 | $2,408 | $34,520 |
Find assessor info on the county website
Monthly payment
Est. payment
Payment breakdown
Explore the cost of this home by adjusting the details. Changes won't be saved.Climate risks
Neighborhood: 63122
Nearby schools
GreatSchools rating
- 8/10F. P. Tillman Elementary SchoolGrades: K-5Distance: 1 mi
- 8/10Nipher Middle SchoolGrades: 6-8Distance: 0.7 mi
- 9/10Kirkwood Sr. High SchoolGrades: 9-12Distance: 1.4 mi
Schools provided by the listing agent
- Elementary: F. P. Tillman Elem.
- Middle: Nipher Middle
- High: Kirkwood Sr. High
Source: MARIS. This data may not be complete. We recommend contacting the local school district to confirm school assignments for this home.
- $669,8003 bd2 ba1.7k sqft411 E Argonne Dr, Saint Louis, MO 63122Off Market
- $1,383,3004 bd3 ba4.9k sqft345 E Argonne Dr, Saint Louis, MO 63122Off Market
- $1,115,0004 bd3 ba2.9k sqft415 E Argonne Dr, Saint Louis, MO 63122Off Market
- $1,170,4004 bd3 ba3.2k sqft341 E Argonne Dr, Saint Louis, MO 63122Off Market
- $1,116,0004 bd3 ba2.8k sqft402 E Jefferson Ave, Saint Louis, MO 63122Off Market
- $1,033,0004 bd4 ba2.8k sqft340 E Jefferson Ave, Saint Louis, MO 63122Off Market
- $1,300-- bd-- ba-- sqft340 E Jefferson Ave #A, Saint Louis, MO 63122Off Market
- $511,4002 bd2 ba1.3k sqft404 E Jefferson Ave, Saint Louis, MO 63122Off Market
A local agent can set up tours, give advice and negotiate with sellers.
A local lender can help you make sure your offer is ready when you are.
Similar homes
- $1,400,0005 bd5 ba6.1k sqft9217 Caddyshack Cir, Saint Louis, MO 63127For Sale

 MLS ID #26048815, Tracy A Hess, RE/MAX Integrity. MARIS
 - $1,499,9005 bd5 ba5.1k sqft9818 Grandview Lake Ct, Saint Louis, MO 63127For Sale
 MLS ID #26048716, David Stebe, Coldwell Banker Realty - Gundaker. MARIS
 - $899,9004 bd4 ba3.3k sqft705 Edwin Ave, Saint Louis, MO 63122For Sale
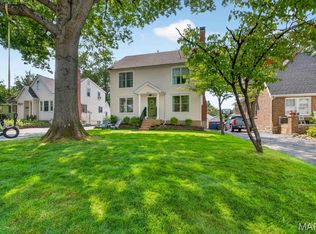 MLS ID #26049304, Ryan H Goldstein, Janet McAfee Inc.. MARIS
 - $949,9004 bd5 ba4.7k sqft1611 Dearborn Dr, Saint Louis, MO 63122For Sale
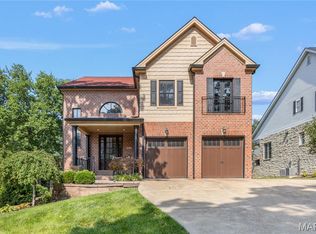 MLS ID #26045540, Carol Butler, Gladys Manion, Inc.. MARIS
 - $1,399,0005 bd5 ba3.9k sqft139 Ladue Lake Dr, Saint Louis, MO 63141For SaleMLS ID #26030347, Stephanie A Oliver, Dielmann Sotheby's International Realty. MARIS
- $925,0005 bd6 ba3.3k sqft403 George Ave, Saint Louis, MO 63122For SaleMLS ID #26033085, Troy W Robertson, Coldwell Banker Realty - Gundaker. MARIS
- $1,295,0004 bd3 ba3.6k sqft27 Ellsworth Ln, Saint Louis, MO 63124For SaleMLS ID #26047071, Geoff C Theodore, Worth Clark Realty. MARIS
- $1,250,0005 bd5 ba4.5k sqft12237 Ladue Rd, Saint Louis, MO 63141For SaleMLS ID #26047449, Kim Carney, Coldwell Banker Premier Group. MARIS
- $1,099,0005 bd4 ba3.4k sqft140 W Sarah Ave, Saint Louis, MO 63122New ConstructionMLS ID #26036061, Bridget Forbes, Berkshire Hathaway HomeServices Select Properties. MARIS
- $1,200,0004 bd4 ba4.2k sqft901 Mason Wood Dr, Saint Louis, MO 63141For SaleMLS ID #26042603, Jamie Gilman, RedKey Realty Leaders. MARIS
- $1,500,0004 bd5 ba4.1k sqft8 Granada Way, Saint Louis, MO 63124For SaleMLS ID #26041693, Diane Patershuk, ReeceNichols Real Estate. MARIS
- $1,249,0005 bd5 ba4.5k sqft854 Nardin Dr, Chesterfield, MO 63017For SaleMLS ID #26048933, Jeff H Lottmann, Compass Realty Group. MARIS
- $1,000,0004 bd4 ba5.3k sqft12461 W Watson Rd, Saint Louis, MO 63127For SaleMLS ID #26042942, Allen Brake, Allen Brake Real Estate. MARIS
- $1,050,0005 bd5 ba5.2k sqft12743 Wynfield Pines Ct, Saint Louis, MO 63131For SaleMLS ID #26044244, Michael M Weiss, Dielmann Sotheby's International Realty. MARIS
- $1,050,0004 bd5 ba4.6k sqft9326 Caddyshack Cir, Saint Louis, MO 63127For SaleMLS ID #26045428, Lauren Daugherty, RedKey Realty Leaders. MARIS
- $1,290,0006 bd5 ba5.2k sqft222 Pevely Farms Dr, Eureka, MO 63025For SaleMLS ID #26048709, Rhonda Galentine, Compass Realty Group. MARIS
- $1,450,0005 bd6 ba6.5k sqft2325 Sterling Pointe Dr, Chesterfield, MO 63005For SaleMLS ID #26037315, DJ Gudipati, Platinum Realty of St. Louis. MARIS
- $1,275,0004 bd4 ba6.3k sqft18 Country Aire Dr, Saint Louis, MO 63131For SaleMLS ID #26036480, Holly Crump, EXP Realty, LLC. MARIS
- $1,499,0004 bd4 ba4.9k sqft5 Kehrs Mill Glen Ct, Chesterfield, MO 63005For SaleMLS ID #26047312, Jeff H Lottmann, Compass Realty Group. MARIS
- $749,9004 bd4 ba3.4k sqft7807 Grantwood Oaks Ct, Saint Louis, MO 63123For SaleMLS ID #26046985, Rex W Schwerdt, Dielmann Sotheby's International Realty. MARIS
