Located in the Fairway Farms area of Gallatin, 407 Goodman Drive offers a practical floor plan, comfortable living spaces, and outdoor features that add everyday value. Built in 2017, this 3-bedroom, 2.5-bath home provides approximately 2,000 square feet with a layout designed for both gathering and day-to-day function.
A covered front entry welcomes you inside, where the main level offers an easy flow between the living area, dining space, and kitchen. The living room provides plenty of room for seating and entertaining, while the kitchen layout keeps meal preparation, storage, and conversation connected. The dining area is positioned conveniently between the kitchen and outdoor space, making daily meals or weekend gatherings simple.
The primary suite provides a dedicated space separate from the main living areas, featuring a private bathroom and closet storage. Two additional bedrooms offer flexibility for guest rooms, office space, hobbies, or changing household needs. With 2.5 bathrooms, the home provides convenience for both residents and guests.
Outdoor living is a key feature of this property. The rear deck extends the usable space beyond the interior & overlooks the fenced backyard, creating an area for relaxing, grilling, pets, or outdoor activities. The yard offers defined space without requiring excessive maintenance, giving buyers the benefit of privacy and functionality.
An attached garage provides additional storage options for vehicles, tools, lawn equipment, or seasonal items. The neighborhood setting offers sidewalks and established surroundings while keeping everyday conveniences within easy reach.
Located in Gallatin, the property provides access to one of Sumner County’s growing communities with nearby shopping, restaurants, medical services, parks, and recreation. Old Hickory Lake, Lock 4 Park, historic downtown Gallatin, and major commuter routes are all within a short drive, offering a balance between neighborhood living & accessibility.
Under contract - showing
$405,000
407 Goodman Dr, Gallatin, TN 37066
3beds
1,968sqft
:
Get pre-qualified$2,446/mo
Single Family Residence, Residential
Built in 2017
9,147 Square Feet Lot
$-- Zestimate®
$206/sqft
$45/mo HOA
What's special
Covered front entry
- 29 days |
- 582 |
- 40 |
Likely to sell faster than
Zillow last checked:
Listing updated:
Listed by:
Cindy Sabaski 615-417-0332,
Dwell Real Estate Company 615-417-0332
Source: RealTracs MLS as distributed by MLS GRID,MLS#: 3248345
Facts & features
Interior
Bedrooms & bathrooms
- Bedrooms: 3
- Bathrooms: 3
- Full bathrooms: 2
- 1/2 bathrooms: 1
Bedroom 1
- Features: Full Bath
- Level: Full Bath
- Area: 240 Square Feet
- Dimensions: 20x12
Bedroom 2
- Area: 110 Square Feet
- Dimensions: 10x11
Bedroom 3
- Area: 100 Square Feet
- Dimensions: 10x10
Primary bathroom
- Features: Double Vanity
- Level: Double Vanity
Den
- Area: 144 Square Feet
- Dimensions: 12x12
Dining room
- Features: Combination
- Level: Combination
- Area: 90 Square Feet
- Dimensions: 10x9
Kitchen
- Features: Pantry
- Level: Pantry
- Area: 120 Square Feet
- Dimensions: 8x15
Living room
- Features: Combination
- Level: Combination
- Area: 255 Square Feet
- Dimensions: 17x15
Recreation room
- Area: 187 Square Feet
- Dimensions: 11x17
Heating
- Central, Electric
Cooling
- Central Air, Electric
Appliances
- Included: Electric Oven, Electric Range, Dishwasher, Disposal, Stainless Steel Appliance(s)
- Laundry: Electric Dryer Hookup, Washer Hookup
Features
- Flooring: Carpet, Wood, Tile
- Basement: None
- Has fireplace: No
Interior area
- Total structure area: 1,968
- Total interior livable area: 1,968 sqft
- Finished area above ground: 1,968
Property
Parking
- Total spaces: 4
- Parking features: Garage Faces Front, Concrete, Driveway
- Attached garage spaces: 2
- Uncovered spaces: 2
Features
- Levels: One
- Stories: 2
- Patio & porch: Deck
- Fencing: Back Yard
Lot
- Size: 9,147 Square Feet
Details
- Parcel number: 114K H 00600 000
- Special conditions: Standard
Construction
Type & style
- Home type: SingleFamily
- Property subtype: Single Family Residence, Residential
Materials
- Brick, Vinyl Siding
- Roof: Shingle
Condition
- New construction: No
- Year built: 2017
Utilities & green energy
- Sewer: Public Sewer
- Water: Public
- Utilities for property: Electricity Available, Water Available, Underground Utilities
Green energy
- Energy efficient items: Water Heater
Community & HOA
Community
- Subdivision: Fairway Farms
HOA
- Has HOA: Yes
- Amenities included: Clubhouse, Underground Utilities
- Services included: Maintenance Grounds, Recreation Facilities
- HOA fee: $135 quarterly
Location
- Region: Gallatin
Financial & listing details
- Price per square foot: $206/sqft
- Tax assessed value: $438,200
- Annual tax amount: $3,419
- Date on market: 6/24/2026
- Electric utility on property: Yes
Estimated market value
Not available
Estimated sales range
Not available
Not available
Price history
| Date | Event | Price |
|---|---|---|
| 7/8/2026 | Contingent | $405,000$206/sqft |
Source:  RealTracs MLS as distributed by MLS GRID #3248345 Report a problem RealTracs MLS as distributed by MLS GRID #3248345 Report a problem | ||
| 6/24/2026 | Listed for sale | $405,000-10%$206/sqft |
Source: RealTracs MLS as distributed by MLS GRID #3248345 Report a problem | ||
| 2/24/2022 | Sold | $450,000-3.2%$229/sqft |
Source: RealTracs MLS as distributed by MLS GRID #2349584 Report a problem | ||
| 1/31/2022 | Contingent | $465,000$236/sqft |
Source: RealTracs MLS as distributed by MLS GRID #2349584 Report a problem | ||
| 1/28/2022 | Listed for sale | $465,000+61.9%$236/sqft |
Source: RealTracs MLS as distributed by MLS GRID #2349584 Report a problem | ||
| 7/20/2017 | Sold | $287,136+441.3%$146/sqft |
Source: Public Record Report a problem | ||
| 3/28/2017 | Sold | $53,045$27/sqft |
Source: Public Record Report a problem | ||
Public tax history
| Year | Property taxes | Tax assessment |
|---|---|---|
| 2025 | $3,419 | $109,550 |
| 2024 | $3,419 +47.4% | $109,550 +44.2% |
| 2023 | $2,319 -0.4% | $75,975 -75% |
| 2022 | $2,327 +35.4% | $303,900 |
| 2021 | $1,719 | $303,900 |
| 2020 | $1,719 -26.1% | $303,900 |
| 2019 | $2,326 +1988.7% | $303,900 +38.1% |
| 2018 | $111 | $220,000 |
| 2017 | -- | -- |
Find assessor info on the county website
Monthly payment
Est. payment
Payment breakdown
Explore the cost of this home by adjusting the details. Changes won't be saved.Climate risks
Neighborhood: 37066
Nearby schools
GreatSchools rating
- 8/10Howard Elementary SchoolGrades: PK-5Distance: 1.7 mi
- 8/10Liberty Creek Middle SchoolGrades: 6-8Distance: 4.8 mi
- 7/10Liberty Creek High SchoolGrades: 9-12Distance: 4.1 mi
Schools provided by the listing agent
- Elementary: Howard Elementary
- Middle: Liberty Creek Middle School
- High: Liberty Creek High School
Source: RealTracs MLS as distributed by MLS GRID. This data may not be complete. We recommend contacting the local school district to confirm school assignments for this home.
- $552,7004 bd3 ba2.5k sqft403 Goodman Dr, Gallatin, TN 37066Off Market
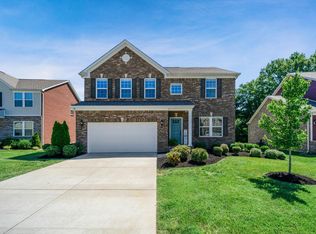
- $540,1003 bd-- ba2.5k sqft411 Goodman Dr, Gallatin, TN 37066Off Market
- $548,3003 bd3 ba2.5k sqft391 Goodman, Gallatin, TN 37066Off Market
- $517,9003 bd3 ba2.2k sqft399 Goodman Dr, Gallatin, TN 37066Off Market

- $517,9003 bd-- ba2.2k sqft415 Goodman Dr, Gallatin, TN 37066Off Market
- $406,4003 bd3 ba1.6k sqft447 Goodman Dr LOT 18, Gallatin, TN 37066Off Market
- $575,9004 bd-- ba2.8k sqft410 Goodman Dr, Gallatin, TN 37066Off Market
- $522,3004 bd3 ba2.5k sqft395 Goodman Dr, Gallatin, TN 37066Off Market
A local agent can set up tours, give advice and negotiate with sellers.
A local lender can help you make sure your offer is ready when you are.
Similar homes
- $339,0003 bd3 ba1.7k sqft257 Claremont Ct, Gallatin, TN 37066For Sale

 MLS ID #3288424, David Garrett. RealTracs MLS as distributed by MLS GRID
 - $399,9003 bd3 ba1.9k sqft1144 Lock 4 Rd #A1, Gallatin, TN 37066For Sale
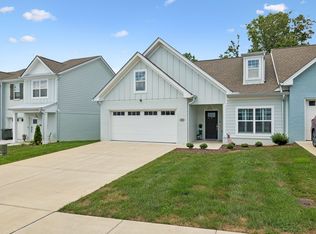 MLS ID #3302263, Michelle Patterson. RealTracs MLS as distributed by MLS GRID
 - $499,9003 bd3 ba2.4k sqft107 Meyrick Dr, Gallatin, TN 37066For Sale
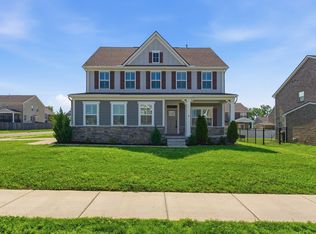 MLS ID #3234770, Jessica Gentry. RealTracs MLS as distributed by MLS GRID
 - $409,9994 bd3 ba1.8k sqft1064 Linn Cove Ct, Gallatin, TN 37066For Sale
 MLS ID #3191236, Tim Schmid. RealTracs MLS as distributed by MLS GRID
 - $385,0002 bd2 ba1.9k sqft1634 Foston Ln, Gallatin, TN 37066For SaleMLS ID #3272421, Lisa Spencer. RealTracs MLS as distributed by MLS GRID
- $455,9003 bd3 ba2.2k sqft301 Booker Dr, Gallatin, TN 37066For SaleMLS ID #3247928, Jennie Oilar. RealTracs MLS as distributed by MLS GRID
- $362,5003 bd3 ba1.9k sqft233 Claremont Ct, Gallatin, TN 37066For SaleMLS ID #3139612, Jocelyn Elkins. RealTracs MLS as distributed by MLS GRID
- $375,0003 bd3 ba1.8k sqft231 Grandstand Blvd, Gallatin, TN 37066For SaleMLS ID #3216938, MacKenzie Strawn Hyde. RealTracs MLS as distributed by MLS GRID
- $388,0003 bd3 ba1.8k sqft192 Grandstand Blvd, Gallatin, TN 37066For SaleMLS ID #3167732, Robert Townsend. RealTracs MLS as distributed by MLS GRID
- $469,9003 bd3 ba2.1k sqft1310 Coates Ln, Gallatin, TN 37066For SaleMLS ID #3234789, Brenda S. Kersey Broker ABR GRI. RealTracs MLS as distributed by MLS GRID
- $550,0004 bd3 ba2.7k sqft1009 Laurelwood Dr, Gallatin, TN 37066For SaleMLS ID #3244124, Kathryn Hill. RealTracs MLS as distributed by MLS GRID
- $363,0003 bd3 ba1.7k sqft360 Banbury Dr, Gallatin, TN 37066For SaleMLS ID #3169791, Brittany Weiner. RealTracs MLS as distributed by MLS GRID
- $369,9994 bd3 ba1.8k sqft871 Blessings Way, Gallatin, TN 37066New ConstructionMLS ID #3129154, Shawanda Dodson-Crawford. RealTracs MLS as distributed by MLS GRID
- $364,9003 bd3 ba1.7k sqft202 Grandstand Blvd, Gallatin, TN 37066For SaleMLS ID #3139853, Whitley Battles Smith. RealTracs MLS as distributed by MLS GRID
- $427,5003 bd2 ba1.7k sqft271 Shayton Pass, Gallatin, TN 37066For SaleMLS ID #3168851, Justin Tucker. RealTracs MLS as distributed by MLS GRID
- $369,0003 bd3 ba1.9k sqft1319 Halter Park Dr, Gallatin, TN 37066For SaleMLS ID #3224694, Elizabeth Foutch. RealTracs MLS as distributed by MLS GRID
- $345,0003 bd3 ba1.4k sqft317 Heritage Ave, Gallatin, TN 37066For SaleMLS ID #3255229, Amy Lazere. RealTracs MLS as distributed by MLS GRID
- $375,0003 bd3 ba1.9k sqft1420 Vanner Ct, Gallatin, TN 37066For SaleMLS ID #3245353, Natalie Cureton. RealTracs MLS as distributed by MLS GRID
- $319,9003 bd3 ba1.4k sqft135 Harvard Dr, Gallatin, TN 37066For SaleMLS ID #3210978, Gary Ashton. RealTracs MLS as distributed by MLS GRID
- $305,0003 bd3 ba1.5k sqft563 Becks Pl, Gallatin, TN 37066For SaleMLS ID #3147767, Tracey Stephens. RealTracs MLS as distributed by MLS GRID
