Luxury Living in Willowsford | 6 Bedrooms | 5.5 Bathrooms | Main-Level Suite | Finished Walk-Up Basement | Welcome to 40777 Foxtail Fields Drive, a beautifully appointed luxury home in the highly sought-after Willowsford community in Aldie, Virginia. Built in 2018 and thoughtfully upgraded throughout, this exceptional residence offers over 5,200 square feet of refined living space designed for both everyday comfort and elegant entertaining. With 6 spacious bedrooms, 5 full bathrooms, and 1 half bathroom, this home features a versatile floor plan ideal for modern living, multi-generational households, or extended guest stays. The upper level offers 4 generously sized bedrooms, including a luxurious owner’s suite with a spa-inspired bathroom and expansive walk-in closets. One of the secondary bedrooms feature private en-suite bath, while the 2 additional bedrooms are connected by a well-designed Jack-and-Jill bathroom. The convenient upper-level laundry room adds everyday functionality. On the main level, a private bedroom with a full bath provides the perfect setup for guests, in-laws, or a dedicated home office. At the center of the home is a stunning gourmet kitchen featuring upgraded cabinetry, granite countertops, stainless steel appliances, a gas cooktop, wall oven and microwave combination, designer backsplash, and an oversized center island that flows seamlessly into the spacious family room. The dramatic floor-to-ceiling stone fireplace creates a warm and inviting focal point. Beautiful hardwood flooring, elegant architectural details, abundant natural light, and tasteful finishes can be found throughout the home. The fully finished walk-up basement offers exceptional flexibility with a large recreation area, custom wet bar, private bedroom and full bath, dedicated gym and fitness room, and separate washer and dryer hookups, making it ideal for an in-law suite, long-term guests, or additional entertaining space. Additional highlights include: • Extended driveway and side-load garage • Premium corner lot • Floor-to-ceiling stone fireplace • Iron baluster staircase • Hardwood flooring throughout main living areas • Custom wet bar • Walk-up basement • Dedicated gym and fitness room • Main-level bedroom with full bath Located within one of Northern Virginia’s premier lifestyle communities, Willowsford offers resort-style amenities including pools, fitness centers, scenic walking trails, parks, community events, and its renowned farm-to-table lifestyle. This is a rare opportunity to own a move-in-ready luxury home that combines space, functionality, and timeless design in one of Aldie’s most desirable communities. Schedule your private tour today.
For sale
$1,550,000
40777 Foxtail Fields Dr, Aldie, VA 20105
6beds
5,277sqft
Single Family Residence
Built in 2018
0.29 Acres Lot
$1,508,000 Zestimate®
$294/sqft
$268/mo HOA
What's special
- 63 days |
- 1,149 |
- 20 |
Zillow last checked:
Listing updated:
Listed by:
Kashif Rasul 703-380-1091,
Samson Properties 7033788810
Source: Bright MLS,MLS#: VALO2124256
Facts & features
Interior
Bedrooms & bathrooms
- Bedrooms: 6
- Bathrooms: 6
- Full bathrooms: 5
- 1/2 bathrooms: 1
- Main level bathrooms: 2
- Main level bedrooms: 1
Rooms
- Room types: Living Room, Dining Room, Primary Bedroom, Bedroom 2, Bedroom 3, Bedroom 4, Bedroom 5, Kitchen, Family Room, Foyer, Exercise Room, Laundry, Other, Recreation Room, Bedroom 6, Bathroom 2, Bathroom 3, Primary Bathroom, Full Bath, Half Bath
Primary bedroom
- Features: Attached Bathroom, Bathroom - Walk-In Shower, Walk-In Closet(s), Soaking Tub, Countertop(s) - Quartz, Double Sink
- Level: Upper
Bedroom 2
- Level: Upper
Bedroom 3
- Level: Upper
Bedroom 4
- Level: Upper
Bedroom 5
- Level: Main
Bedroom 6
- Level: Lower
Primary bathroom
- Level: Upper
Bathroom 2
- Level: Upper
Bathroom 3
- Level: Upper
Dining room
- Level: Main
Exercise room
- Level: Lower
Family room
- Level: Main
Foyer
- Level: Main
Other
- Level: Main
Other
- Level: Lower
Half bath
- Level: Main
Kitchen
- Level: Main
Laundry
- Level: Upper
Living room
- Level: Main
Other
- Level: Lower
Other
- Level: Lower
Recreation room
- Level: Lower
Heating
- Forced Air, Central, Natural Gas
Cooling
- Central Air, Electric
Appliances
- Included: Microwave, Dishwasher, Disposal, Dryer, Exhaust Fan, Humidifier, Oven, Refrigerator, Stainless Steel Appliance(s), Cooktop, Washer, Water Heater, Gas Water Heater
- Laundry: Upper Level, Laundry Room
Features
- Attic, Breakfast Area, Butlers Pantry, Ceiling Fan(s), Family Room Off Kitchen, Open Floorplan, Eat-in Kitchen, Kitchen - Gourmet, Kitchen Island, Kitchen - Table Space, Pantry, Recessed Lighting, Walk-In Closet(s), High Ceilings
- Flooring: Carpet, Luxury Vinyl, Wood
- Windows: Window Treatments
- Basement: Full,Finished,Heated,Improved,Interior Entry,Exterior Entry,Rear Entrance,Sump Pump,Walk-Out Access,Windows
- Number of fireplaces: 1
- Fireplace features: Gas/Propane
Interior area
- Total structure area: 5,337
- Total interior livable area: 5,277 sqft
- Finished area above ground: 3,648
- Finished area below ground: 1,629
Property
Parking
- Total spaces: 4
- Parking features: Garage Faces Side, Garage Door Opener, Inside Entrance, Asphalt, Attached, Driveway, On Street
- Attached garage spaces: 2
- Uncovered spaces: 2
- Details: Garage Sqft: 485
Accessibility
- Accessibility features: Other
Features
- Levels: Three
- Stories: 3
- Pool features: Community
Lot
- Size: 0.29 Acres
- Features: Corner Lot/Unit
Details
- Additional structures: Above Grade, Below Grade
- Parcel number: 287486129000
- Zoning: TR1UBF
- Special conditions: Standard
Construction
Type & style
- Home type: SingleFamily
- Architectural style: Colonial
- Property subtype: Single Family Residence
Materials
- Other
- Foundation: Concrete Perimeter
Condition
- Excellent
- New construction: No
- Year built: 2018
Details
- Builder model: Daventry
- Builder name: Beazer Home
Utilities & green energy
- Sewer: Public Sewer
- Water: Public
Community & HOA
Community
- Features: Pool
- Security: Carbon Monoxide Detector(s), Smoke Detector(s), Fire Sprinkler System
- Subdivision: Grove At Willowsford
HOA
- Has HOA: Yes
- Amenities included: Bike Trail, Clubhouse, Common Grounds, Community Center, Dog Park, Fitness Center, Jogging Path, Lake, Pier/Dock, Pool, Recreation Facilities, Tot Lots/Playground, Other
- Services included: Common Area Maintenance, Health Club, Management, Pool(s), Recreation Facility, Reserve Funds, Road Maintenance, Trash
- HOA fee: $268 monthly
- HOA name: WILLOWSFORD
Location
- Region: Aldie
Financial & listing details
- Price per square foot: $294/sqft
- Tax assessed value: $1,391,860
- Annual tax amount: $11,442
- Date on market: 5/20/2026
- Listing agreement: Exclusive Right To Sell
- Listing terms: Cash,Conventional,VA Loan
- Ownership: Fee Simple
Estimated market value
$1,508,000
$1.43M - $1.58M
$6,277/mo
Price history
| Date | Event | Price |
|---|---|---|
| 6/4/2026 | Listed for sale | $1,550,000$294/sqft |
Source:  Bright MLS #VALO2124256 Report a problem Bright MLS #VALO2124256 Report a problem | ||
| 5/22/2026 | Listing removed | $1,550,000$294/sqft |
Source: Bright MLS #VALO2124256 Report a problem | ||
| 5/21/2026 | Listed for sale | $1,550,000+103.4%$294/sqft |
Source: Bright MLS #VALO2124256 Report a problem | ||
| 5/31/2018 | Sold | $762,180$144/sqft |
Source: Public Record Report a problem | ||
Public tax history
| Year | Property taxes | Tax assessment |
|---|---|---|
| 2025 | $11,443 +1.9% | $1,421,480 +9.5% |
| 2024 | $11,233 +13.1% | $1,298,660 +14.5% |
| 2023 | $9,929 +5.9% | $1,134,690 +7.7% |
| 2022 | $9,375 +6.4% | $1,053,340 +17.1% |
| 2021 | $8,814 +9.4% | $899,380 +15.6% |
| 2020 | $8,053 +0.7% | $778,100 +1.7% |
| 2019 | $7,996 +224.6% | $765,140 -2.3% |
| 2018 | $2,463 -3.6% | $783,370 +245.1% |
| 2017 | $2,554 | $227,000 |
| 2016 | -- | $227,000 |
Find assessor info on the county website
Monthly payment
Est. payment
Payment breakdown
Explore the cost of this home by adjusting the details. Changes won't be saved.Climate risks
Neighborhood: 20105
Nearby schools
GreatSchools rating
- 9/10Hovatter ElementaryGrades: PK-5Distance: 1.4 mi
- 9/10Willard Intermediate SchoolGrades: 6-8Distance: 0.9 mi
- 9/10Lightridge High SchoolGrades: 9-12Distance: 1.5 mi
Schools provided by the listing agent
- Elementary: Hovatter
- Middle: Willard
- High: Lightridge
- District: Loudoun County Public Schools
Source: Bright MLS. This data may not be complete. We recommend contacting the local school district to confirm school assignments for this home.
- $1,465,0005 bd5 ba5.6k sqft40793 Foxtail Fields Dr, Aldie, VA 20105Sold

- $1,490,6004 bd4 ba4.2k sqft40797 Foxtail Fields Dr, Aldie, VA 20105Off Market
- $1,617,3006 bd7 ba4.3k sqft40801 Foxtail Fields Dr, Aldie, VA 20105Off Market
- $1,414,7004 bd4 ba3.8k sqft40792 Foxtail Fields Dr, Aldie, VA 20105Off Market
- $1,492,6005 bd5 ba5.3k sqft40789 Foxtail Fields Dr, Aldie, VA 20105Off Market
- $1,466,7004 bd4 ba3.8k sqft40800 Foxtail Fields Dr, Aldie, VA 20105Off Market
- $1,565,3005 bd5 ba5.7k sqft40788 Foxtail Fields Dr, Aldie, VA 20105Off Market
- $1,545,6005 bd5 ba4k sqft40805 Foxtail Fields Dr, Aldie, VA 20105Off Market
A local agent can set up tours, give advice and negotiate with sellers.
Similar homes
- $1,360,0006 bd5 ba5k sqft24823 Barrington Grove Ct, Aldie, VA 20105For Sale
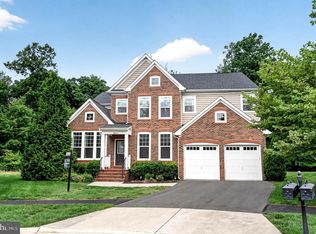
 MLS ID #VALO2123536, Victor Elian, Pearson Smith Realty, LLC. Bright MLS
 - $1,425,0003 bd4 ba5.6k sqft41217 Blue Oat Ct, Aldie, VA 20105For Sale
 MLS ID #VALO2130018, Carolyn Young, Samson Properties. Bright MLS
 - $1,599,9004 bd5 ba5.1k sqft40452 Windyhill Farms Dr, Aldie, VA 20105For Sale
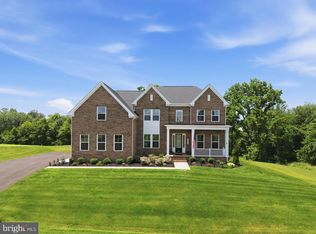 MLS ID #VALO2128110, Matt Megel, EXP Realty, LLC. Bright MLS
 - $1,249,0005 bd5 ba4.8k sqft41443 Carriage Horse Dr, Aldie, VA 20105For Sale
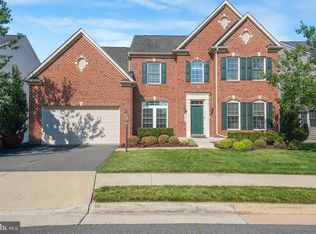 MLS ID #VALO2130430, Kimberly Campbell, Samson Properties. Bright MLS
 - $1,550,0005 bd5 ba6.1k sqft26727 Fair Hope Way, Chantilly, VA 20152For SaleMLS ID #VALO2129282, Khalida Kay Bajwa, RE/MAX Galaxy. Bright MLS
- $1,599,0005 bd6 ba6.4k sqft22494 Wilderness Acres Cir, Leesburg, VA 20175For SaleMLS ID #VALO2124686, Tanya Johnson, Keller Williams Realty. Bright MLS
- $1,130,0004 bd4 ba3.9k sqft24247 Purple Finch Dr, Aldie, VA 20105For SaleMLS ID #VALO2121326, Kim Oliver, Pearson Smith Realty, LLC. Bright MLS
- $1,599,9995 bd5 ba5.4k sqft42458 Reservoir Ridge Pl, Ashburn, VA 20148For SaleMLS ID #VALO2125744, Amy Salley, EXP Realty, LLC. Bright MLS
- $1,949,0005 bd5 ba5.7k sqft40753 Greyhouse Pl, Leesburg, VA 20175For SaleMLS ID #VALO2124538, Uma Redwine, Redwine Real Estate LLC. Bright MLS
- $1,099,9904 bd4 ba3.7k sqft41929 Visionary Ct, Aldie, VA 20105For SaleMLS ID #VALO2129510, Alex Bracke, Real Broker, LLC. Bright MLS
- $1,334,0006 bd5 ba4.3k sqft22800 Calderwood Ln, Ashburn, VA 20148For SaleMLS ID #VALO2127376, Amit Bargota, Samson Properties. Bright MLS
- $1,400,0005 bd5 ba5.3k sqft41324 Wilton Dr, Leesburg, VA 20175For SaleMLS ID #VALO2128088, Vicky Noufal, Real Broker, LLC. Bright MLS
- $1,420,0005 bd5 ba6.1k sqft13219 Piedmont Vista Dr, Haymarket, VA 20169For SaleMLS ID #VAPW2122168, Chanie Erb, LPT Realty, LLC. Bright MLS
- $1,085,0004 bd4 ba3.7k sqft25981 Royston Pass Cir, Aldie, VA 20105For SaleMLS ID #VALO2126440, Viktorija Piano, Keller Williams Realty. Bright MLS
- $1,250,0005 bd5 ba5.7k sqft15714 Victorias Crest Pl, Haymarket, VA 20169For SaleMLS ID #VAPW2122524, Tricia Filbert, Samson Properties. Bright MLS
- $1,549,0006 bd5 ba5.7k sqft35443 Glencoe Ct, Round Hill, VA 20141For SaleMLS ID #VALO2128892, Kelly Gaitten, Berkshire Hathaway HomeServices PenFed Realty. Bright MLS
- $1,699,9905 bd5 ba6.3k sqft42018 Mill Quarter Pl, Ashburn, VA 20148For SaleMLS ID #VALO2124676, Kevin LaRue, Century 21 Redwood Realty. Bright MLS
- $1,350,0004 bd4 ba4.5k sqft43679 Lucketts Bridge Cir, Ashburn, VA 20148For SaleMLS ID #VALO2119108, Gayithri Kavuda, Maram Realty, LLC. Bright MLS
- $1,200,0004 bd5 ba5.1k sqft14562 Stoney Creek Ct, Haymarket, VA 20169For SaleMLS ID #VAPW2125136, Kim Ramos, Keller Williams Realty. Bright MLS
- $1,195,0006 bd5 ba5.2k sqft25209 Eisenhower Dr, Chantilly, VA 20152For SaleMLS ID #VALO2124752, Amit Bargota, Samson Properties. Bright MLS
