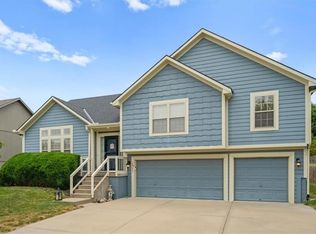
Welcome home to Northgate Village! This beautifully maintained 1.5-story home offers the perfect blend of comfort, style, and low-maintenance living in one of North Kansas City’s most desirable neighborhoods. Step inside to soaring ceilings, rich hardwood floors, and abundant natural light. The spacious hearth room features a cozy gas fireplace with custom built-ins and flows seamlessly into the kitchen, where you’ll find granite countertops, a large center island, stainless steel appliances, stained cabinetry, pantry, and an inviting dining area, ideal for everyday living or entertaining. The main-level primary suite is a relaxing retreat with a tray ceiling, oversized walk-in closet, whirlpool tub, separate shower, heated floors, and dual vanity. A convenient main-floor laundry room connects directly to the primary closet for everyday convenience. Upstairs, you’ll find two generously sized bedrooms, a full bath, plus a finished bonus room above the garage (no hvac). Perfect for a home office, playroom, hobby space, or additional storage. Enjoy peaceful mornings on the charming covered front porch or unwind in the private backyard featuring professional landscaping, an in-ground sprinkler system, patio, and privacy fence. Thoughtfully maintained with numerous updates, including: New Timberline composition roof (approximately 5 years old). HVAC system approximately 8 years old and professionally serviced. New humidifier drip panel and control valve (2025). Approximately 120 sq. ft. of finished attic bonus space. Added attic insulation. Newer refrigerator. Water softener and water purification system. Central vacuum system. Located in Northgate Village, the HOA maintains neighborhood pocket parks and common areas, allowing you to spend more time enjoying your home. This move-in ready home offers timeless style, quality updates, and an unbeatable location close to downtown Kansas City, Briarcliff, parks, shopping, dining, and major highways.
Pending
$425,000
408 E 30th Ave, Kansas City, MO 64116
3beds
2,149sqft
:
Get pre-qualified$2,779/mo
Single Family Residence
Built in 2009
4,356 Square Feet Lot
$-- Zestimate®
$198/sqft
$37/mo HOA
What's special
- 15 days |
- 910 |
- 59 |
Likely to sell faster than
Zillow last checked:
Listing updated:
Listed by:
AudraH Team 816-656-6613,
Real Broker, LLC,
Audra Heller 816-447-1612,
Real Broker, LLC
Source: Heartland MLS as distributed by MLS GRID,MLS#: 2630460
Facts & features
Interior
Bedrooms & bathrooms
- Bedrooms: 3
- Bathrooms: 3
- Full bathrooms: 2
- 1/2 bathrooms: 1
Primary bedroom
- Features: Carpet, Ceiling Fan(s)
- Level: Main
- Dimensions: 15 x 13
Bedroom 1
- Features: Carpet
- Level: Second
- Dimensions: 10 x 14
Bedroom 2
- Features: Carpet
- Level: Second
- Dimensions: 15 x 13
Primary bathroom
- Features: Ceramic Tiles, Double Vanity, Separate Shower And Tub, Walk-In Closet(s)
- Level: Main
Bathroom 1
- Features: Shower Over Tub, Vinyl
- Level: Second
Bonus room
- Features: Carpet
- Level: Second
- Dimensions: 25 x 11
Half bath
- Features: Vinyl
- Level: Main
Hearth room
- Features: Ceiling Fan(s), Fireplace, Wood Floor
- Level: Main
- Dimensions: 13 x 15
Kitchen
- Features: Granite Counters, Kitchen Island, Pantry
- Level: Main
Laundry
- Features: Vinyl
- Level: Main
Living room
- Features: Carpet
- Level: Main
- Dimensions: 17 x 19
Heating
- Electric
Cooling
- Electric
Appliances
- Included: Dishwasher, Disposal, Microwave, Refrigerator, Stainless Steel Appliance(s), Water Purifier, Water Softener
- Laundry: Laundry Room, Main Level
Features
- Ceiling Fan(s), Central Vacuum, Kitchen Island, Pantry, Stained Cabinets, Vaulted Ceiling(s), Walk-In Closet(s)
- Flooring: Carpet, Tile, Vinyl, Wood
- Basement: Crawl Space,Sump Pump
- Number of fireplaces: 1
- Fireplace features: Gas, Hearth Room
Interior area
- Total structure area: 2,149
- Total interior livable area: 2,149 sqft
- Finished area above ground: 2,149
- Finished area below ground: 0
Property
Parking
- Total spaces: 2
- Parking features: Attached, Garage Door Opener, Garage Faces Rear
- Attached garage spaces: 2
Features
- Patio & porch: Patio, Porch
- Spa features: Bath
- Fencing: Privacy
Lot
- Size: 4,356 Square Feet
- Features: City Lot
Details
- Parcel number: 176060016023.00
- Other equipment: Back Flow Device
Construction
Type & style
- Home type: SingleFamily
- Architectural style: Traditional
- Property subtype: Single Family Residence
Materials
- Board & Batten Siding, Frame
- Roof: Composition
Condition
- Year built: 2009
Utilities & green energy
- Sewer: Public Sewer
- Water: Public
Community & HOA
Community
- Security: Smoke Detector(s)
- Subdivision: Northgate Village
HOA
- Has HOA: Yes
- HOA fee: $440 annually
- HOA name: Northgate Village/First Service Residential
Location
- Region: Kansas City
Financial & listing details
- Price per square foot: $198/sqft
- Tax assessed value: $65,650
- Annual tax amount: $4,439
- Date on market: 7/29/2026
- Ownership: Private
Estimated market value
Not available
Estimated sales range
Not available
Not available
Price history
| Date | Event | Price |
|---|---|---|
| 7/30/2026 | Pending sale | $425,000$198/sqft |
Source:  Heartland MLS as distributed by MLS GRID #2630460 Report a problem Heartland MLS as distributed by MLS GRID #2630460 Report a problem | ||
| 7/29/2026 | Listed for sale | $425,000$198/sqft |
Source: Heartland MLS as distributed by MLS GRID #2630460 Report a problem | ||
| 12/11/2008 | Sold | -- |
Source: Agent Provided Report a problem | ||
Public tax history
| Year | Property taxes | Tax assessment |
|---|---|---|
| 2025 | $4,299 | $65,650 +8.7% |
| 2024 | $4,299 +0.5% | $60,420 |
| 2023 | $4,278 +10.7% | $60,420 +14.3% |
| 2022 | $3,864 +0.3% | $52,860 |
| 2021 | $3,853 -4.3% | $52,860 +4.9% |
| 2020 | $4,024 | $50,410 |
| 2019 | $4,024 +0.1% | $50,410 +24.6% |
| 2018 | $4,020 +18.2% | $40,470 |
| 2017 | $3,402 | $40,470 |
| 2016 | $3,402 | $40,470 |
| 2015 | $3,402 +0% | $40,470 +5% |
| 2014 | $3,401 | $38,530 |
| 2013 | -- | $38,530 -7.2% |
| 2012 | -- | $41,530 |
| 2011 | -- | $41,530 -11.8% |
| 2010 | -- | $47,060 |
| 2009 | -- | $47,060 +1500.7% |
| 2007 | -- | $2,940 |
| 2006 | -- | $2,940 |
Find assessor info on the county website
Monthly payment
Est. payment
Payment breakdown
Explore the cost of this home by adjusting the details. Changes won't be saved.Climate risks
Neighborhood: 64116
Nearby schools
GreatSchools rating
- 8/10Briarcliff Elementary SchoolGrades: K-5Distance: 1.4 mi
- 3/10Northgate Middle SchoolGrades: 7-8Distance: 2.3 mi
- 5/10North Kansas City High SchoolGrades: 9-12Distance: 0.4 mi
Schools provided by the listing agent
- Elementary: Briarcliff
- Middle: Eastgate
- High: North Kansas City
Source: Heartland MLS as distributed by MLS GRID. This data may not be complete. We recommend contacting the local school district to confirm school assignments for this home.
- $--4 bd3 ba2.4k sqft406 E 30th Ave, Kansas City, MO 64116Sold

- $422,9004 bd2 ba2.2k sqft500 E 30th Ave, Kansas City, MO 64116Off Market
- $410,0003 bd2 ba1.8k sqft404 E 30th Ave, Kansas City, MO 64116Off Market
- $444,2004 bd3 ba2.2k sqft502 E 30th Ave, Kansas City, MO 64116Off Market

- $--4 bd3 ba2.3k sqft409 E 31st Ave, Kansas City, MO 64116Sold
- $419,1004 bd3 ba2k sqft501 E 31st Ave, Kansas City, MO 64116Off Market
- $400,5002 bd2 ba1.5k sqft402 E 30th Ave, Kansas City, MO 64116Off Market
- $409,6003 bd3 ba1.8k sqft504 E 30th Ave, Kansas City, MO 64116Off Market
A local agent can set up tours, give advice and negotiate with sellers.
Similar homes
- $359,0002 bd3 ba1.5k sqft2911 Gentry Park, Kansas City, MO 64116For Sale
 MLS ID #2626654, Myeesa White, Murrell Homes Real Estate Grp. Heartland MLS as distributed by MLS GRID
 - $475,0003 bd4 ba2.8k sqft5224 N Main St, Kansas City, MO 64118For Sale
 MLS ID #2633210, Concierge Real Estate Group, Worth Clark Realty. Heartland MLS as distributed by MLS GRID
 - $399,0003 bd3 ba2.2k sqft1511 Honeysuckle Dr, Liberty, MO 64068For Sale
 MLS ID #2635630, Jan Aylward, Weichert, Realtors Welch & Co.. Heartland MLS as distributed by MLS GRID
 - $389,9004 bd3 ba2.6k sqft7823 N Liberty St, Kansas City, MO 64118For Sale
 MLS ID #2634747, Jim Bridges, List it for 1 Percent Realty. Heartland MLS as distributed by MLS GRID
 - $389,9004 bd4 ba2.9k sqft11020 N Jefferson St, Kansas City, MO 64155For SaleMLS ID #2606545, Breeze Team, EXP Realty LLC. Heartland MLS as distributed by MLS GRID
- $425,0004 bd3 ba2.5k sqft6004 NE 120th St, Kansas City, MO 64156For SaleMLS ID #2636072, Eric Craig Team, ReeceNichols-KCN. Heartland MLS as distributed by MLS GRID
- $435,0003 bd3 ba2.6k sqft3115 NW 86th St, Kansas City, MO 64154For SaleMLS ID #2633173, Lena Kalinichenko, BHHS Stein & Summers Real Estate. Heartland MLS as distributed by MLS GRID
- $399,9004 bd3 ba2.5k sqft1403 NE 87th St, Kansas City, MO 64155For SaleMLS ID #2629553, Dave Baldwin, Platinum Realty LLC. Heartland MLS as distributed by MLS GRID
- $375,0003 bd3 ba1.8k sqft7831 N Walrond Ave, Kansas City, MO 64119For SaleMLS ID #2632396, Explore Home Group, Keller Williams KC North. Heartland MLS as distributed by MLS GRID
- $424,9003 bd3 ba2.5k sqft3119 NW 86th St, Kansas City, MO 64154For SaleMLS ID #2622954, Bill Brown, Berkshire Hathaway HomeServices All-Pro Real Estate. Heartland MLS as distributed by MLS GRID
- $440,0004 bd3 ba2.5k sqft9223 N Jarboe St, Kansas City, MO 64155For SaleMLS ID #2629928, Tiffany Allen, BHG Kansas City Homes. Heartland MLS as distributed by MLS GRID
- $399,0004 bd4 ba2.9k sqft5115 NW 66th Ter, Kansas City, MO 64151For SaleMLS ID #2634697, Franny Knight, KW KANSAS CITY METRO. Heartland MLS as distributed by MLS GRID
- $415,0005 bd4 ba3.1k sqft1058 Maple Woods Ter, Liberty, MO 64068For SaleMLS ID #2632609, Joy Engle, BHG Kansas City Homes. Heartland MLS as distributed by MLS GRID
- $595,0004 bd4 ba3k sqft5821 N Bedford Ave, Kansas City, MO 64151For SaleMLS ID #2634889, Stephen W Smith, RE/MAX Revolution. Heartland MLS as distributed by MLS GRID
- $385,0003 bd2 ba1.5k sqft11109 N Jefferson St, Kansas City, MO 64155For SaleMLS ID #2634848, Breeze Team, EXP Realty LLC. Heartland MLS as distributed by MLS GRID
- $530,0004 bd3 ba2.6k sqft1605 NW 59th St, Kansas City, MO 64118For SaleMLS ID #2630916, Angela Brown, Keller Williams KC North. Heartland MLS as distributed by MLS GRID
- $409,9994 bd3 ba2.3k sqft8000 NE 112th St, Kansas City, MO 64157For SaleMLS ID #2632441, The Small Team, ReeceNichols-KCN. Heartland MLS as distributed by MLS GRID
- $395,0003 bd3 ba1.7k sqft10904 N Manchester Ave, Kansas City, MO 64157For SaleMLS ID #2634002, Darla Brown, EXP Realty LLC. Heartland MLS as distributed by MLS GRID
- $415,0004 bd3 ba2.4k sqft8005 NE 111th St, Kansas City, MO 64157For SaleMLS ID #2630642, Hern Group, Keller Williams Platinum Prtnr. Heartland MLS as distributed by MLS GRID
- $448,0003 bd3 ba2.3k sqft1819 N Keenan St, Independence, MO 64058For SaleMLS ID #2630148, Scott Emmack, ASI Real Estate Group LLC. Heartland MLS as distributed by MLS GRID
